This MUST-SEE townhome is designed with attention to detail, elegance, and practicality and offers desirable Cobb County Taxes. As you enter, you're greeted by an open-concept layout that combines style and functionality. Upgrades include bespoke crown molding, elevated lighting fixtures, newly installed hardwoods in upstairs hallway, and more. The gourmet kitchen is a chef's delight, featuring soft gray cabinetry, a subway tile backsplash, and expansive quartz countertops AND Stainless Refrigerator stays! An Oversized Island doubles as a breakfast bar complete with a sparkling porcelain farmhouse sink and on-trend faucet. Adjacent, a walk-in pantry provides ample storage space. The main level transitions to a welcoming Family room and Dining area featuring wide-plank hardwood flooring. An array of windows provide natural light, offering views of the private, wooded fenced backyard—a serene area for relaxation or entertaining. Upstairs, a thoughtfully designed split-level layout ensures comfort and privacy. The Primary Suite features a shiplap accent wall, a spacious seating area, and a sprawling walk-in closet. The Ensuite Bathroom, a spa-like sanctuary, showcases a glass-enclosed tiled shower, dual vanities, and sleek black fixtures. Two additional sizeable bedrooms, each with walk-in closets, offer options. NOTE: This townhome backs up to idyllic green space with NO neighbors & NO noisy streets behind you! Outside, find the community amenities: fire pit, gazebo, and dog walk/park. Professional maintenance, included in low HOA fees, ensures that the grounds and yard remain pristine year-round. This home offers offers unrivaled convenience – Minutes to I-75, Marietta Square, Kennestone Hospital, Truist Park, restaurants, shopping destinations, amenities and only a 25-minute commute to Downtown Atlanta. **PLEASE NOTE: This property qualifies for a $0 Down Payment Conventional Mortgage with NO PMI through Southern First Mortgage. Schedule a Showing and Let's Get You Home!
Closed
$459,900
1064 Broadview Dr, Marietta, GA 30062
3beds
2,124sqft
Townhouse, Residential
Built in 2020
1,306 Square Feet Lot
$440,500 Zestimate®
$217/sqft
$2,798 Estimated rent
Home value
$440,500
$418,000 - $463,000
$2,798/mo
Zestimate® history
Owner options
List your home for rent
$2,798/mo
Rent Zestimate®
Find your next renter with Zillow Rental Manager. Plus, with online applications, you can quickly screen prospective tenants – for free.
$2,798/mo
Rent Zestimate®
Refinance and save
$3,025/mo
Est. payment
Refinancing to a lower rate could help reduce your monthly payments and save thousands over the life of the loan.
$3,025/mo
Est. payment
Explore your selling options
Work with a Zillow partner agent
Leverage their expertise and Zillow's premium Showcase listings to get your home seen by more buyers.
Get startedList with your own agent
Get your home in front of millions of buyers by listing it on Zillow.
Learn how to do itSell it yourself
Take full control of how buyers see your home on Zillow by listing For Sale by Owner (FSBO).
List your homeWhat's special
Zillow last checked:
Listing updated:
Listed by:
Cindy Duncan,
HomeSmart 404-876-4901
Bought with:
Sung Hee Liz CHONG, 182500
Keller Williams Realty Chattahoochee North, LLC
Source: FMLS GA,MLS#: 7369780
Facts & features
Interior
Bedrooms & bathrooms
- Bedrooms: 3
- Bathrooms: 3
- Full bathrooms: 2
- 1/2 bathrooms: 1
Rooms
- Room types: Attic, Family Room
Primary bedroom
- Features: Oversized Master, Sitting Room, Split Bedroom Plan
- Level: Oversized Master, Sitting Room, Split Bedroom Plan
Bedroom
- Features: Oversized Master, Sitting Room, Split Bedroom Plan
Primary bathroom
- Features: Double Shower, Double Vanity, Shower Only
Dining room
- Features: Great Room, Open Concept
Kitchen
- Features: Breakfast Bar, Cabinets Other, Eat-in Kitchen, Kitchen Island, Pantry, Pantry Walk-In, Solid Surface Counters, Stone Counters, View to Family Room
Heating
- Central, Heat Pump, Natural Gas, Zoned
Cooling
- Ceiling Fan(s), Central Air, Heat Pump, Zoned
Appliances
- Included: Dishwasher, Disposal, ENERGY STAR Qualified Water Heater, Gas Oven, Gas Range, Gas Water Heater, Microwave, Refrigerator, Self Cleaning Oven
- Laundry: In Hall, Laundry Room, Upper Level
Features
- Crown Molding, Double Vanity, Entrance Foyer, High Ceilings 9 ft Main, High Ceilings 9 ft Upper, High Speed Internet, Recessed Lighting, Walk-In Closet(s)
- Flooring: Carpet, Hardwood, Laminate
- Windows: Double Pane Windows, Insulated Windows, Window Treatments
- Basement: None
- Attic: Pull Down Stairs
- Has fireplace: No
- Fireplace features: None
- Common walls with other units/homes: No One Above,No One Below
Interior area
- Total structure area: 2,124
- Total interior livable area: 2,124 sqft
- Finished area above ground: 2,124
- Finished area below ground: 0
Property
Parking
- Total spaces: 4
- Parking features: Attached, Driveway, Garage, Garage Faces Front, Kitchen Level, Level Driveway, Unassigned
- Attached garage spaces: 2
- Has uncovered spaces: Yes
Accessibility
- Accessibility features: None
Features
- Levels: Two
- Stories: 2
- Patio & porch: Breezeway, Covered, Patio
- Exterior features: Lighting, No Dock
- Pool features: None
- Spa features: None
- Fencing: Back Yard,Fenced
- Has view: Yes
- View description: Trees/Woods
- Waterfront features: None
- Body of water: None
Lot
- Size: 1,306 Square Feet
- Dimensions: 93 x 184
- Features: Back Yard, Front Yard, Landscaped, Level, Wooded
Details
- Additional structures: None
- Parcel number: 16092300530
- Other equipment: None
- Horse amenities: None
Construction
Type & style
- Home type: Townhouse
- Architectural style: Craftsman,Townhouse
- Property subtype: Townhouse, Residential
Materials
- Brick Front, Concrete, HardiPlank Type
- Foundation: Concrete Perimeter, Slab
- Roof: Composition,Ridge Vents
Condition
- Resale
- New construction: No
- Year built: 2020
Details
- Builder name: Traton LLC
Utilities & green energy
- Electric: 220 Volts
- Sewer: Public Sewer
- Water: Public
- Utilities for property: Cable Available, Electricity Available, Natural Gas Available, Phone Available, Water Available
Green energy
- Green verification: ENERGY STAR Certified Homes
- Energy efficient items: None
- Energy generation: None
- Water conservation: Low-Flow Fixtures
Community & HOA
Community
- Features: Curbs, Dog Park, Homeowners Assoc, Near Schools, Near Shopping, Sidewalks, Street Lights, Other
- Security: Carbon Monoxide Detector(s), Fire Sprinkler System, Security System Owned, Smoke Detector(s)
- Subdivision: Parkside East
HOA
- Has HOA: Yes
- Services included: Maintenance Grounds, Maintenance Structure, Termite, Trash
- HOA fee: $212 monthly
- HOA phone: 770-618-9225
Location
- Region: Marietta
Financial & listing details
- Price per square foot: $217/sqft
- Tax assessed value: $437,630
- Annual tax amount: $884
- Date on market: 5/9/2024
- Cumulative days on market: 9 days
- Listing terms: Cash,Conventional,FHA,VA Loan,Other
- Ownership: Fee Simple
- Electric utility on property: Yes
- Road surface type: Asphalt, Paved
Price history
| Date | Event | Price |
|---|---|---|
| 7/3/2024 | Listing removed | $459,900$217/sqft |
Source:  HomeSmart #7369780 Report a problem HomeSmart #7369780 Report a problem | ||
| 6/27/2024 | Pending sale | $459,900$217/sqft |
Source:  FMLS GA #7369780 Report a problem FMLS GA #7369780 Report a problem | ||
| 6/26/2024 | Sold | $459,900$217/sqft |
Source: FMLS GA #7369780 Report a problem | ||
| 6/21/2024 | Contingent | $459,900$217/sqft |
Source: HomeSmart #7369780 Report a problem | ||
| 6/21/2024 | Pending sale | $459,900$217/sqft |
Source: HomeSmart #7369780 Report a problem | ||
| 6/21/2024 | Listed for sale | $459,900$217/sqft |
Source: FMLS GA #7369780 Report a problem | ||
| 6/14/2024 | Pending sale | $459,900$217/sqft |
Source: FMLS GA #7369780 Report a problem | ||
| 5/21/2024 | Contingent | $459,900$217/sqft |
Source: HomeSmart #7369780 Report a problem | ||
| 5/9/2024 | Listed for sale | $459,900+31.1%$217/sqft |
Source: FMLS GA #7369780 Report a problem | ||
| 8/28/2020 | Sold | $350,900$165/sqft |
Source: Public Record Report a problem | ||
Public tax history
| Year | Property taxes | Tax assessment |
|---|---|---|
| 2024 | $1,037 +17.2% | $175,052 +20.2% |
| 2023 | $884 -14.7% | $145,608 |
| 2022 | $1,037 -8.9% | $145,608 +9.9% |
| 2021 | $1,139 +268.2% | $132,544 +268.2% |
| 2020 | $309 | $36,000 |
Find assessor info on the county website
Neighborhood: 30062
Nearby homes
- $400,6003 bd3 ba2k sqft1064 Broadview Dr #15, Marietta, GA 30062Off Market
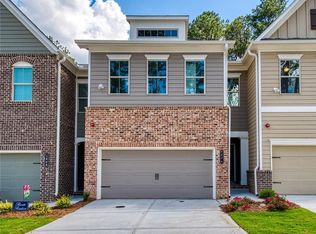
- $442,8003 bd2 ba2.1k sqft1060 Broadview Dr, Marietta, GA 30062Off Market
- $403,6003 bd3 ba2k sqft1060 Broadview Dr #16, Marietta, GA 30062Off Market

- $424,2003 bd3 ba2k sqft1068 Broadview Dr, Marietta, GA 30062Off Market

- $383,4003 bd3 ba1.8k sqft1068 Broadview Dr #14, Marietta, GA 30062Off Market
- $436,8003 bd2 ba2.1k sqft1072 Broadview Dr, Marietta, GA 30062Off Market
- $396,5003 bd3 ba2k sqft1072 Broadview Dr #13, Marietta, GA 30062Off Market
- $434,0003 bd3 ba2k sqft1056 Broadview Dr, Marietta, GA 30062Off Market
Nearby schools
GreatSchools rating
- 7/10Sawyer Road Elementary SchoolGrades: PK-5Distance: 0.6 mi
- 8/10Marietta 6th Grade SchoolGrades: 6Distance: 2.6 mi
- 7/10Marietta High SchoolGrades: 9-12Distance: 4.5 mi
Schools provided by the listing agent
- Elementary: Sawyer Road
- Middle: Marietta
- High: Marietta
Source: FMLS GA. This data may not be complete. We recommend contacting the local school district to confirm school assignments for this home.
Get a cash offer in 3 minutes
Find out how much your home could sell for in as little as 3 minutes with a no-obligation cash offer.
Estimated market value
$440,500
Get a cash offer in 3 minutes
Find out how much your home could sell for in as little as 3 minutes with a no-obligation cash offer.
Estimated market value
$440,500
- Georgia
- Cobb County
- Marietta
- 30062
- 1064 Broadview Dr
Nearby cities
Nearby neighborhoods
Nearby zip codes
Other Marietta Topics
