Skip main navigation
Sold for $645,000
  • Listed by: Inhabit Collective • Stacy Lawrence • Contact: stacy@echelberger.com
    Bought with: Seven Gables Real Estate
    $645,000

    1064 Calle Del Cerro Unit 1304, San Clemente, CA 92672

    2beds
    877sqft
    Condominium
    Built in 1986
    -- sqft lot
    $645,900 Zestimate®
    $735/sqft
    $3,488 Estimated rent

    Home value

    $645,900

    $594,000 - $698,000

    $3,488/mo

    Zestimate® history
    Loading
    Loading...

    Owner options

    List your home for rent

    $3,488/mo

    Rent Zestimate®

    Find your next renter with Zillow Rental Manager. Plus, with online applications, you can quickly screen prospective tenants – for free.

    Learn more

    $3,488/mo

    Rent Zestimate®

    Refinance and save

    $4,630/mo

    Est. payment

    Refinancing to a lower rate could help reduce your monthly payments and save thousands over the life of the loan.

    See today's rates

    $4,630/mo

    Est. payment

    Explore your selling options

    Work with a Zillow partner agent

    Leverage their expertise and Zillow's premium Showcase listings to get your home seen by more buyers.

    Get started

    List with your own agent

    Get your home in front of millions of buyers by listing it on Zillow.

    Learn how to do it

    Sell it yourself

    Take full control of how buyers see your home on Zillow by listing For Sale by Owner (FSBO).

    List your home

    What's special

    Private one-car garageBeautifully upgraded upper-level residenceAbundant natural lightAmple guest parkingQuartz countertopsStainless steel appliancesWhite shaker cabinetry
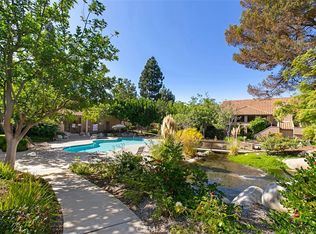
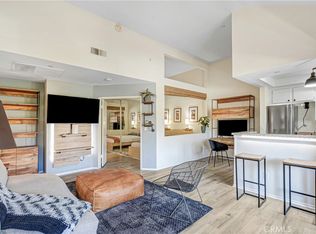
    Beautifully upgraded upper-level residence in the highly desirable Vista Pacifica community of Rancho San Clemente. This thoughtfully designed home features a sought-after dual primary suite layout, offering comfort, flexibility, and privacy. Vaulted ceilings and abundant natural light create an open, airy feel throughout the living space, while hardwood flooring and plantation shutters add warmth and character. French doors lead to a private balcony where you can unwind to the soothing sound of the nearby creek and enjoy the coastal breeze. The kitchen was thoughtfully redesigned with the entry opened to create a brighter, more airy space that flows seamlessly into the living and dining areas. Quartz countertops, white shaker cabinetry, and stainless steel appliances provide both style and functionality. The home includes a private one-car garage along with ample guest parking. Vista Pacifica is known for its beautifully maintained grounds featuring winding pathways, charming bridges, two large pools with heated spas, a recreation center, and RV parking available to residents at no additional cost. Ideally located just steps from the scenic Rancho San Clemente Ridgeline Trail and just minutes from San Clemente’s beaches, vibrant downtown, restaurants, and the Outlets at San Clemente, this home offers a relaxed coastal lifestyle with easy access to everything that makes the area so special. Morning walks along the ridgeline trail, afternoons spent at the beach, and evenings enjoying ocean breezes from your balcony become part of everyday life here. The surrounding hillsides, coastal air, and quiet residential setting create a sense of retreat while still keeping you close to the energy of downtown San Clemente, its cafés, boutiques, and surf culture. Vista Pacifica remains one of Rancho San Clemente’s most beloved communities, valued for its peaceful atmosphere, beautifully landscaped grounds, and close connection to the trails and coastline that define the San Clemente lifestyle.

    Zillow last checked:

    Listing updated:

    Listed by:

    Stacy Lawrence DRE #02221694 stacy@echelberger.com,

    Inhabit Collective,

    Doug Echelberger DRE #01176379 949-498-7711,

    Inhabit Collective

    Bought with:

    Lane Stone, DRE #01912264

    Seven Gables Real Estate

    Source: CRMLS,MLS#: OC26051456MLS LogoOriginating MLS: California Regional MLS

    Facts & features

    Interior

    Bedrooms & bathrooms
    • Bedrooms: 2
    • Bathrooms: 2
    • Full bathrooms: 2
    • Main level bathrooms: 2
    • Main level bedrooms: 2
    Rooms
    • Room types: Great Room, Kitchen, Living Room, Primary Bedroom
    Primary bedroom
    • Features: Multiple Primary Suites
    Bathroom
    • Features: Bathroom Exhaust Fan, Bathtub, Granite Counters, Tub Shower
    Kitchen
    • Features: Kitchen/Family Room Combo, Quartz Counters, Remodeled, Updated Kitchen
    Heating
    • Central, Forced Air
    Cooling
    • None
    Appliances
    • Included: Convection Oven, Double Oven, Dishwasher, Electric Range, Freezer, Gas Cooktop, Disposal, Gas Range, Ice Maker, Microwave, Refrigerator, Water To Refrigerator, Dryer, Washer
    • Laundry: Inside, Laundry Closet, Stacked
    Features
    • Balcony, Chair Rail, Cathedral Ceiling(s), High Ceilings, Open Floorplan, Paneling/Wainscoting, Quartz Counters, Unfurnished, Multiple Primary Suites
    • Flooring: Tile, Wood
    • Doors: Panel Doors
    • Windows: Blinds, Plantation Shutters
    • Has fireplace: No
    • Fireplace features: None
    • Common walls with other units/homes: 2+ Common Walls,No One Above
    Interior area
    • Total interior livable area: 877 sqft

    Property

    Parking
    • Total spaces: 2
    • Parking features: Assigned, Garage, Garage Door Opener, RV Access/Parking
    • Garage spaces: 1
    • Uncovered spaces: 1
    Accessibility
    • Accessibility features: None
    Features
    • Levels: One
    • Stories: 1
    • Entry location: entry
    • Patio & porch: Covered
    • Exterior features: Lighting, Rain Gutters
    • Pool features: Community, Association
    • Has spa: Yes
    • Spa features: Association
    • Fencing: None
    • Has view: Yes
    • View description: Neighborhood, Creek/Stream
    • Has water view: Yes
    • Water view: Creek/Stream
    Lot
    • Features: Landscaped, Near Park, Walkstreet
    Details
    • Parcel number: 93007714
    • Special conditions: Standard

    Construction

    Type & style
    • Home type: Condo
    • Architectural style: Mediterranean
    • Property subtype: Condominium
    • Attached to another structure: Yes
    Materials
    • Roof: Spanish Tile
    Condition
    • Turnkey
    • New construction: No
    • Year built: 1986

    Utilities & green energy

    • Electric: Standard
    • Sewer: Public Sewer
    • Water: Public
    • Utilities for property: Cable Available, Electricity Connected, Natural Gas Connected, Water Connected

    Community & HOA

    Community
    • Features: Street Lights, Suburban, Park, Pool
    • Security: Carbon Monoxide Detector(s), Fire Detection System, Fire Sprinkler System, Smoke Detector(s)
    • Subdivision: Vista Pacifica (Vp)
    HOA
    • Has HOA: Yes
    • Amenities included: Maintenance Grounds, Pool, RV Parking, Spa/Hot Tub, Trail(s), Trash
    • HOA fee: $550 monthly
    • HOA name: Vista Pacifica
    • HOA phone: 760-643-2200
    • Second HOA fee: $163 quarterly
    • Second HOA name: Rancho San Clemente
    • Second HOA phone: 949-245-2753
    Location
    • Region: San Clemente

    Financial & listing details

    • Price per square foot: $735/sqft
    • Tax assessed value: $484,689
    • Date on market: 3/12/2026
    • Cumulative days on market: 4 days
    • Listing terms: Cash,Cash to Existing Loan,Cash to New Loan,VA Loan
    • Road surface type: Paved

    Price history

    DateEventPrice
    4/17/2026Sold$645,000+0%$735/sqft
    Source: CRMLS #OC26051456 Report a problem
    4/1/2026Pending sale$644,900$735/sqft
    Source: CRMLS #OC26051456 Report a problem
    3/16/2026Contingent$644,900$735/sqft
    Source: CRMLS #OC26051456 Report a problem
    3/12/2026Listed for sale$644,900+46.9%$735/sqft
    Source: CRMLS #OC26051456 Report a problem
    10/6/2020Sold$439,000$501/sqft
    Source: CRMLS #OC20159362 Report a problem
    9/7/2020Pending sale$439,000$501/sqft
    Source: HomeSmart, Evergreen Realty #OC20159362 Report a problem
    8/7/2020Listed for sale$439,000+2.3%$501/sqft
    Source: HomeSmart, Evergreen Realty #OC20159362 Report a problem
    12/12/2018Listing removed$429,000$489/sqft
    Source: HomeSmart, Evergreen Realty #OC18116035 Report a problem
    10/23/2018Price change$429,000-2.3%$489/sqft
    Source: HomeSmart, Evergreen Realty #OC18116035 Report a problem
    9/5/2018Price change$439,000-1.3%$501/sqft
    Source: HomeSmart, Evergreen Realty #OC18116035 Report a problem
    5/17/2018Listed for sale$445,000+163.3%$507/sqft
    Source: HomeSmart, Evergreen Realty #OC18116035 Report a problem
    11/9/2000Sold$169,000+231.4%$193/sqft
    Source: Public Record Report a problem
    11/18/1997Sold$51,000-63.3%$58/sqft
    Source: Public Record Report a problem
    3/22/1995Sold$139,000$158/sqft
    Source: Public Record Report a problem

    Public tax history

    YearProperty taxesTax assessment
    2026-- $484,689 +2%
    2025$4,808 +1.7%$475,186 +2%
    2024$4,728 +2.1%$465,869 +2%
    2023$4,630 +1.9%$456,735 +2%
    2022$4,542 +2%$447,780 +2%
    2021$4,454 +88.3%$439,000 +89%
    2020$2,365 $232,290 +2%
    2019$2,365 +2%$227,736 +2%
    2018$2,319 +4%$223,271 +2%
    2017$2,230 $218,894 +2%
    2016$2,230 +1.9%$214,602 +1.5%
    2015$2,188 +3.5%$211,379 +2%
    2014$2,114 $207,239 +0.5%
    2013-- $206,303 +2%
    2012-- $202,258 +2%
    2011-- $198,293 +0.8%
    2010-- $196,812
    Find assessor info on the county website

    Neighborhood: 92672

    Nearby schools

    GreatSchools rating
    Schools provided by the listing agent
    • Elementary: Clarence Lobo
    • Middle: Bernice
    • High: San Clemente

    Source: CRMLS. This data may not be complete. We recommend contacting the local school district to confirm school assignments for this home.

    Get a cash offer in 3 minutes
    Find out how much your home could sell for in as little as 3 minutes with a no-obligation cash offer.
    Estimated market value
    $645,900
    Get a cash offer in 3 minutes
    Find out how much your home could sell for in as little as 3 minutes with a no-obligation cash offer.
    Estimated market value
    $645,900