**VALUE ALERT ‐‐ ΑGGRESIVΕLΥ PRICED TO BUYΕR'S ΑDVANTAGE**TURN-KEY IN THE HEART OF SUMMERLIN ON THE VALLEY'S COVETED WEST SIDE**This turn-key 2-story home combines an exceptional location with stylish upgrades and desirable open concept layout offering over 1,700 square feet, 3 bedrooms plus loft . Here you will find BRAND NEW PAINT inside and out, premium carpet, plantation shutters, and a light-filled great room anchored by a gas fireplace. The island kitchen is designed for both everyday living and entertaining, featuring upgraded cabinetry, abundant counter space, stainless steel appliances, and a seamless connection to the dining and living areas. Upstairs, the primary suite offers a peaceful retreat complete with a covered balcony. Enjoy a covered patio and the privacy of having no rear neighbors. Additional highlights include a custom garage with epoxy flooring, built-in storage cabinets, workbench, water softener, and all appliances included. LOCATION IS EVERYTHING, and this home delivers! Nestled within the coveted Summerlin West master plan, you'll enjoy convenient access to Downtown Summerlin, Red Rock Canyon National Conservation Area, Red Rock Casino Resort & Spa, Las Vegas Ballpark, City National Arena, several golf courses, miles of scenic parks and trails, top-rated schools, dining, shopping, and major commuter routes. Residents take advantage of Summerlin's unmatched recreational amenities and this home places you in the center of it all. RARELY DOES A HOME OFFER THIS COMBINATION OF LOCATION, CONDITION, AND VALUE. MOVE-IN READY AND PRICED TO IMPRESS
Active
Price cut: $10K (8/24)
$489,900
1064 Calvia St, Las Vegas, NV 89138
3beds
1,719sqft
Single Family Residence
Built in 2005
3,484 Square Feet Lot
$482,500 Zestimate®
$285/sqft
$69/mo HOA
What's special
Stylish upgradesBuilt-in storage cabinetsCovered patioCovered balconyStainless steel appliancesIsland kitchenLight-filled great room
- 33 days
- 1,383
- 89
Likely to sell faster than
Zillow last checked:
Listing updated:
Listed by:
Peter Torsiello BS.0145174 Pete@PeteTorsiello.com,
Signature Real Estate Group
Source: LVR,MLS#: 2802389 Originating MLS: Greater Las Vegas Association of Realtors Inc
Originating MLS: Greater Las Vegas Association of Realtors IncFacts & features
Interior
Bedrooms & bathrooms
- Bedrooms: 3
- Bathrooms: 3
- Full bathrooms: 2
- 1/2 bathrooms: 1
Primary bedroom
- Description: Balcony,Upstairs,Walk-In Closet(s)
- Dimensions: 14x12
Bedroom 2
- Description: Closet,Upstairs
- Dimensions: 16x10
Bedroom 3
- Description: Closet,Upstairs
- Dimensions: 13x10
Family room
- Description: Ceiling Fan
- Dimensions: 16x15
Kitchen
- Description: Breakfast Bar/Counter,Breakfast Nook/Eating Area,Custom Cabinets,Garden Window,Island,Lighting Recessed,Pantry,Stainless Steel Appliances,Tile Flooring
Loft
- Description: 3 Bedroom plus
Heating
- Central, Gas, Multiple Heating Units
Cooling
- Central Air, Electric, 2 Units
Appliances
- Included: Dryer, Dishwasher, Disposal, Gas Range, Microwave, Refrigerator, Water Softener Owned, Washer
- Laundry: Cabinets, Gas Dryer Hookup, Main Level, Laundry Room, Sink
Features
- BathroomonMainLevel, Ceiling Fan(s), HalfBathonMainLevel, Window Treatments, Programmable Thermostat
- Flooring: Carpet, Ceramic Tile, Tile
- Windows: Double Pane Windows, Plantation Shutters, Window Treatments
- Number of fireplaces: 1
- Fireplace features: Family Room, Gas, Glass Doors
Interior area
- Total structure area: 1,719
- Total interior livable area: 1,719 sqft
Video & virtual tour
Property
Parking
- Total spaces: 2
- Parking features: Attached, Epoxy Flooring, Finished Garage, Garage, Garage Door Opener, Private, Shelves, Storage, Workshop in Garage
- Attached garage spaces: 2
Features
- Stories: 2
- Patio & porch: Balcony, Covered, Patio, Porch
- Exterior features: Balcony, Barbecue, Porch, Patio, Private Yard, Shed, Sprinkler/Irrigation
- Fencing: Block,Back Yard
- Has view: Yes
- View description: Mountain(s)
Lot
- Size: 3,484 Square Feet
- Features: Drip Irrigation/Bubblers, Desert Landscaping, Landscaped, No Rear Neighbors, Sprinklers Timer, < 1/4 Acre
Details
- Additional structures: Shed(s)
- Parcel number: 13734816034
- Zoning description: Single Family
- Horse amenities: None
Construction
Type & style
- Home type: SingleFamily
- Architectural style: Two Story
- Property subtype: Single Family Residence
Materials
- Roof: Pitched,Tile
Condition
- Resale
- Year built: 2005
Utilities & green energy
- Electric: Photovoltaics None
- Sewer: Public Sewer
- Water: Public
- Utilities for property: Cable Available
Green energy
- Energy efficient items: Windows
Community & HOA
Community
- Security: Controlled Access
- Subdivision: Cordova At Summerlin
HOA
- Has HOA: Yes
- Amenities included: Park, Security
- Services included: Association Management, Maintenance Grounds, Security
- HOA fee: $69 monthly
- HOA name: Summerlin West
- HOA phone: 702-791-4600
Location
- Region: Las Vegas
Financial & listing details
- Price per square foot: $285/sqft
- Tax assessed value: $395,714
- Annual tax amount: $2,610
- Date on market: 7/28/2026
- Listing agreement: Exclusive Right To Sell
- Listing terms: Cash,Conventional,FHA,VA Loan
Estimated market value
$482,500
$458,000 - $507,000
$2,364/mo
Price history
| Date | Event | Price |
|---|---|---|
| 8/24/2026 | Price change | $489,900-2%$285/sqft |
Source:  LVR #2802389 Report a problem LVR #2802389 Report a problem | ||
| 8/7/2026 | Price change | $499,900-2%$291/sqft |
Source: LVR #2802389 Report a problem | ||
| 7/28/2026 | Listed for sale | $510,000-5.5%$297/sqft |
Source: LVR #2802389 Report a problem | ||
| 12/4/2025 | Listing removed | $539,900$314/sqft |
Source: LVR #2736855 Report a problem | ||
| 11/21/2025 | Price change | $539,900-1.8%$314/sqft |
Source: LVR #2736855 Report a problem | ||
| 10/4/2025 | Price change | $549,900-3.5%$320/sqft |
Source: LVR #2696282 Report a problem | ||
| 9/27/2025 | Listed for sale | $569,900$332/sqft |
Source: LVR #2696282 Report a problem | ||
| 8/17/2025 | Contingent | $569,900$332/sqft |
Source: LVR #2696282 Report a problem | ||
| 8/6/2025 | Price change | $569,900-1.7%$332/sqft |
Source: LVR #2696282 Report a problem | ||
| 7/23/2025 | Price change | $579,900-1.7%$337/sqft |
Source: LVR #2696282 Report a problem | ||
| 6/27/2025 | Listed for sale | $589,900+2.6%$343/sqft |
Source: LVR #2696282 Report a problem | ||
| 9/11/2024 | Listing removed | $574,900$334/sqft |
Source: LVR #2613706 Report a problem | ||
| 9/3/2024 | Listed for sale | $574,900+106.8%$334/sqft |
Source: LVR #2613706 Report a problem | ||
| 12/19/2014 | Sold | $278,000+1.1%$162/sqft |
Source: LVR #1465941 Report a problem | ||
| 10/25/2014 | Pending sale | $274,900$160/sqft |
Source: Keller Williams Realty Las Vegas #1465941 Report a problem | ||
| 10/8/2014 | Price change | $274,900-1.8%$160/sqft |
Source: Keller Williams Realty Las Vegas #1465941 Report a problem | ||
| 9/12/2014 | Price change | $279,900-1.8%$163/sqft |
Source: Keller Williams Realty Las Vegas #1465941 Report a problem | ||
| 8/21/2014 | Price change | $285,000-1.7%$166/sqft |
Source: Keller Williams Realty Las Vegas #1465941 Report a problem | ||
| 7/26/2014 | Listed for sale | $290,000+61.1%$169/sqft |
Source: Keller Williams Realty Las Vegas #1465941 Report a problem | ||
| 9/9/2011 | Listing removed | $179,999+3.4%$105/sqft |
Source: Brazill Team Real Estate #1138349 Report a problem | ||
| 5/31/2011 | Sold | $174,000-3.3%$101/sqft |
Source: Public Record Report a problem | ||
| 4/21/2011 | Listed for sale | $179,999+28.2%$105/sqft |
Source: Brazill Team Real Estate #1138349 Report a problem | ||
| 4/6/2011 | Sold | $140,400-64.5%$82/sqft |
Source: Public Record Report a problem | ||
| 4/7/2005 | Sold | $395,958$230/sqft |
Source: Public Record Report a problem | ||
Public tax history
| Year | Property taxes | Tax assessment |
|---|---|---|
| 2026 | $2,613 +3% | $138,500 +2.9% |
| 2025 | $2,537 +3% | $134,621 +13% |
| 2024 | $2,463 +3% | $119,113 +14.5% |
| 2023 | $2,392 +3.1% | $104,012 +4.8% |
| 2022 | $2,320 +3% | $99,252 +0.2% |
| 2021 | $2,252 +3.1% | $99,098 +7.8% |
| 2020 | $2,185 +3.1% | $91,900 +6.8% |
| 2019 | $2,119 +5.7% | $86,056 |
| 2018 | $2,005 | $86,056 +0.8% |
| 2017 | $2,005 | $85,381 +5.7% |
| 2016 | $2,005 +0.2% | $80,770 +25.7% |
| 2015 | $2,001 +3.2% | $64,241 +12.4% |
| 2014 | $1,938 | $57,144 |
| 2013 | -- | $57,144 -5.9% |
| 2012 | -- | $60,708 +3% |
| 2011 | -- | $58,942 -3.4% |
| 2010 | -- | $61,020 -21.6% |
| 2009 | -- | $77,790 |
| 2008 | -- | $77,790 -39.7% |
| 2007 | -- | $129,036 +1.2% |
| 2006 | -- | $127,495 |
Find assessor info on the county website
Monthly payment
Est. payment
Payment breakdown
Explore the cost of this home by adjusting the details. Changes won't be saved.Climate risks
Neighborhood: Summerlin North
Nearby schools
Schools provided by the listing agent
- Elementary: Vassiliadis, Billy & Rosemary,Vassiliadis, Billy &
- Middle: Rogich Sig
- High: Palo Verde
Source: LVR. This data may not be complete. We recommend contacting the local school district to confirm school assignments for this home.
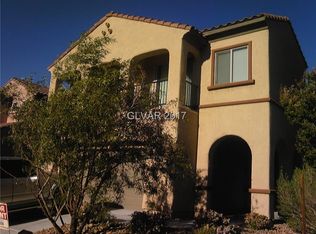

Similar homes
- $519,9993 bd3 ba2k sqft10929 Esta Ponia Ct, Las Vegas, NV 89144For Sale
 MLS ID #2795478, Malia Jose, Lantana. LVR
 - $515,0003 bd2 ba1.6k sqft10236 Desert Wind Dr, Las Vegas, NV 89144For Sale
 MLS ID #2806740, Adam Naglich, Realty ONE Group, Inc. LVR
 - $489,0002 bd2 ba1.8k sqft10009 Netherton Dr, Las Vegas, NV 89134For Sale
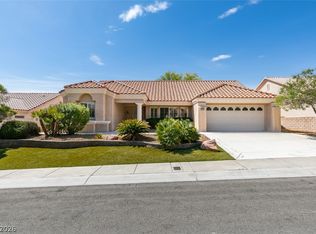 MLS ID #2809484, Mark E. Rowley, John Griffith Realty. LVR
 - $489,9003 bd3 ba2.2k sqft9570 Newton Grove Ct, Las Vegas, NV 89148For Sale
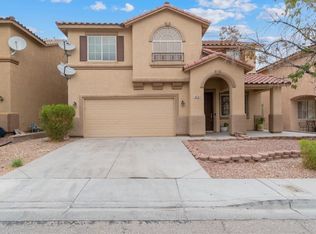 MLS ID #2808325, Angela M. Pacelli, LPT Realty LLC. LVR
