Tucked into the rolling hills of Bluebonnet Ridge, this exceptional 1.8-acre property offers peaceful country living just minutes from Brenham and Chappell Hill. The 3,611 SF home (per seller) features 5 bedrooms, 4.5 baths, a private study, game room, and flexible living spaces designed for both everyday living and entertaining. Hardwood floors, soaring ceilings, and abundant natural light create a warm and inviting atmosphere. The chef's kitchen features KitchenAid stainless appliances, quartz countertops, and a large center island. The spacious primary suite offers dual vanities, a soaking tub, walk-in shower, and oversized closet. A finished bonus room above the garage provides additional space for guests. Outside, enjoy a custom pool, outdoor living areas, and beautiful views. The 1,125 SF insulated pool house and shop building includes a climate-controlled pool house with full bath and a 750 SF shop, offering endless possibilities for guests, storage, projects, or hobbies.
For sale
Price cut: $26K (7/23)
$1,369,000
1064 Chapel View Ln, Chappell Hill, TX 77426
5beds
3,611sqft
Single Family Residence
Built in 2024
1.82 Acres Lot
$1,321,800 Zestimate®
$379/sqft
$41/mo HOA
What's special
Hardwood floorsAbundant natural lightFlexible living spacesQuartz countertopsBeautiful viewsSoaking tubPrivate study
- 110 days
- 337
- 26
Zillow last checked:
Listing updated:
Listed by:
Hallock Johnson TREC #0763851 979-251-0068,
Legend Texas Properties
Source: HAR,MLS#: 11874563
Facts & features
Interior
Bedrooms & bathrooms
- Bedrooms: 5
- Bathrooms: 5
- Full bathrooms: 4
- 1/2 bathrooms: 1
Primary bathroom
- Features: Half Bath
Kitchen
- Features: Breakfast Bar, Kitchen open to Family Room, Pot Filler, Pots/Pans Drawers, Soft Closing Cabinets, Soft Closing Drawers, Under Cabinet Lighting, Walk-in Pantry
Heating
- Propane
Cooling
- Electric
Appliances
- Included: Water Heater, Disposal, Refrigerator, Water Softener, Wine Refrigerator, Gas Range, Dishwasher, Instant Hot Water
Features
- High Ceilings, 1 Bedroom Up, Primary Bed - 1st Floor, Walk-In Closet(s)
- Number of fireplaces: 1
Interior area
- Total structure area: 3,611
- Total interior livable area: 3,611 sqft
Property
Parking
- Total spaces: 3
- Parking features: Attached
- Attached garage spaces: 3
Features
- Stories: 2
- Patio & porch: Covered, Porch
- Exterior features: Outdoor Kitchen, Sprinkler System
- Has private pool: Yes
- Pool features: Pool/Spa Combo
- Has spa: Yes
- Spa features: Spa/Hot Tub
- Fencing: Back Yard,Full
Lot
- Size: 1.82 Acres
- Features: Subdivided, 1 Up to 2 Acres
Details
- Additional structures: Detached Gar Apt /Quarters, Shed(s)
- Parcel number: R68408
Construction
Type & style
- Home type: SingleFamily
- Architectural style: Traditional
- Property subtype: Single Family Residence
Materials
- Spray Foam Insulation, Cement Siding, Stone
- Foundation: Slab
- Roof: Composition
Condition
- New construction: No
- Year built: 2024
Utilities & green energy
- Sewer: Septic Tank
Green energy
- Energy efficient items: Thermostat
Community & HOA
Community
- Subdivision: Bluebonnet Ridge Sub
HOA
- Has HOA: Yes
- HOA fee: $495 annually
Location
- Region: Chappell Hill
Financial & listing details
- Price per square foot: $379/sqft
- Tax assessed value: $885,400
- Annual tax amount: $10,591
- Date on market: 6/19/2026
- Listing terms: Cash,Conventional
- Road surface type: Asphalt
Estimated market value
$1,321,800
$1.26M - $1.39M
$4,778/mo
Price history
| Date | Event | Price |
|---|---|---|
| 7/23/2026 | Price change | $1,369,000-1.9%$379/sqft |
Source:  HAR #11874563 Report a problem HAR #11874563 Report a problem | ||
| 6/19/2026 | Listed for sale | $1,395,000$386/sqft |
Source: HAR #11874563 Report a problem | ||
| 9/27/2024 | Sold | -- |
Source: Agent Provided Report a problem | ||
Public tax history
| Year | Property taxes | Tax assessment |
|---|---|---|
| 2025 | $9,513 +1158.7% | $885,400 +1274.2% |
| 2024 | $756 +31654.6% | $64,430 +32115% |
| 2023 | $2 +95.1% | $200 +122.2% |
| 2022 | $1 | $90 |
Find assessor info on the county website
Monthly payment
Est. payment
Payment breakdown
Explore the cost of this home by adjusting the details. Changes won't be saved.Climate risks
Neighborhood: 77426
Nearby schools
Schools provided by the listing agent
- Elementary: Bisd Draw
- Middle: Brenham Junior High School
- High: Brenham High School
Source: HAR. This data may not be complete. We recommend contacting the local school district to confirm school assignments for this home.
Similar homes
- $1,190,0004 bd3 ba3.4k sqft1289 Bluebonnet Ridge Dr, Chappell Hill, TX 77426For Sale
 MLS ID #26966934, Samantha Medve, Medve Real Estate, LLC. HAR
 - $1,425,0004 bd5 ba4.4k sqft10386 Winding Br, Chappell Hill, TX 77426New Construction
 MLS ID #64216238, Antonio Orozco, RA Brokers. HAR
 - $1,250,0004 bd5 ba3.5k sqft5501 Larkspur Ln, Chappell Hill, TX 77426New Construction
 MLS ID #97255242, Samantha Medve, Medve Real Estate, LLC. HAR
 - $995,0004 bd5 ba3.4k sqft3594 Astin Ct, Chappell Hill, TX 77426For Sale
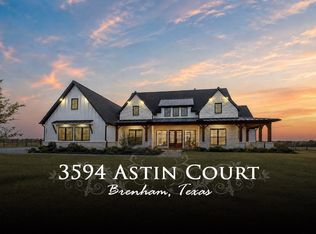 MLS ID #43795004, Katy Pugh, Hodde Real Estate Company. HAR
 - $735,5004 bd3 ba3.3k sqft1950 Country Club Rd, Brenham, TX 77833Active
 MLS ID #7834772, Kaley Watson, Keller Williams Realty. Unlock MLS
