Welcome to 1064 Cinnamon Lane, a beautifully maintained Corona home where comfort, upgrades, and natural surroundings come together. Enjoy sweeping views of the Santiago Mountains and Chino Hills State Park, offering everyday living and outdoor scenery. From the moment you arrive, pride of ownership shows with upgraded landscaping, updated front lighting, seating area, and well-maintained outdoor spaces with sprinkler and drip irrigation systems. Inside, the home features inviting living areas with a natural flow between living and dining spaces. The family room includes engineered hardwood flooring, a gas fireplace, and wood blinds. The downstairs offers neutral paint, plantation shutters and blinds, recessed lighting, ceiling fans, and a combination of tile and engineered hardwood flooring. The upgraded kitchen features custom cabinetry with pull-out drawers and Lazy Susan storage, under-cabinet lighting, recessed lighting, upgraded French doors, and Whirlpool and GE Profile appliances, opening directly to the backyard for seamless indoor-outdoor living. A downstairs bedroom with double doors and adjacent full bathroom provides flexibility for guests, extended family, or office. Upstairs, the primary suite offers a private retreat with sliding doors to a freshly painted balcony showcasing sweeping mountain and sunset views along with surrounding hill and neighborhood vistas. The suite includes a ceiling fan and customized walk-in closet with built-ins. Additional bedrooms are well-appointed with mirrored wardrobes, ceiling fans, and a shared bath. The backyard is designed for entertaining with a flagstone patio, stained concrete with drainage, gas fire pit, decorative fountain, and BBQ island with stainless grill, side burner, bar refrigerator, and storage drawers with lighting. A jetted jacuzzi, Malibu and Edison lighting, vinyl fencing, planters with drip irrigation, and expansive views complete the space. Additional upgrades include a brand new HVAC system, new updated breaker panel switches, Rheem water softener, updated electrical with GFCI outlets, exterior paint within five years, updated irrigation systems, oversized LG washer/dryer, and garage cabinetry, workbench, and side-yard access. Blending comfort, function, and views, this home offers a rare opportunity in one of Corona’s most desirable settings.
Pending
Listed by: Coldwell Banker Realty • Sally Radi • Contact: 714-713-2417
$875,000
1064 Cinnamon Ln, Corona, CA 92882
4beds
1,823sqft
Single Family Residence
Built in 1988
5,227 Square Feet Lot
$875,600 Zestimate®
$480/sqft
$-- HOA
What's special
Gas fireplaceMalibu and edison lightingExpansive viewsShared bathNeutral paintDecorative fountainSeating area
- 58 days |
- 117 |
- 2 |
Likely to sell faster than
Zillow last checked:
Listing updated:
Listed by:
Sally Radi DRE #01734070 714-713-2417,
Coldwell Banker Realty
Source: CRMLS,MLS#: PW26107611 Originating MLS: California Regional MLS
Originating MLS: California Regional MLSFacts & features
Interior
Bedrooms & bathrooms
- Bedrooms: 4
- Bathrooms: 3
- Full bathrooms: 3
- Main level bathrooms: 1
- Main level bedrooms: 1
Rooms
- Room types: Bedroom, Family Room, Kitchen, Laundry, Living Room, Primary Bathroom, Primary Bedroom, Other, Dining Room
Bedroom
- Features: Bedroom on Main Level
Bathroom
- Features: Bathroom Exhaust Fan, Bathtub, Closet, Dual Sinks, Full Bath on Main Level, Linen Closet, Separate Shower, Tub Shower
Kitchen
- Features: Granite Counters, Kitchen/Family Room Combo, Remodeled, Updated Kitchen
Kitchen
- Features: Galley Kitchen
Other
- Features: Walk-In Closet(s)
Heating
- Central, Fireplace(s)
Cooling
- Central Air
Appliances
- Included: Dishwasher, Free-Standing Range, Disposal, Gas Oven, Gas Range, Gas Water Heater, Microwave, Water Softener, Trash Compactor, Vented Exhaust Fan, Water Heater
- Laundry: Washer Hookup, Gas Dryer Hookup, Inside, Laundry Room
Features
- Ceiling Fan(s), Separate/Formal Dining Room, Eat-in Kitchen, Granite Counters, Open Floorplan, Recessed Lighting, Storage, Bedroom on Main Level, Galley Kitchen, Walk-In Closet(s)
- Flooring: Carpet, Tile, Wood
- Doors: French Doors, Mirrored Closet Door(s)
- Has fireplace: Yes
- Fireplace features: Family Room, Gas, Gas Starter
- Common walls with other units/homes: No Common Walls
Interior area
- Total interior livable area: 1,823 sqft
Property
Parking
- Total spaces: 4
- Parking features: Concrete, Direct Access, Door-Single, Driveway, Garage Faces Front, Garage
- Attached garage spaces: 2
- Uncovered spaces: 2
Accessibility
- Accessibility features: None
Features
- Levels: Two
- Stories: 2
- Entry location: 1
- Patio & porch: Concrete, Open, Patio, Stone
- Exterior features: Lighting, Rain Gutters
- Pool features: None
- Has spa: Yes
- Spa features: Above Ground
- Fencing: Vinyl,Wood
- Has view: Yes
- View description: Hills, Mountain(s), Neighborhood
Lot
- Size: 5,227 Square Feet
- Features: Cul-De-Sac, Front Yard, Lawn, Landscaped, Near Park, Sprinkler System, Walkstreet, Yard
Details
- Parcel number: 102532019
- Special conditions: Standard
Construction
Type & style
- Home type: SingleFamily
- Architectural style: Contemporary
- Property subtype: Single Family Residence
Materials
- Foundation: Concrete Perimeter, Slab
- Roof: Tile
Condition
- Updated/Remodeled,Turnkey
- New construction: No
- Year built: 1988
Utilities & green energy
- Electric: Electricity - On Property
- Sewer: Public Sewer, Sewer Tap Paid
- Water: Public
- Utilities for property: Electricity Connected, Natural Gas Connected, Sewer Connected, Water Connected
Community & HOA
Community
- Features: Biking, Curbs, Foothills, Hiking, Mountainous, Near National Forest, Storm Drain(s), Street Lights, Suburban, Sidewalks, Park
- Security: Carbon Monoxide Detector(s), Smoke Detector(s)
- Subdivision: Sierra Del Oro
Location
- Region: Corona
Financial & listing details
- Price per square foot: $480/sqft
- Tax assessed value: $887,063
- Annual tax amount: $10,664
- Date on market: 5/18/2026
- Cumulative days on market: 58 days
- Listing terms: Submit
Estimated market value
$875,600
$832,000 - $919,000
$3,790/mo
Price history
| Date | Event | Price |
|---|---|---|
| 6/4/2026 | Pending sale | $875,000$480/sqft |
Source:  CRMLS #PW26107611 Report a problem CRMLS #PW26107611 Report a problem | ||
| 5/18/2026 | Listed for sale | $875,000+4.7%$480/sqft |
Source: CRMLS #PW26107611 Report a problem | ||
| 3/10/2022 | Sold | $836,000+14.5%$459/sqft |
Source: Public Record Report a problem | ||
| 2/11/2022 | Pending sale | $729,999+49%$400/sqft |
Source: CRMLS #IV22014552 Report a problem | ||
| 6/14/2015 | Listing removed | $489,900$269/sqft |
Source: Remax Professionals #IG14150853 Report a problem | ||
| 5/22/2015 | Listed for sale | $489,900+2.3%$269/sqft |
Source: Remax Professionals #IG14150853 Report a problem | ||
| 12/10/2014 | Sold | $479,000-2.2%$263/sqft |
Source: Public Record Report a problem | ||
| 10/15/2014 | Pending sale | $489,900$269/sqft |
Source: Re/Max Professionals #IG14150853 Report a problem | ||
| 9/11/2014 | Price change | $489,900-1.8%$269/sqft |
Source: RE/MAX PROFESSIONALS REALTY #IG14150853 Report a problem | ||
| 8/7/2014 | Price change | $499,000-1.9%$274/sqft |
Source: RE/MAX PROFESSIONALS REALTY #IG14150853 Report a problem | ||
| 7/17/2014 | Listed for sale | $508,888+118.9%$279/sqft |
Source: RE/MAX PROFESSIONALS REALTY #IG14150853 Report a problem | ||
| 6/21/2012 | Listing removed | -- |
Source: Jim Solomone Report a problem | ||
| 3/23/2012 | Listed for sale | -- |
Source: Jim Solomone Report a problem | ||
| 5/11/2000 | Sold | $232,500$128/sqft |
Source: Public Record Report a problem | ||
Public tax history
| Year | Property taxes | Tax assessment |
|---|---|---|
| 2025 | $10,664 +3.2% | $887,063 +2% |
| 2024 | $10,335 +1.3% | $869,670 +2% |
| 2023 | $10,202 +54.2% | $852,618 +60.7% |
| 2022 | $6,615 +1.8% | $530,447 +2% |
| 2021 | $6,496 +1% | $520,047 +1% |
| 2020 | $6,432 +2.1% | $514,715 +2% |
| 2019 | $6,298 +0.2% | $504,623 -0.3% |
| 2018 | $6,282 +2.5% | $505,948 +2% |
| 2017 | $6,131 | $496,029 +2% |
| 2016 | $6,131 +3.3% | $486,304 +1.5% |
| 2015 | $5,937 +59.5% | $479,000 +64.3% |
| 2014 | $3,722 | $291,493 +0.5% |
| 2013 | -- | $290,178 +2% |
| 2012 | -- | $284,489 +2% |
| 2011 | -- | $278,912 +0.8% |
| 2010 | -- | $276,830 -0.2% |
| 2009 | -- | $277,490 +2% |
| 2008 | -- | $272,050 +2% |
| 2007 | -- | $266,716 +2% |
| 2006 | -- | $261,487 +2% |
| 2005 | -- | $256,361 +3.9% |
| 2003 | -- | $246,730 +2% |
| 2002 | -- | $241,893 +2% |
| 2001 | $3,468 +10% | $237,150 +15.5% |
| 2000 | $3,154 | $205,278 |
Find assessor info on the county website
Monthly payment
Est. payment
Payment breakdown
Explore the cost of this home by adjusting the details. Changes won't be saved.Climate risks
Neighborhood: Sierra del Oro
Nearby schools
GreatSchools rating
- 8/10Prado View Elementary SchoolGrades: K-6Distance: 0.4 mi
- 7/10Cesar Chavez AcademyGrades: K-8Distance: 1.2 mi
- 6/10Corona High SchoolGrades: 9-12Distance: 2.5 mi
Schools provided by the listing agent
- Elementary: Prado View
- Middle: Cesar Chavez
- High: Corona
Source: CRMLS. This data may not be complete. We recommend contacting the local school district to confirm school assignments for this home.
- $719,5003 bd2 ba1.3k sqft1063 Cinnamon Ln, Corona, CA 92882Off Market
- $848,0004 bd3 ba1.8k sqft1059 Cinnamon Ln, Corona, CA 92882Off Market
- $780,5003 bd2 ba1.6k sqft1058 Cinnamon Ln, Corona, CA 92882Off Market
- $779,4003 bd2 ba1.6k sqft1069 Cinnamon Ln, Corona, CA 92882Off Market
- $745,4003 bd2 ba1.4k sqft1049 Cinnamon Ln, Corona, CA 92882Off Market
- $724,9003 bd2 ba1.3k sqft1050 Cinnamon Ln, Corona, CA 92882Off Market
- $795,5002 bd2 ba1.4k sqft1066 Cinnamon Ln, Corona, CA 92882Off Market
- $825,7003 bd3 ba1.7k sqft1045 Cinnamon Ln, Corona, CA 92882Off Market
A local agent can set up tours, give advice and negotiate with sellers.
Similar homes
- $1,179,0004 bd3 ba2.3k sqft1594 Dominguez Ranch Rd, Corona, CA 92882For Sale
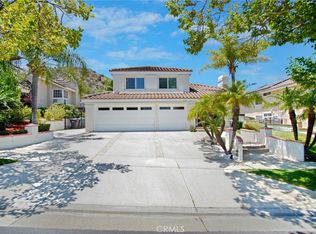 MLS ID #PW26133429, Ambrosio Acosta, 1St Class Realty. CRMLS
 - $850,0005 bd3 ba2.2k sqft142 Tamarack Dr, Corona, CA 92881For Sale
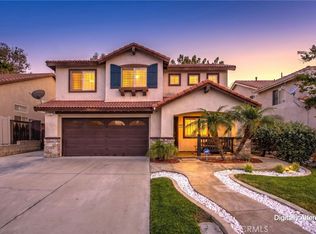 MLS ID #IG26108842, Diana Renee, Keller Williams Realty. CRMLS
 - $995,0004 bd3 ba2.4k sqft1584 Meadowlark Cir, Corona, CA 92881For Sale
 MLS ID #IV26150219, JENNIFER GAMBLE, Tower Agency. CRMLS
 - $799,9004 bd3 ba1.8k sqft1841 Providence Way, Corona, CA 92878For Sale
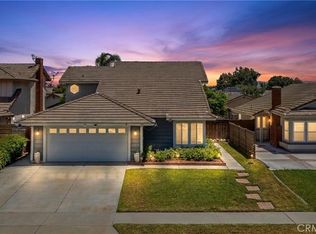 MLS ID #IV26128959, HEATHER JONES, EXP REALTY OF CALIFORNIA INC. CRMLS
 - $749,7994 bd3 ba2.2k sqft4330 Altivo Ln, Corona, CA 92883For SaleMLS ID #CV26128227, Jason Lorge, Keller Williams Los Feliz. CRMLS
- $874,8884 bd3 ba1.9k sqft6237 Ashley Ct, Chino, CA 91710For SaleMLS ID #PW26116358, Kristi Cornett, Epique Realty. CRMLS
- $769,0003 bd3 ba1.7k sqft100 Lydia Ln, Corona, CA 92882For SaleMLS ID #OC26140292, Heather WalkerBobbitt, First Team Real Estate. CRMLS
- $1,000,0004 bd3 ba2.5k sqft15605 Creekview Trl, Riverside, CA 92506For SaleMLS ID #PW26146202, Alex Horowitz, Coldwell Banker Diamond. CRMLS
- $875,0004 bd3 ba2k sqft306 Los Padres Ln, Placentia, CA 92870For SaleMLS ID #PW26096511, Cambria Unger, First Team Real Estate. CRMLS
- $950,0004 bd3 ba2.2k sqft5419 Wildsage Pl, Chino Hills, CA 91709For SaleMLS ID #SR26136656, Roberto De La Torre, JohnHart Real Estate. CRMLS
- $789,0003 bd3 ba1.8k sqft145 Buckthorn Way, Corona, CA 92881For SaleMLS ID #OC26141949, PRADINYA SHASTRI, REDFIN. CRMLS
- $839,0005 bd3 ba2.3k sqft27210 Arrow Point Trl, Corona, CA 92883For SaleMLS ID #IV26117242, DAN TOVAR, LEGACY HOMES REAL ESTATE. CRMLS
- $1,099,0004 bd2 ba2.2k sqft3373 Dales Dr, Norco, CA 92860For SaleMLS ID #PW26075525, Gerald Glomboske, T.N.G. Real Estate Consultants. CRMLS
- $765,0003 bd2 ba1.7k sqft2333 Vista Ridge Cir, Norco, CA 92860For SaleMLS ID #IV26145753, JEAN POOLEY, KELLER WILLIAMS RIVERSIDE CENT. CRMLS
- $1,187,0004 bd3 ba2.2k sqft17935 Via Casitas, Chino Hills, CA 91709For SaleMLS ID #OC26132442, John Russell, Pacific Sotheby's Int'l Realty. CRMLS
- $918,0005 bd3 ba2.7k sqft13569 Gold Medal Ave, Chino, CA 91710For SaleMLS ID #WS26139715, WILLIAM XIE, Real Brokerage Technologies. CRMLS
- $725,0004 bd3 ba2k sqft14561 Baylor Ave, Chino, CA 91710For SaleMLS ID #WS26125844, CAREN CHEN, Real Brokerage Technologies. CRMLS
- $850,0003 bd3 ba1.3k sqft95 Pasto Rico, Rancho Santa Margarita, CA 92688For SaleMLS ID #OC26150843, Juan Moreno, First Team Real Estate. CRMLS
- $899,9002 bd3 ba1.4k sqft7300 E Singingwood Dr, Anaheim, CA 92808For SaleMLS ID #PW26120179, Todd Hennigar, Pridemark Real Estate. CRMLS
- $979,9994 bd3 ba2k sqft5470 Amethyst Ln, Chino Hills, CA 91709For SaleMLS ID #TR26055775, John Balsz, King Realty Group Inc. CRMLS
Local buyer's agents are ready to help
