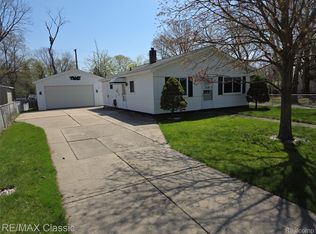
2-bedroom, 1-bath home in Pontiac featuring durable ceramic tile flooring throughout the kitchen, living room, dining room, and hallway, with vinyl flooring in both bedrooms and the bathroom for easy maintenance. The home includes a basement offering additional storage or functional space. All appliances stay, including the refrigerator, stove, washer, and dryer, making this property move-in ready and a great opportunity for homeowners or investors alike.
Sold for $102,650
$102,650
1064 Cloverlawn Dr, Pontiac, MI 48340
2beds
991sqft
Single Family Residence
Built in 1938
9,583 Square Feet Lot
$-- Zestimate®
$104/sqft
$1,150 Estimated rent
Home value
Not available
Estimated sales range
Not available
$1,150/mo
Zestimate® history
Owner options
List your home for rent
$1,150/mo
Rent Zestimate®
Find your next renter with Zillow Rental Manager. Plus, with online applications, you can quickly screen prospective tenants – for free.
$1,150/mo
Rent Zestimate®
Refinance and save
$549/mo
Est. payment
Refinancing to a lower rate could help reduce your monthly payments and save thousands over the life of the loan.
$549/mo
Est. payment
Explore your selling options
Work with a Zillow partner agent
Leverage their expertise and Zillow's premium Showcase listings to get your home seen by more buyers.
Get startedList with your own agent
Get your home in front of millions of buyers by listing it on Zillow.
Learn how to do itSell it yourself
Take full control of how buyers see your home on Zillow by listing For Sale by Owner (FSBO).
List your homeWhat's special
Zillow last checked:
Listing updated:
Listed by:
Christopher Griffin 248-847-2859,
Keller Williams Realty Lakeside
Bought with:
Danny Dedic, 6501413713
EXP Realty Main
Source: MiRealSource,MLS#: 50207579 Originating MLS: MiRealSource
Originating MLS: MiRealSourceFacts & features
Interior
Bedrooms & bathrooms
- Bedrooms: 2
- Bathrooms: 1
- Full bathrooms: 1
Rooms
- Room types: Bedroom, Living Room, Bonus Room, Bathroom
Bedroom 1
- Features: Vinyl
- Level: First
- Area: 170
- Dimensions: 10 x 17
Bedroom 2
- Features: Vinyl
- Level: First
- Area: 110
- Dimensions: 10 x 11
Bathroom 1
- Features: Vinyl
- Level: First
- Area: 45
- Dimensions: 5 x 9
Dining room
- Features: Ceramic
- Level: First
- Area: 121
- Dimensions: 11 x 11
Kitchen
- Features: Ceramic
- Level: First
- Area: 90
- Dimensions: 10 x 9
Living room
- Features: Ceramic
- Level: First
- Area: 266
- Dimensions: 19 x 14
Heating
- Forced Air, Natural Gas
Cooling
- Ceiling Fan(s)
Appliances
- Included: Dryer, Range/Oven, Refrigerator, Washer, Gas Water Heater
- Laundry: In Basement
Features
- Sump Pump
- Flooring: Ceramic Tile, Vinyl
- Basement: Block,Unfinished
- Has fireplace: No
Interior area
- Total structure area: 1,491
- Total interior livable area: 991 sqft
- Finished area above ground: 991
- Finished area below ground: 0
Property
Parking
- Parking features: Driveway
Features
- Levels: One
- Stories: 1
- Patio & porch: Deck, Patio
- Exterior features: Sidewalks
- Waterfront features: None
- Frontage type: Road
- Frontage length: 60
Lot
- Size: 9,583 Square Feet
- Dimensions: 60 x 156
- Features: Sidewalks, Subdivision
Details
- Additional structures: Shed(s)
- Parcel number: 1418477008
- Zoning description: Residential
- Special conditions: Private
Construction
Type & style
- Home type: SingleFamily
- Architectural style: Ranch
- Property subtype: Single Family Residence
Materials
- Wood Siding
- Foundation: Basement
Condition
- New construction: No
- Year built: 1938
Utilities & green energy
- Sewer: Public Sanitary
- Water: Public
Community & HOA
Community
- Subdivision: Asssrs 144 - City Of Pontiac
HOA
- Has HOA: No
Location
- Region: Pontiac
Financial & listing details
- Price per square foot: $104/sqft
- Tax assessed value: $93,440
- Annual tax amount: $1,469
- Date on market: 5/14/2026
- Cumulative days on market: 9 days
- Listing agreement: Exclusive Right To Sell
- Listing terms: Cash,Conventional
Price history
| Date | Event | Price |
|---|---|---|
| 6/24/2026 | Sold | $102,650+2.8%$104/sqft |
Source:  MiRealSource #50207579 Report a problem MiRealSource #50207579 Report a problem | ||
| 5/23/2026 | Pending sale | $99,900$101/sqft |
Source: MiRealSource #50207579 Report a problem | ||
| 5/14/2026 | Listed for sale | $99,900+899%$101/sqft |
Source: MiRealSource #50207579 Report a problem | ||
| 9/22/2011 | Sold | $10,000+53.8%$10/sqft |
Source: Public Record Report a problem | ||
| 7/17/2011 | Listed for sale | $6,500-88.8%$7/sqft |
Source: SETTLEMENT REALTY LLC #211075445 Report a problem | ||
| 7/30/1998 | Sold | $58,000+61.1%$59/sqft |
Source: Public Record Report a problem | ||
| 11/30/1995 | Sold | $36,000$36/sqft |
Source: Public Record Report a problem | ||
Public tax history
| Year | Property taxes | Tax assessment |
|---|---|---|
| 2025 | $1,431 +5.5% | $46,720 +7.8% |
| 2024 | $1,357 -17.9% | $43,330 +11.4% |
| 2023 | $1,653 +34% | $38,890 +11.7% |
| 2022 | $1,234 -0.5% | $34,820 +15.6% |
| 2021 | $1,240 | $30,120 +12.2% |
| 2020 | -- | $26,840 +14.5% |
| 2019 | $1,154 +34.5% | $23,450 +18% |
| 2018 | $858 | $19,880 +5% |
| 2017 | -- | $18,940 +15.1% |
| 2016 | -- | $16,450 +2.6% |
| 2015 | -- | $16,040 +4.6% |
| 2014 | -- | $15,330 -21.8% |
| 2011 | -- | $19,610 -29.3% |
| 2010 | $999 -13.9% | $27,720 -27.1% |
| 2009 | $1,160 +18.7% | $38,010 -49.8% |
| 2005 | $977 | $75,670 +69.4% |
| 2003 | -- | $44,680 +13.1% |
| 2002 | -- | $39,520 +51.5% |
| 2001 | $1,145 -1.8% | $26,090 +3.2% |
| 2000 | $1,165 | $25,290 |
Find assessor info on the county website
Neighborhood: 48340
Nearby homes
- $129,3003 bd1 ba958 sqft1058 Cloverlawn Dr, Pontiac, MI 48340Off Market
- $150,0003 bd1 ba958 sqft1072 Cloverlawn Dr, Pontiac, MI 48340Sold
- $110,4002 bd1 ba778 sqft1052 Cloverlawn Dr, Pontiac, MI 48340Off Market
- $149,7003 bd1 ba955 sqft1076 Cloverlawn Dr, Pontiac, MI 48340Off Market
- $40,0002 bd1 ba638 sqft1046 Cloverlawn Dr, Pontiac, MI 48340Sold
- $118,5002 bd1 ba1k sqft1053 Cherrylawn Dr, Pontiac, MI 48340Off Market
- $166,3004 bd2 ba1.4k sqft1059 Cherrylawn Dr, Pontiac, MI 48340Off Market
- $123,4002 bd1 ba1k sqft1071 Cherrylawn Dr, Pontiac, MI 48340Off Market
Nearby schools
GreatSchools rating
- 3/10Alcott SchoolGrades: K-5Distance: 0.2 mi
- 3/10Pontiac Middle SchoolGrades: 6-8Distance: 2.4 mi
- 3/10Pontiac High SchoolGrades: 9-12Distance: 2.3 mi
Schools provided by the listing agent
- District: Pontiac City School District
Source: MiRealSource. This data may not be complete. We recommend contacting the local school district to confirm school assignments for this home.


Get pre-qualified for a loan
At Zillow Home Loans, we can pre-qualify you in as little as 5 minutes with no impact to your credit score.An equal housing lender. NMLS #10287.
- Michigan
- Oakland County
- Pontiac
- 48340
- 1064 Cloverlawn Dr
Nearby cities
Nearby zip codes
Other Pontiac Topics
