Come see this beautiful home on 1.5 acres with over 2800 sq ft. in Kingston Springs. Experience the quiet and serene neighborhood on a dead end street. The property features a fenced garden area and a separate pet fenced area. There are several decks with one being screened in. Hurry before this one gets away…. The interior features gleaming hardwood floors, granite countertops, soft close kitchen drawers, stainless steel appliances that are all in pristine condition. The garage is insulated and there is a separate entrance/exit for the upstairs living space. The area upstairs would be great for multigenerational living!!!This home is impeccable and a must see!!!
Closed
$540,000
1064 Crane Ct, Kingston Springs, TN 37082
3beds
2,814sqft
Single Family Residence, Residential
Built in 2001
1.5 Acres Lot
$547,400 Zestimate®
$192/sqft
$3,061 Estimated rent
Home value
$547,400
$471,000 - $635,000
$3,061/mo
Zestimate® history
Owner options
List your home for rent
$3,061/mo
Rent Zestimate®
Find your next renter with Zillow Rental Manager. Plus, with online applications, you can quickly screen prospective tenants – for free.
$3,061/mo
Rent Zestimate®
Refinance and save
$3,197/mo
Est. payment
Refinancing to a lower rate could help reduce your monthly payments and save thousands over the life of the loan.
$3,197/mo
Est. payment
Explore your selling options
Work with a Zillow partner agent
Leverage their expertise and Zillow's premium Showcase listings to get your home seen by more buyers.
Get startedList with your own agent
Get your home in front of millions of buyers by listing it on Zillow.
Learn how to do itSell it yourself
Take full control of how buyers see your home on Zillow by listing For Sale by Owner (FSBO).
List your homeWhat's special
Zillow last checked:
Listing updated:
Listed by:
Sherry Bowman 615-207-6669,
Keller Williams Realty
Bought with:
Katina Thornton, 347613
Keller Williams Realty
Source: RealTracs MLS as distributed by MLS GRID,MLS#: 2920933
Facts & features
Interior
Bedrooms & bathrooms
- Bedrooms: 3
- Bathrooms: 3
- Full bathrooms: 2
- 1/2 bathrooms: 1
- Main level bedrooms: 1
Bedroom 1
- Features: Suite
- Level: Suite
- Area: 196 Square Feet
- Dimensions: 14x14
Bedroom 2
- Area: 323 Square Feet
- Dimensions: 19x17
Bedroom 3
- Area: 196 Square Feet
- Dimensions: 14x14
Primary bathroom
- Features: Double Vanity
- Level: Double Vanity
Dining room
- Features: Formal
- Level: Formal
- Area: 100 Square Feet
- Dimensions: 10x10
Kitchen
- Area: 187 Square Feet
- Dimensions: 17x11
Living room
- Area: 255 Square Feet
- Dimensions: 17x15
Other
- Features: Media Room
- Level: Media Room
- Area: 156 Square Feet
- Dimensions: 13x12
Recreation room
- Features: Other
- Level: Other
- Area: 391 Square Feet
- Dimensions: 23x17
Heating
- Central, Natural Gas
Cooling
- Central Air, Electric
Appliances
- Included: Double Oven, Cooktop, Dishwasher
- Laundry: Electric Dryer Hookup, Washer Hookup
Features
- Ceiling Fan(s), Pantry
- Flooring: Wood, Tile
- Basement: None,Crawl Space
Interior area
- Total structure area: 2,814
- Total interior livable area: 2,814 sqft
- Finished area above ground: 2,814
Property
Parking
- Total spaces: 2
- Parking features: Garage Faces Side
- Garage spaces: 2
Features
- Levels: Two
- Stories: 2
- Patio & porch: Deck, Covered, Porch, Screened
Lot
- Size: 1.5 Acres
Details
- Parcel number: 105 15200 000
- Special conditions: Standard
Construction
Type & style
- Home type: SingleFamily
- Property subtype: Single Family Residence, Residential
Materials
- Vinyl Siding
Condition
- New construction: No
- Year built: 2001
Utilities & green energy
- Sewer: Septic Tank
- Water: Public
- Utilities for property: Electricity Available, Natural Gas Available, Water Available
Community & HOA
Community
- Subdivision: Interstate West
HOA
- Has HOA: No
Location
- Region: Kingston Springs
Financial & listing details
- Price per square foot: $192/sqft
- Tax assessed value: $478,300
- Annual tax amount: $2,070
- Date on market: 6/20/2025
- Electric utility on property: Yes
Price history
| Date | Event | Price |
|---|---|---|
| 11/14/2025 | Sold | $540,000+0%$192/sqft |
Source:  RealTracs MLS as distributed by MLS GRID #2920933 Report a problem RealTracs MLS as distributed by MLS GRID #2920933 Report a problem | ||
| 10/30/2025 | Pending sale | $539,900$192/sqft |
Source: RealTracs MLS as distributed by MLS GRID #2920933 Report a problem | ||
| 10/5/2025 | Price change | $539,900-3.6%$192/sqft |
Source: RealTracs MLS as distributed by MLS GRID #2920933 Report a problem | ||
| 9/16/2025 | Price change | $559,900-2.6%$199/sqft |
Source: RealTracs MLS as distributed by MLS GRID #2920933 Report a problem | ||
| 7/30/2025 | Price change | $574,900-4.2%$204/sqft |
Source: RealTracs MLS as distributed by MLS GRID #2920933 Report a problem | ||
| 7/8/2025 | Price change | $599,900-6.3%$213/sqft |
Source: RealTracs MLS as distributed by MLS GRID #2920933 Report a problem | ||
| 6/29/2025 | Price change | $639,900-1.5%$227/sqft |
Source: RealTracs MLS as distributed by MLS GRID #2920933 Report a problem | ||
| 6/20/2025 | Listed for sale | $649,900-7.1%$231/sqft |
Source: RealTracs MLS as distributed by MLS GRID #2920933 Report a problem | ||
| 10/1/2024 | Listing removed | $699,900$249/sqft |
Source: RealTracs MLS as distributed by MLS GRID #2674398 Report a problem | ||
| 9/8/2024 | Price change | $699,900-2.8%$249/sqft |
Source: RealTracs MLS as distributed by MLS GRID #2674398 Report a problem | ||
| 8/13/2024 | Price change | $719,900-2.7%$256/sqft |
Source: RealTracs MLS as distributed by MLS GRID #2674398 Report a problem | ||
| 7/18/2024 | Price change | $739,900-1.3%$263/sqft |
Source: RealTracs MLS as distributed by MLS GRID #2674398 Report a problem | ||
| 7/2/2024 | Listed for sale | $749,900+107.4%$266/sqft |
Source: RealTracs MLS as distributed by MLS GRID #2674398 Report a problem | ||
| 9/14/2017 | Sold | $361,500+6.3%$128/sqft |
Source: RealTracs MLS as distributed by MLS GRID #1837277 Report a problem | ||
| 10/28/2016 | Sold | $340,000-4.2%$121/sqft |
Source: Public Record Report a problem | ||
| 9/11/2016 | Listed for sale | $354,950+35%$126/sqft |
Source: Nashville - WEICHERT, REALTORS - The Andrews Group #1764108 Report a problem | ||
| 7/20/2012 | Sold | $263,000-1.7%$93/sqft |
Source: Public Record Report a problem | ||
| 4/19/2012 | Listed for sale | $267,500$95/sqft |
Source: B. J. Mitcham Real Estate #1355739 Report a problem | ||
Public tax history
| Year | Property taxes | Tax assessment |
|---|---|---|
| 2025 | $2,306 +11.4% | $119,575 |
| 2024 | $2,070 -15.9% | $119,575 +38.3% |
| 2023 | $2,462 +6% | $86,450 |
| 2022 | $2,323 | $86,450 |
| 2021 | $2,323 +0.4% | $86,450 |
| 2020 | $2,314 | $86,450 |
| 2019 | $2,314 +3.9% | $86,450 +22.5% |
| 2018 | $2,228 +0% | $70,575 |
| 2017 | $2,228 +19.9% | $70,575 |
| 2016 | $1,858 +7.5% | $70,575 +23.9% |
| 2015 | $1,729 | $56,950 |
| 2014 | $1,729 | $56,950 |
| 2013 | -- | $56,950 +7.6% |
| 2012 | $1,605 +1.1% | $52,950 |
| 2011 | $1,588 | $52,950 |
| 2010 | $1,588 | $52,950 |
| 2009 | $1,588 | $52,950 |
| 2008 | $1,588 | $52,950 |
| 2007 | $1,588 -11.7% | $52,950 |
| 2006 | $1,799 +19.1% | $52,950 +19.1% |
| 2005 | $1,510 | $44,450 |
| 2004 | $1,510 +1.2% | $44,450 |
| 2003 | $1,493 | $44,450 +0% |
| 2001 | -- | $44,443 +106.7% |
| 2000 | -- | $21,500 |
Find assessor info on the county website
Neighborhood: 37082
Nearby homes
- $528,900-- bd3 ba2.4k sqft1068 Crane Ct, Kingston Spgs, TN 37082Off Market
- $454,1003 bd3 ba2k sqft1060 Crane Ct, Kingston Springs, TN 37082Off Market
- $332,0002 bd1 ba1.3k sqft1017 Yellow Hammer Dr, Kingston Springs, TN 37082Sold
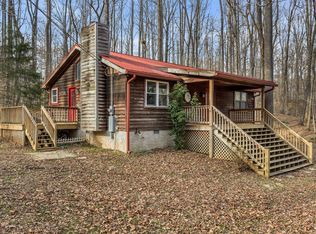
- $443,100-- bd1 ba1.7k sqft1050 Crane Ct, Kingston Springs, TN 37082Off Market
- $353,900-- bd2 ba1k sqft1082 Crane Ct, Kingston Springs, TN 37082Off Market
- $89,800-- bd-- ba-- sqft1009 Yellow Hammer Dr, Kingston Springs, TN 37082Off Market
- $379,4003 bd2 ba1.7k sqft1059 Crane Ct, Kingston Springs, TN 37082Off Market
- $202,300-- bd1 ba1k sqft1055 Crane Ct, Kingston Springs, TN 37082Off Market
Nearby schools
GreatSchools rating
- 10/10Kingston Springs Elementary SchoolGrades: PK-4Distance: 3.7 mi
- 5/10Harpeth Middle SchoolGrades: 5-8Distance: 4.5 mi
- 8/10Harpeth High SchoolGrades: 9-12Distance: 4.5 mi
Schools provided by the listing agent
- Elementary: Kingston Springs Elementary
- Middle: Harpeth Middle School
- High: Harpeth High School
Source: RealTracs MLS as distributed by MLS GRID. This data may not be complete. We recommend contacting the local school district to confirm school assignments for this home.
Get a cash offer in 3 minutes
Find out how much your home could sell for in as little as 3 minutes with a no-obligation cash offer.
Estimated market value
$547,400
Get a cash offer in 3 minutes
Find out how much your home could sell for in as little as 3 minutes with a no-obligation cash offer.
Estimated market value
$547,400
- Tennessee
- Cheatham County
- Kingston Springs
- 37082
- 1064 Crane Ct
Nearby cities
Nearby zip codes
Other Kingston Springs Topics
- Apartments for Rent in 37082
- Houses for Sale in 37082
- Houses for Rent in 37082
- 37082 Real Estate
- Kingston Springs Condos
- Houses for Sale in Kingston Springs
- Newest Listings in Kingston Springs
- Kingston Springs Home Values
- Kingston Springs Real Estate Agents
- Kingston Springs Refinance
- Kingston Springs Mortgage Rates
