Skip main navigation
Sold for $160,000
  • $160,000

    1064 Crestwood Ln, Bolingbrook, IL 60440

    4beds
    1,263sqft
    Single Family Residence
    Built in ----
    -- sqft lot
    $311,400 Zestimate®
    $127/sqft
    $2,746 Estimated rent

    Home value

    $311,400

    $290,000 - $330,000

    $2,746/mo

    Zestimate® history
    Loading
    Loading...

    Owner options

    List your home for rent

    $2,746/mo

    Rent Zestimate®

    Find your next renter with Zillow Rental Manager. Plus, with online applications, you can quickly screen prospective tenants – for free.

    Learn more

    $2,746/mo

    Rent Zestimate®

    Refinance and save

    $1,219/mo

    Est. payment

    Refinancing to a lower rate could help reduce your monthly payments and save thousands over the life of the loan.

    See today's rates

    $1,219/mo

    Est. payment

    Explore your selling options

    Work with a Zillow partner agent

    Leverage their expertise and Zillow's premium Showcase listings to get your home seen by more buyers.

    Get started

    List with your own agent

    Get your home in front of millions of buyers by listing it on Zillow.

    Learn how to do it

    Sell it yourself

    Take full control of how buyers see your home on Zillow by listing For Sale by Owner (FSBO).

    List your home

    What's special

    Professional landscapingFenced backyardUpdated bathroomFlexible layoutGourmet kitchenAll-new stainless appliancesPrivate brick patio
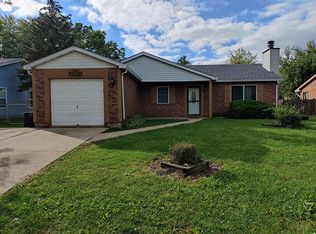
    This beautifully updated 1,263sf ranch offers the perfect balance of modern style and everyday comfort. With a flexible layout that includes two spacious master bedrooms, you can customize the space to fit your lifestyle whether you need a 4th bedroom/family room, or even a home office. One suite even features a sliding glass door to a private brick patio, a barn door, and a walk-in closet. Inside, you'll love the brand-new luxury plank flooring that flows throughout the home, creating a bright, airy feel. The gourmet kitchen is a true highlight complete with new 42" white shaker cabinets, sparkling quartz countertops, subway tile backsplash, and all-new stainless appliances (including a French door refrigerator with water dispenser and ice maker). The updated bathroom has been fully refreshed with modern finishes, while a new washer & dryer, furnace, and AC make living here efficient and worry-free. Thoughtful touches are everywhere new lighting, fresh paint, sleek fixtures, updated outlets and switches, and organized walk-in closets with built-in shelving. Step outside to a fenced backyard, perfect for pets, kids, or summer gatherings, complete with a large storage shed and professional landscaping. Location couldn't be better tucked in a peaceful neighborhood yet close to highways, shopping, dining, and entertainment. Families will love being walking distance to the local elementary school and just minutes from Pelican Harbor Indoor/Outdoor Aquatic Park. This home truly has it all modern updates, flexible space, and a convenient location. Schedule your tour today and make it yours! Please see qualifications required before scheduling a tour. One Year Lease minimum, prefer more. Tenant responsible for all utilities and maintenance (lawn, weeds, snow removal). Min 700 Credit Score. 7k a month minimum income required. No smoking. No evictions. Pets allowed with approval. Sec 8 welcome to apply.

    Zillow last checked:

    Listing updated:

    Source: Zillow Rentals

    Facts & features

    Interior

    Bedrooms & bathrooms
    • Bedrooms: 4
    • Bathrooms: 1
    • Full bathrooms: 1
    Heating
    • Forced Air
    Cooling
    • Central Air
    Appliances
    • Included: Dishwasher, Dryer, Microwave, Oven, Refrigerator, Washer
    • Laundry: In Unit
    Features
    • Walk In Closet
    Interior area
    • Total interior livable area: 1,263 sqft

    Property

    Parking
    • Parking features: Attached
    • Has attached garage: Yes
    • Details: Contact manager
    Features
    • Patio & porch: Patio, Porch
    • Exterior features: Heating system: Forced Air, No Basement, No Utilities included in rent, Storage Shed, Walk In Closet
    • Fencing: Fenced Yard
    Details
    • Parcel number: 1202084020260000

    Construction

    Type & style
    • Home type: SingleFamily
    • Property subtype: Single Family Residence

    Community & HOA

    Community
    • Deposit fee: $2,850
    Location
    • Region: Bolingbrook

    Financial & listing details

    • Price per square foot: $127/sqft
    • Tax assessed value: $228,237
    • Annual tax amount: $7,026
    • Date on market: 8/16/2025
    • Lease term: 1 Year

    Price history

    DateEventPrice
    10/31/2025Listing removed$2,850$2/sqft
    Source: Zillow Rentals Report a problem
    8/16/2025Listed for rent$2,850+7.5%$2/sqft
    Source: Zillow Rentals Report a problem
    1/23/2025Listing removed$2,650$2/sqft
    Source: Zillow Rentals Report a problem
    1/8/2025Price change$2,650-5.4%$2/sqft
    Source: Zillow Rentals Report a problem
    11/30/2024Listed for rent$2,800$2/sqft
    Source: Zillow Rentals Report a problem
    11/23/2024Listing removed$2,800$2/sqft
    Source: Zillow Rentals Report a problem
    11/21/2024Sold$160,000+60.7%$127/sqft
    Source: Public Record Report a problem
    11/13/2024Price change$2,800-12.4%$2/sqft
    Source: Zillow Rentals Report a problem
    10/29/2024Listed for rent$3,195$3/sqft
    Source: Zillow Rentals Report a problem
    10/17/2024Listing removed$3,195-1.5%$3/sqft
    Source: Zillow Rentals Report a problem
    9/26/2024Listed for rent$3,245$3/sqft
    Source: Zillow Rentals Report a problem
    2/13/2014Sold$99,574-3.3%$79/sqft
    Source: MRED as distributed by MLS GRID #08491129 Report a problem
    11/21/2013Listed for sale$103,000+18.4%$82/sqft
    Source: REALHome Services and Solutions #08491129 Report a problem
    5/21/2013Sold$87,000-39.2%$69/sqft
    Source: Public Record Report a problem
    6/26/2003Sold$143,000$113/sqft
    Source: Public Record Report a problem

    Public tax history

    YearProperty taxesTax assessment
    2024$7,026 +5.8%$76,079 +11.1%
    2023$6,640 +8.9%$68,453 +10.9%
    2022$6,100 +5%$61,714 +7%
    2021$5,809 +2.9%$57,703 +3.4%
    2020$5,645 +2.9%$55,806 +5%
    2019$5,484 +3.8%$53,149 +4.5%
    2018$5,284 +4.5%$50,870 +5.5%
    2017$5,054 +5%$48,218 +7.6%
    2016$4,811 +1.1%$44,800 +16.7%
    2015$4,761 $38,400 -10.5%
    2014$4,761 +19.8%$42,900
    2013$3,974 +8.9%$42,900
    2012$3,651 -17.3%$42,900 -25%
    2011$4,415 +11.1%$57,200
    2010$3,975 +3.3%$57,200 -2.9%
    2009$3,849 +5.9%$58,900
    2008$3,634 $58,900 +4.2%
    2007-- $56,500
    2006$3,584 +10.8%$56,500 +16%
    2005$3,236 +10.5%$48,700 +9.9%
    2004$2,927 +1.8%$44,300 +4.7%
    2003$2,876 +10%$42,300 +15.3%
    2002$2,614 -4.7%$36,700
    2001$2,742 +22%$36,700 +14.3%
    2000$2,248 $32,100
    Find assessor info on the county website

    Neighborhood: 60440

    Nearby schools

    GreatSchools rating
    Get a cash offer in 3 minutes
    Find out how much your home could sell for in as little as 3 minutes with a no-obligation cash offer.
    Estimated market value
    $311,400
    Get a cash offer in 3 minutes
    Find out how much your home could sell for in as little as 3 minutes with a no-obligation cash offer.
    Estimated market value
    $311,400