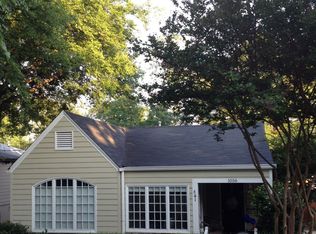
Walking up to the welcoming Craftsman styled front porch, iconic picket fence, and lush tree canopy, you would never guess what awaits you. Step inside and discover a stunning contemporary interior spanning 4 living areas, 2 dining spaces, a fully finished basement, 4 bedrooms, and effortlessly designed living. Hardwood floors run throughout the home, connecting sun- drenched spaces anchored by a show-stopping kitchen. The main level takes you through formal and informal open-concept dining/living spaces to a dramatic open staircase leading to a lofted living area that opens onto a balcony with views of the Atlanta skyline. Below is a massive rec room with a custom wood-planked ceiling, recessed lighting, walls of windows, and built-in dry bar/ storage area. The renovated kitchen is the true hub of the home. Sage green shaker cabinetry with gold hardware, quartz countertops, a gas range island with bar seating, stainless steel appliances, ample storage space, dedicated pantry, and an abundance of natural light make this a space where cooking and hosting happen simultaneously and effortlessly. Upstairs, the primary suite is a true retreat with vaulted ceilings, a second fireplace, walk-in closet, ensuite with a freestanding soaking tub, dual vanities, and a separate walk-in shower. The secondary bedrooms are full of personality with designer lighting, hardwood floors, and thoughtful details throughout. The fully finished out terrace level features an additional bedroom, another large recreation/ flex space, full bathroom, another room that can serve as an office/ guest room/ flex space, as well as a separate temperature-controlled room perfect for a wine cellar, home gym, or private studio. A two- car garage with a long private driveway, fenced yard with artificial turf at the front, and a large private backyard complete this extraordinary package. This is truly a one-of-a-kind home, make it yours today!
Pending
Price cut: $45K (4/30)
$1,050,000
1064 Davis Cir NW, Atlanta, GA 30318
4beds
4,644sqft
Single Family Residence, Residential
Built in 2000
7,230 Square Feet Lot
$1,023,300 Zestimate®
$226/sqft
$-- HOA
What's special
Second fireplaceStunning contemporary interiorTwo-car garageSun-drenched spacesDesigner lightingRenovated kitchenDramatic open staircase
- 91 days |
- 644 |
- 38 |
Zillow last checked:
Listing updated:
Listed by:
Rachel Brochstein,
Ansley Real Estate | Christie's International Real Estate 404-710-9160
Source: FMLS GA,MLS#: 7749223
Facts & features
Interior
Bedrooms & bathrooms
- Bedrooms: 4
- Bathrooms: 4
- Full bathrooms: 3
- 1/2 bathrooms: 1
Rooms
- Room types: Bonus Room, Den, Exercise Room, Family Room, Great Room, Living Room, Loft, Office
Primary bedroom
- Features: Oversized Master, Sitting Room
- Level: Oversized Master, Sitting Room
Bedroom
- Features: Oversized Master, Sitting Room
Primary bathroom
- Features: Double Vanity, Separate Tub/Shower, Soaking Tub
Dining room
- Features: Seats 12+, Separate Dining Room
Kitchen
- Features: Breakfast Bar, Cabinets Other, Kitchen Island, Pantry, Stone Counters, View to Family Room
Heating
- Central, Electric, Natural Gas, Zoned
Cooling
- Ceiling Fan(s), Central Air, Zoned
Appliances
- Included: Dishwasher, Disposal, Dryer, Gas Oven, Gas Range, Refrigerator, Self Cleaning Oven, Washer
- Laundry: In Hall, Laundry Room, Upper Level
Features
- Entrance Foyer 2 Story, High Ceilings 10 ft Main, High Ceilings 10 ft Upper, High Speed Internet, Walk-In Closet(s), Wet Bar
- Flooring: Carpet, Ceramic Tile, Hardwood
- Windows: Insulated Windows
- Basement: Daylight,Driveway Access,Exterior Entry,Finished Bath,Full,Interior Entry
- Attic: Pull Down Stairs
- Number of fireplaces: 2
- Fireplace features: Family Room, Gas Starter, Great Room, Master Bedroom
- Common walls with other units/homes: No Common Walls
Interior area
- Total structure area: 4,644
- Total interior livable area: 4,644 sqft
- Finished area above ground: 4,644
- Finished area below ground: 0
Video & virtual tour
Property
Parking
- Total spaces: 2
- Parking features: Attached, Drive Under Main Level, Driveway, Garage, Garage Door Opener, Garage Faces Side
- Attached garage spaces: 2
- Has uncovered spaces: Yes
Accessibility
- Accessibility features: None
Features
- Levels: Three Or More
- Patio & porch: Covered, Deck, Front Porch, Rear Porch
- Exterior features: Balcony, Private Yard
- Pool features: None
- Spa features: None
- Fencing: Back Yard,Front Yard,Wood
- Has view: Yes
- View description: City
- Waterfront features: None
- Body of water: None
Lot
- Size: 7,230 Square Feet
- Features: Back Yard, Front Yard, Landscaped, Private
Details
- Additional structures: None
- Parcel number: 17 018700020213
- Other equipment: None
- Horse amenities: None
Construction
Type & style
- Home type: SingleFamily
- Architectural style: Contemporary,Farmhouse,Traditional
- Property subtype: Single Family Residence, Residential
Materials
- Cement Siding, Frame
- Foundation: See Remarks
- Roof: Composition
Condition
- Resale
- New construction: No
- Year built: 2000
Utilities & green energy
- Electric: 110 Volts
- Sewer: Public Sewer
- Water: Public
- Utilities for property: Cable Available, Electricity Available, Natural Gas Available, Phone Available, Sewer Available, Water Available
Green energy
- Energy efficient items: None
- Energy generation: None
Community & HOA
Community
- Features: Dog Park, Gated, Near Beltline, Near Public Transport, Near Schools, Near Shopping, Park, Playground, Restaurant, Street Lights
- Security: Security Gate, Smoke Detector(s)
- Subdivision: Underwood Hills
HOA
- Has HOA: No
Location
- Region: Atlanta
Financial & listing details
- Price per square foot: $226/sqft
- Tax assessed value: $878,350
- Annual tax amount: $12,105
- Date on market: 4/8/2026
- Cumulative days on market: 81 days
- Electric utility on property: Yes
- Road surface type: Asphalt
Estimated market value
$1,023,300
$972,000 - $1.07M
$5,825/mo
Price history
| Date | Event | Price |
|---|---|---|
| 6/24/2026 | Pending sale | $1,050,000$226/sqft |
Source: | ||
| 4/30/2026 | Price change | $1,050,000-4.1%$226/sqft |
Source: | ||
| 4/8/2026 | Listed for sale | $1,095,000+30.4%$236/sqft |
Source: | ||
| 6/9/2021 | Sold | $840,000-1.2%$181/sqft |
Source: | ||
| 5/21/2021 | Pending sale | $849,900$183/sqft |
Source: | ||
| 4/30/2021 | Listed for sale | $849,900$183/sqft |
Source: | ||
| 4/30/2021 | Pending sale | $849,900$183/sqft |
Source: | ||
| 4/22/2021 | Contingent | $849,900$183/sqft |
Source: | ||
| 4/22/2021 | Pending sale | $849,900$183/sqft |
Source: | ||
| 3/31/2021 | Listed for sale | $849,900$183/sqft |
Source: | ||
Public tax history
| Year | Property taxes | Tax assessment |
|---|---|---|
| 2024 | $12,025 +23.9% | $351,340 -9.7% |
| 2023 | $9,709 -13.7% | $388,960 +15.8% |
| 2022 | $11,254 +34.5% | $336,000 +35.9% |
| 2021 | $8,366 -17.3% | $247,280 +1.2% |
| 2020 | $10,117 -5.1% | $244,360 +2.6% |
| 2019 | $10,666 | $238,080 -3.3% |
| 2018 | $10,666 | $246,120 +43.3% |
| 2017 | $10,666 +35.1% | $171,720 |
| 2016 | $7,893 -0.4% | $171,720 |
| 2015 | $7,923 +1.8% | $171,720 |
| 2014 | $7,786 +2.8% | $171,720 |
| 2013 | $7,576 -0.7% | $171,720 |
| 2012 | $7,630 | $171,720 |
| 2011 | -- | $171,720 -5% |
| 2010 | $7,985 +319.4% | $180,800 |
| 2009 | $1,904 | $180,800 |
| 2008 | -- | $180,800 +39.2% |
| 2007 | -- | $129,920 |
| 2005 | $4,509 +0.8% | $129,920 +3.4% |
| 2004 | $4,473 +0.8% | $125,680 +3.5% |
| 2003 | $4,439 +9.4% | $121,480 +9.6% |
| 2002 | $4,058 | $110,840 |
Find assessor info on the county website
Monthly payment
Est. payment$--/mo
Payment breakdown
Explore the cost of this home by adjusting the details. Changes won't be saved.All calculations are estimates and provided by Zillow, Inc. for informational purposes only. Actual amounts may vary.
HOA fees may include property taxes on listings classified as Co-Ops. Contact the listing agent and/or owner for fee details.
Mortgage interest rates are dependent on a number of factors, including credit score, down payment, and repayment length. Interest rate data provided by Zillow Group Marketplace, Inc. as of 1/1/1970 from various mortgage lenders with which we have lead or other similar arrangements; the Estimated Payment is an average of those rates.
See how much you could borrow to make a competitive offer.
Climate risks
Neighborhood: Underwood Hills
Nearby schools
GreatSchools rating
- 6/10Rivers Elementary SchoolGrades: PK-5Distance: 2.2 mi
- 8/10Sutton Middle SchoolGrades: 6-8Distance: 2.2 mi
- 7/10North Atlanta High SchoolGrades: 9-12Distance: 4.6 mi
Schools provided by the listing agent
- Elementary: E. Rivers
- Middle: Willis A. Sutton
- High: North Atlanta
Source: FMLS GA. This data may not be complete. We recommend contacting the local school district to confirm school assignments for this home.
A local agent can set up tours, give advice and negotiate with sellers.
- Georgia
- Fulton County
- Atlanta
- 30318
- Underwood Hills
- 1064 Davis Cir NW