ActivePrice cut: $10.1K (7/15)
$529,900
4beds
2,450sqft
1064 Dyess Way, Saint Charles, MO 63301
4beds
2,450sqft
Single family residence
Built in 2022
4,159 sqft
2 Attached garage spaces
$216 price/sqft
$89/mo HOA
What's special
Loft areaWalkout basementWhite custom cabinetsUpdated lightingConvenient laundry areaSeparate sink stationLinen closet
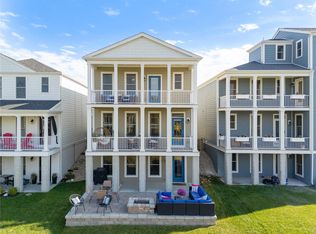

Immaculate Waterfront New Town Living with Double Balconies & Walkout Basement! Welcome to this beautifully updated 4-bedroom, 3.5-bath, finished basement home. The main level showcases wide plank flooring, updated lighting, and plantation shutters throughout & a updated powder room. The heart of the home is the stunning kitchen, complete with a ...
- 72 days |
- 2,499 |
- 81 |
Source: MARIS,MLS#: 26028361
Originating MLS: St. Louis Association of REALTORS
Travel times
Living Room
Kitchen
Primary Bedroom
Zillow last checked:
Listing updated:
Listed by:
Brenda K Souter 314-583-7937,
Coldwell Banker Realty - Gundaker
Source: MARIS,MLS#: 26028361
Originating MLS: St. Louis Association of REALTORS
Facts & features
Interior
Bedrooms & bathrooms
- Bedrooms: 4
- Bathrooms: 4
- Full bathrooms: 3
- 1/2 bathrooms: 1
- Main level bathrooms: 1
Primary bedroom
- Level: Upper
- Area: 324
- Dimensions: 18x18
Bedroom 2
- Level: Upper
- Area: 121
- Dimensions: 11x11
Bedroom 3
- Level: Upper
- Area: 156
- Dimensions: 12x13
Bedroom 4
- Level: Upper
- Area: 117
- Dimensions: 9x13
Dining room
- Level: Main
- Area: 120
- Dimensions: 15x8
Kitchen
- Level: Main
- Area: 150
- Dimensions: 15x10
Laundry
- Level: Upper
- Area: 54
- Dimensions: 6x9
Living room
- Level: Main
- Area: 368
- Dimensions: 23x16
Recreation room
- Level: Lower
- Area: 420
- Dimensions: 21x20
Heating
- Electric, Forced Air
Cooling
- Ceiling Fan(s), Central Air
Appliances
- Included: Stainless Steel Appliance(s), Dishwasher, Microwave, Electric Range, Bar Fridge
- Laundry: Laundry Room, Upper Level
Features
- Ceiling Fan(s), Custom Cabinetry, Double Vanity, Entrance Foyer, Kitchen Island, Open Floorplan, Recessed Lighting, Separate Shower, Storage, Walk-In Closet(s), Walk-In Pantry, Wet Bar
- Doors: Panel Door(s)
- Windows: Plantation Shutters
- Basement: Partially Finished,Walk-Out Access
- Has fireplace: No
Interior area
- Total structure area: 2,450
- Total interior livable area: 2,450 sqft
- Finished area above ground: 1,976
- Finished area below ground: 474
Video & virtual tour
Property
Parking
- Total spaces: 2
- Parking features: Additional Parking, Attached, Garage, Off Street
- Attached garage spaces: 2
Features
- Levels: Two
- Patio & porch: Covered, Patio, Rear Porch
- Pool features: Heated, In Ground, Lap, Outdoor Pool, Waterfall
- Fencing: Fenced,Wood
- Has view: Yes
- View description: Canal
- Water view: Canal
- Waterfront features: Waterfront, Canal Front
Lot
- Size: 4,159 Square Feet
- Dimensions: 0.0955-Acres
- Features: Back Yard, Front Yard, Landscaped, Views, Waterfront
Details
- Parcel number: 5116CC778008587.0000000
- Special conditions: Standard
Construction
Type & style
- Home type: SingleFamily
- Architectural style: Other,Traditional
- Property subtype: Single Family Residence
Materials
- Frame
- Roof: Architectural Shingle
Condition
- Year built: 2022
Details
- Builder name: Whittaker
Utilities & green energy
- Electric: 220 Volts
- Sewer: Public Sewer
- Water: Public
- Utilities for property: Cable Available
Community & HOA
Community
- Subdivision: New Town
HOA
- Has HOA: Yes
- Amenities included: Association Management, Common Ground, Lake, Park, Playground, Pool, Security
- Services included: Maintenance Grounds, Repairs, Common Area Maintenance, Management, Pool, Security
- HOA fee: $1,065 annually
- HOA name: New Town @ St. Charles
Location
- Region: Saint Charles
Financial & listing details
- Price per square foot: $216/sqft
- Tax assessed value: $445,914
- Annual tax amount: $6,391
- Date on market: 5/8/2026
- Cumulative days on market: 73 days
- Listing terms: Cash,Conventional,FHA,VA Loan
- Ownership: Private
Price history
| Date | Event | Price |
|---|---|---|
| 7/15/2026 | Price change | $529,900-1.9%$216/sqft |
Source: | ||
| 7/10/2026 | Price change | $540,000-0.9%$220/sqft |
Source: | ||
| 6/19/2026 | Price change | $545,000-0.9%$222/sqft |
Source: | ||
| 5/8/2026 | Listed for sale | $550,000$224/sqft |
Source: | ||
Public tax history
| Year | Property taxes | Tax assessment |
|---|---|---|
| 2025 | $6,391 +2.3% | $84,723 +5.5% |
| 2024 | $6,249 0% | $80,290 |
| 2023 | $6,251 +249.5% | $80,290 +503.7% |
| 2022 | $1,788 | $13,300 |
| 2021 | -- | $13,300 |
| 2020 | -- | $13,300 |
Find assessor info on the county website
Monthly payment
Est. payment
$3,240/mo
Principal & interest
$2679
Property taxes
$472
HOA Fees
$89
Estimated market value
Not available
Estimated sales range
Not available
Not available
Climate risks
Explore flood, wildfire, and other predictive climate risk information for this property on First Street®️.
Neighborhood: 63301
Nearby schools
Orchard Farm Middle School
Grades 5-6 • 5.3 miles6/10
GreatSchools® Rating
Test Score Rating
8/10Student Progress Rating
4/10Orchard Farm Sr. High School
Grades 9-12 • 1.4 miles6/10
GreatSchools® Rating
Test Score Rating
6/10College Readiness Rating
6/10Orchard Farm Elementary School
Grades K-4 • 5.4 miles8/10
GreatSchools® Rating
Test Score Rating
9/10Student Progress Rating
6/10