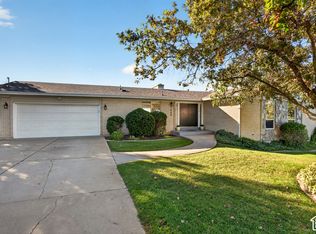
Beautiful multilevel home featuring 6 bedrooms and 4 bathrooms, ideally located in a highly desirable area of East Layton. This well-kept and thoughtfully maintained home offers numerous updates, including new laminate flooring throughout all six bedrooms, a new kitchen with fresh paint, granite countertops that are just a month old, a new refrigerator, a new microwave, and a new dishwasher. The master bedroom has an updated bathroom with a jacuzzi. Abundant windows provide plenty of natural light throughout the home. Enjoy the lovely, mature yard with natural shade, a huge carport, and a large storage shed in the backyard. With so many updates and features, there is simply too much to list! Pets permitted per City regulations. So much home at an affordable price-don't miss this opportunity! Buyer to verify all features, square footage, taxes, and other pertinent information.
For sale
Price cut: $9.5K (9/1)
$599,500
1064 E 1500 N, Layton, UT 84040
6beds
2,602sqft
Single Family Residence
Built in 1994
8,276 Square Feet Lot
$595,400 Zestimate®
$230/sqft
$-- HOA
What's special
Huge carportNew dishwasherNew microwaveNew refrigeratorNew kitchenGranite countertops
- 60 days
- 426
- 61
Zillow last checked:
Listing updated:
Listed by:
Hector Valdez 801-610-9563,
Real Estate Essentials
Source: UtahRealEstate.com,MLS#: 2177489
Facts & features
Interior
Bedrooms & bathrooms
- Bedrooms: 6
- Bathrooms: 4
- Full bathrooms: 2
- 3/4 bathrooms: 1
- 1/2 bathrooms: 1
- Partial bathrooms: 1
Rooms
- Room types: Master Bathroom, Updated Kitchen
Primary bedroom
- Level: Second
Heating
- Forced Air, Central
Cooling
- Central Air
Appliances
- Included: Microwave, Refrigerator, Disposal, Gas Range, Free-Standing Range
- Laundry: Gas Dryer Hookup
Features
- Dry Bar, Separate Bath/Shower, Walk-In Closet(s), Granite Counters
- Flooring: Hardwood, Laminate, Tile
- Doors: Sliding Doors
- Windows: None, Bay Window(s), Double Pane Windows
- Basement: Partial
- Number of fireplaces: 1
- Fireplace features: Gas Log
Interior area
- Total structure area: 2,602
- Total interior livable area: 2,602 sqft
- Finished area above ground: 2,012
- Finished area below ground: 590
Property
Parking
- Total spaces: 6
- Parking features: Covered, Open
- Garage spaces: 2
- Uncovered spaces: 4
Features
- Levels: Tri/Multi-Level
- Stories: 3
- Patio & porch: Patio, Open Patio
- Exterior features: Lighting
- Spa features: Hot Tub
- Fencing: Full
- Has view: Yes
- View description: Mountain(s)
- Frontage length: 70
Lot
- Size: 8,276 Square Feet
- Dimensions: 70.0 x 115.0 x 70.0
- Features: Curb & Gutter, Sprinkler: Auto-Full
- Topography: Terrain
- Residential vegetation: Landscaping: Full, Mature Trees, Pines
Details
- Additional structures: Outbuilding
- Parcel number: 101560021
- Zoning: R-1-8
- Zoning description: Single-Family
Construction
Type & style
- Home type: SingleFamily
- Property subtype: Single Family Residence
Materials
- Aluminum Siding, Brick
- Roof: Asphalt
Condition
- Blt./Standing
- New construction: No
- Year built: 1994
- Major remodel year: 2025
Utilities & green energy
- Sewer: Public Sewer, Sewer: Public
- Water: Culinary, Secondary
- Utilities for property: Natural Gas Connected, Electricity Connected, Sewer Connected, Water Connected
Community & HOA
Community
- Features: Sidewalks
- Subdivision: Fawn Ridge Subdivisi
HOA
- Has HOA: No
Location
- Region: Layton
Financial & listing details
- Price per square foot: $230/sqft
- Tax assessed value: $490,000
- Annual tax amount: $2,567
- Date on market: 8/7/2026
- Listing terms: Cash,Conventional,FHA,VA Loan,USDA Loan
- Inclusions: Hot Tub, Microwave, Range, Refrigerator
- Exclusions: Dryer, Washer
- Acres allowed for irrigation: 0
- Electric utility on property: Yes
- Road surface type: Paved
Estimated market value
$595,400
$566,000 - $625,000
$2,815/mo
Price history
| Date | Event | Price |
|---|---|---|
| 9/1/2026 | Price change | $599,500-1.6%$230/sqft |
Source:  UtahRealEstate.com #2177489 Report a problem UtahRealEstate.com #2177489 Report a problem | ||
| 8/17/2026 | Price change | $609,000-1.6%$234/sqft |
Source: UtahRealEstate.com #2177489 Report a problem | ||
| 8/8/2026 | Listed for sale | $619,000+76.9%$238/sqft |
Source: UtahRealEstate.com #2177489 Report a problem | ||
| 8/20/2020 | Listing removed | $349,900$134/sqft |
Source: New West Realty Group LLC #1695217 Report a problem | ||
| 8/18/2020 | Listed for sale | $349,900$134/sqft |
Source: New West Realty Group LLC #1695217 Report a problem | ||
| 10/30/2001 | Sold | -- |
Source: Agent Provided Report a problem | ||
Public tax history
| Year | Property taxes | Tax assessment |
|---|---|---|
| 2025 | $2,568 +4.6% | $490,000 +3.8% |
| 2024 | $2,455 +0.3% | $472,000 +3.5% |
| 2023 | $2,447 -5.2% | $456,000 -4% |
| 2022 | $2,581 +7.3% | $475,000 +30.9% |
| 2021 | $2,405 +7.5% | $363,000 +12% |
| 2020 | $2,237 +11.8% | $324,000 +2.9% |
| 2019 | $2,002 | $315,000 +10.5% |
| 2018 | $2,002 +7.9% | $285,000 +109.2% |
| 2016 | $1,855 | $136,235 +10% |
| 2015 | $1,855 +2.9% | $123,860 -3.6% |
| 2014 | $1,802 | $128,500 +15% |
| 2013 | $1,802 +10% | $111,762 +3.2% |
| 2012 | $1,638 +1.2% | $108,301 |
| 2011 | $1,619 +7.1% | $108,301 -3% |
| 2010 | $1,511 -7.6% | $111,650 -14.7% |
| 2009 | $1,635 -0.2% | $130,886 -5% |
| 2008 | $1,639 +20.2% | $137,775 +29.8% |
| 2007 | $1,364 +15.4% | $106,140 +12.9% |
| 2006 | $1,182 -4.9% | $94,050 |
| 2005 | $1,243 | $94,050 -5.7% |
| 2004 | -- | $99,700 |
| 2003 | $1,329 +3.7% | $99,700 |
| 2002 | $1,282 +0.1% | $99,700 |
| 2001 | $1,281 +0.4% | $99,700 |
| 2000 | $1,277 | $99,700 |
Find assessor info on the county website
Monthly payment
Est. payment
Payment breakdown
Explore the cost of this home by adjusting the details. Changes won't be saved.Climate risks
Neighborhood: 84040
Nearby schools
Schools provided by the listing agent
- Elementary: King
- Middle: Central Davis
- High: Layton
- District: Davis
Source: UtahRealEstate.com. This data may not be complete. We recommend contacting the local school district to confirm school assignments for this home.
Similar homes
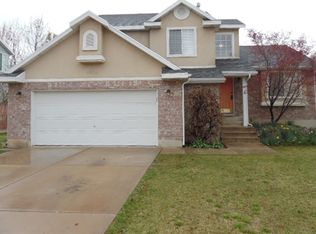
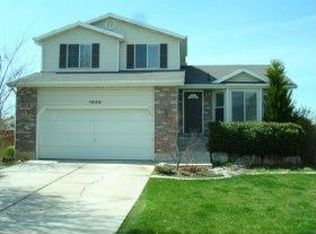
- $675,0005 bd3 ba3k sqft2581 N 2700 E, Layton, UT 84040For Sale
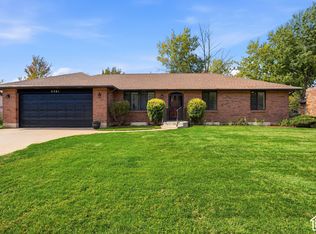
 MLS ID #2189181, Darin Kidd, EXP Realty, LLC. UtahRealEstate.com
 - $569,9995 bd3 ba2.9k sqft2112 N Sunset Dr, Layton, UT 84040For Sale
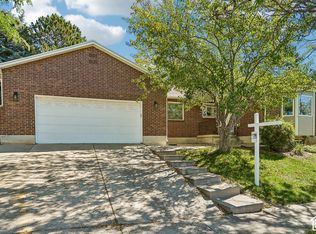 MLS ID #2177318, Monica Smith, REDFIN CORPORATION. UtahRealEstate.com
 - $684,9004 bd3 ba3.4k sqft1664 E Gordon Ave, Layton, UT 84040For Sale
 MLS ID #2188889, Erica G Bauer, Pinpoint Real Estate. UtahRealEstate.com
 - $649,0006 bd3 ba3.1k sqft2407 E Country Oaks Dr, Layton, UT 84040For Sale
 MLS ID #2181460, Brandy Icard, KW Success Keller Williams Realty (Layton). UtahRealEstate.com
 - $520,0004 bd2 ba2.2k sqft1029 N Walburk Ave E, Layton, UT 84040For SaleMLS ID #2181134, Carl Van Meeteren, Allegiance Real Estate. UtahRealEstate.com
- $484,0004 bd2 ba2k sqft1052 N 1000 E, Layton, UT 84040For SaleMLS ID #2154446, Joshua Thorpe, Fusion Realty Group LLC. UtahRealEstate.com
- $515,0005 bd3 ba2.2k sqft46 N 750 W, Layton, UT 84041For SaleMLS ID #2185590, Darin Kidd, EXP Realty, LLC. UtahRealEstate.com
- $640,0006 bd3 ba2.9k sqft1051 S 1925 W, Syracuse, UT 84075For SaleMLS ID #2189235, Tamara R Warner, Equity Real Estate (Select). UtahRealEstate.com
- $564,5003 bd4 ba2.4k sqft1043 N 2025 W, Layton, UT 84041For SaleMLS ID #2183024, Sharon K Spratley, Berkshire Hathaway HomeServices Utah Properties (North Salt Lake). UtahRealEstate.com
- $569,9005 bd3 ba2.6k sqft363 E 1900 S, Clearfield, UT 84015For SaleMLS ID #2185916, Alejandro Fuentes, Real Broker, LLC. UtahRealEstate.com
- $525,0005 bd2 ba2.1k sqft1005 W 550 S, Layton, UT 84041For SaleMLS ID #2184555, Travis Larsen, KW Success Keller Williams Realty. UtahRealEstate.com
- $640,0006 bd3 ba2.8k sqft231 E 650 S, Kaysville, UT 84037For SaleMLS ID #2185786, Ryan Christiansen, Real Broker, LLC. UtahRealEstate.com
- $662,5005 bd4 ba2.9k sqft2600 Deer Run Dr, Ogden, UT 84405For SaleMLS ID #2167714, Stephanie Chugg, EXP Realty, LLC. UtahRealEstate.com
- $598,0005 bd3 ba3.3k sqft1928 E 5900 S #10, Ogden, UT 84403For SaleMLS ID #2178212, Cristine Garside, Equity Real Estate (Select). UtahRealEstate.com
- $630,0004 bd4 ba2.7k sqft2755 S 900 W, Syracuse, UT 84075For SaleMLS ID #2184317, McCall Hicken, Real Broker, LLC. UtahRealEstate.com
- $525,0005 bd4 ba2.3k sqft5709 S 2200 W, Roy, UT 84067For SaleMLS ID #2188820, Russie Edwards, KW Success Keller Williams Realty. UtahRealEstate.com
- $599,9006 bd2 ba2.9k sqft1316 N 4350 W, West Pt, UT 84015For SaleMLS ID #2177266, Timothy J. Moss, Castlecreek Real Estate. UtahRealEstate.com
- $558,0005 bd4 ba2.9k sqft846 E Holroyd Dr, South Ogden, UT 84403For SaleMLS ID #2176000, Shaunna Redmon, Royce Realty. UtahRealEstate.com
- $649,9004 bd3 ba3.4k sqft1969 E Cedar Bench Dr, South Weber, UT 84405For SaleMLS ID #2158283, Julie Russell, RE/MAX Associates. UtahRealEstate.com
- $585,0004 bd2 ba1.9k sqft60 S Whitesides St, Layton, UT 84041For SaleMLS ID #2155697, Ana Sanchez, KW Success Keller Williams Realty (Layton). UtahRealEstate.com
