Skip main navigation
Sold for $165,000
  • $165,000

    1064 Forest Ave, Burton, MI 48509

    3beds
    1,172sqft
    Single Family Residence
    Built in 1953
    0.51 Acres Lot
    $166,700 Zestimate®
    $141/sqft
    $1,512 Estimated rent

    Home value

    $166,700

    $153,000 - $182,000

    $1,512/mo

    Zestimate® history
    Loading
    Loading...

    Owner options

    List your home for rent

    $1,512/mo

    Rent Zestimate®

    Find your next renter with Zillow Rental Manager. Plus, with online applications, you can quickly screen prospective tenants – for free.

    Learn more

    $1,512/mo

    Rent Zestimate®

    Refinance and save

    $1,146/mo

    Est. payment

    Refinancing to a lower rate could help reduce your monthly payments and save thousands over the life of the loan.

    See today's rates

    $1,146/mo

    Est. payment

    Explore your selling options

    Work with a Zillow partner agent

    Leverage their expertise and Zillow's premium Showcase listings to get your home seen by more buyers.

    Get started

    List with your own agent

    Get your home in front of millions of buyers by listing it on Zillow.

    Learn how to do it

    Sell it yourself

    Take full control of how buyers see your home on Zillow by listing For Sale by Owner (FSBO).

    List your home

    What's special

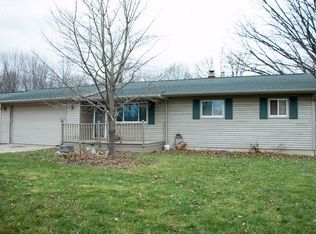
    Welcome to 1064 Forest Ave.! Sprawling ranch with huge yard and outbuildings. Exterior features a welcoming 10x16 front wood porch w/new storm door; huge leafy beautiful Paulownia tree shading the porch; 10x23 rear wood deck off family room; freshly painted attached garage; 10x20 2nd garage in back of yard for the toys, and an 8x15 shed for the tools. Lot backs up to a wooded area. Interior features some natural wood floors & many new upgrades: new laminate flooring in most rooms; remodeled bath with new floor, vanity, toilet. Other new features include brand new furnace, dishwasher, kitchen counters & sink, range hood, fixtures, fresh paint thru-out. Kitchen also features a breakfast nook area, 2nd exterior door, and access to family room, garage, and laundry area. Huge family room has gas fireplace, new laminate flooring, and doorwall to rear deck. Only minutes to I-69 and Davison where you'll find all the shopping you need. Located on a quiet street with large lots, Bentley Schools. New roof in 2023. Easy to see and immediate occupancy!

    Zillow last checked:

    Listing updated:

    Listed by:

    Steve Giroux 810-227-5500,

    KW Realty Livingston

    Bought with:

    Garrett Harchick, 6501462714

    Realty Professionals

    Source: Realcomp II,MLS#: 20261003230MLS Logo

    Facts & features

    Interior

    Bedrooms & bathrooms
    • Bedrooms: 3
    • Bathrooms: 1
    • Full bathrooms: 1
    Bedroom
    • Level: Entry
    • Area: 132
    • Dimensions: 11 X 12
    Bedroom
    • Level: Entry
    • Area: 90
    • Dimensions: 9 X 10
    Bedroom
    • Level: Entry
    • Area: 90
    • Dimensions: 9 X 10
    Other
    • Level: Entry
    • Area: 35
    • Dimensions: 5 X 7
    Dining room
    • Level: Entry
    • Area: 91
    • Dimensions: 7 X 13
    Family room
    • Level: Entry
    • Area: 299
    • Dimensions: 13 X 23
    Kitchen
    • Level: Entry
    • Area: 126
    • Dimensions: 9 X 14
    Living room
    • Level: Entry
    • Area: 153
    • Dimensions: 9 X 17
    Heating
    • Baseboard, Forced Air, Natural Gas
    Cooling
    • Ceiling Fans, Window Units
    Appliances
    • Included: Dishwasher, Dryer, Free Standing Gas Oven, Free Standing Refrigerator, Range Hood, Washer
    • Laundry: Gas Dryer Hookup, Washer Hookup
    Features
    • Has basement: No
    • Has fireplace: Yes
    • Fireplace features: Family Room, Gas
    Interior area
    • Total interior livable area: 1,172 sqft
    • Finished area above ground: 1,172

    Property

    Parking
    • Total spaces: 1
    • Parking features: One Car Garage, Attached, Direct Access, Driveway, Electricityin Garage, Garage Faces Front
    • Attached garage spaces: 1
    Features
    • Levels: One
    • Stories: 1
    • Entry location: GroundLevelwSteps
    • Patio & porch: Deck, Porch
    • Exterior features: Lighting
    • Pool features: None
    • Fencing: Back Yard,Fenced
    Lot
    • Size: 0.51 Acres
    • Dimensions: 71 x 310
    Details
    • Additional structures: Outbuildings Allowed, Second Garage, Sheds
    • Parcel number: 5914527029
    • Special conditions: Short Sale No,Standard

    Construction

    Type & style
    • Home type: SingleFamily
    • Architectural style: Ranch
    • Property subtype: Single Family Residence
    Materials
    • Vinyl Siding
    • Foundation: Block, Crawl Space
    • Roof: Asphalt
    Condition
    • New construction: No
    • Year built: 1953

    Utilities & green energy

    • Electric: Circuit Breakers
    • Sewer: Public Sewer
    • Water: Well
    • Utilities for property: Cable Available

    Community & neighborhood

    Security
    • Security features: Carbon Monoxide Detectors, Smoke Detectors
    Location
    • Region: Burton
    • Subdivision: GLENDALE ACRES

    Other

    Other facts
    • Listing agreement: Exclusive Right To Sell
    • Listing terms: Cash,Conventional

    Price history

    DateEventPrice
    3/19/2026Sold$165,000$141/sqft
    Source: Realcomp II #20261003230 Report a problem
    3/16/2026Pending sale$165,000$141/sqft
    Source: Realcomp II #20261003230 Report a problem
    2/1/2026Listed for sale$165,000+132.1%$141/sqft
    Source: Realcomp II #20261003230 Report a problem
    9/27/2019Sold$71,100$61/sqft
    Source: Public Record Report a problem
    8/12/2019Listed for sale$71,100+118.8%$61/sqft
    Source: Inca Realty, LLC #219082518 Report a problem
    5/11/2012Listing removed$32,500$28/sqft
    Source: Signature Real Estate #30007266 Report a problem
    10/26/2011Price change$32,500-13.3%$28/sqft
    Source: Signature Real Estate #30007266 Report a problem
    9/25/2011Price change$37,500-12.6%$32/sqft
    Source: Signature Real Estate #30007266 Report a problem
    9/9/2011Price change$42,900-14%$37/sqft
    Source: Signature Real Estate #30007266 Report a problem
    8/7/2011Listed for sale$49,900-51.8%$43/sqft
    Source: Signature Real Estate #30007266 Report a problem
    8/5/2003Sold$103,500+93.5%$88/sqft
    Source: Public Record Report a problem
    11/12/2002Sold$53,500-16.3%$46/sqft
    Source: Public Record Report a problem
    1/17/2001Sold$63,903+43.8%$55/sqft
    Source: Public Record Report a problem
    1/12/2000Sold$44,443$38/sqft
    Source: Public Record Report a problem

    Public tax history

    YearProperty taxesTax assessment
    2025$2,783 +8.7%$60,400 -0.8%
    2024$2,560 $60,900 +33.6%
    2023-- $45,600 +1.8%
    2022-- $44,800 +5.9%
    2021-- $42,300 +20.5%
    2020-- $35,100 +0.6%
    2019-- $34,900 +28.8%
    2018$2,224 -0.8%$27,100
    2017$2,241 +30.7%$27,100 +14.3%
    2016$1,715 $23,700
    2015$1,715 --
    2012-- $21,600 -7.3%
    2011-- $23,300 -11.4%
    2010-- $26,300 -39%
    2008$252 $43,100 -8.9%
    2006-- $47,300 +4.6%
    2005-- $45,200 +17.4%
    2004-- $38,500 +2.4%
    2003-- $37,600 +3%
    2002$1,261 +32.5%$36,500 +15.1%
    2001$952 -1.2%$31,700 +7.1%
    2000$963 $29,600

    Find assessor info on the county website

    Neighborhood: 48509

    Nearby schools

    GreatSchools rating
    Get a cash offer in 3 minutes
    Find out how much your home could sell for in as little as 3 minutes with a no-obligation cash offer.
    Estimated market value
    $166,700
    Get a cash offer in 3 minutes
    Find out how much your home could sell for in as little as 3 minutes with a no-obligation cash offer.
    Estimated market value
    $166,700