This gorgeous 4-bedroom, 3.1-bath home in the desirable Redwing View Subdivision offers breathtaking lake views and stunning sunsets year-round! As you step inside, the grand two-story foyer immediately welcomes you, setting the tone for this beautiful home. The cozy living room and separate dining room, featuring a convenient Butler's pantry, provide the perfect spaces for entertaining. Two-story family room with stunning fireplace creates a warm, inviting atmosphere for gathering. Gourmet kitchen is a chef's dream, featuring spacious island with breakfast bar, pantry walk-in closet, stainless steel appliances, built-in desk area, and an abundance of cabinetry. Eating area provides easy access to an impressive deck and breathtaking backyard. The yard is backed right up against Redwing Slough Lake, offering peaceful and scenic views from every angle. Main level also includes a convenient office, laundry room, and a half bath. Upstairs, the primary bedroom boasts a double door entry and a spa-like ensuite with double vanity, whirlpool tub, separate shower, and large walk-in closet. Three additional bedrooms complete the second level, including one with a private ensuite and two others sharing a Jack and Jill bathroom. Unfinished basement offers endless potential for customization and expansion. Additionally, the home is located in close proximity to multiple forest preserves, perfect for nature lovers. Don't miss your chance to tour this stunning home and make it your own!
Closed
$513,000
1064 Goldfinch Ct, Antioch, IL 60002
4beds
3,036sqft
Single Family Residence
Built in 2005
9,583 Square Feet Lot
$538,400 Zestimate®
$169/sqft
$4,074 Estimated rent
Home value
$538,400
$485,000 - $598,000
$4,074/mo
Zestimate® history
Owner options
List your home for rent
$4,074/mo
Rent Zestimate®
Find your next renter with Zillow Rental Manager. Plus, with online applications, you can quickly screen prospective tenants – for free.
$4,074/mo
Rent Zestimate®
Refinance and save
$4,503/mo
Est. payment
Refinancing to a lower rate could help reduce your monthly payments and save thousands over the life of the loan.
$4,503/mo
Est. payment
Explore your selling options
Work with a Zillow partner agent
Leverage their expertise and Zillow's premium Showcase listings to get your home seen by more buyers.
Get startedList with your own agent
Get your home in front of millions of buyers by listing it on Zillow.
Learn how to do itSell it yourself
Take full control of how buyers see your home on Zillow by listing For Sale by Owner (FSBO).
List your homeWhat's special
Stunning fireplaceAdditional bedroomsHalf bathPeaceful and scenic viewsStunning sunsetsConvenient officeBuilt-in desk area
Zillow last checked:
Listing updated:
Listed by:
Jane Lee 847-295-0800,
RE/MAX Top Performers
Bought with:
Maira Viana
Baird & Warner
Source: MRED as distributed by MLS GRID,MLS#: 12342640
Facts & features
Interior
Bedrooms & bathrooms
- Bedrooms: 4
- Bathrooms: 4
- Full bathrooms: 3
- 1/2 bathrooms: 1
Rooms
- Room types: Eating Area, Office, Foyer
Primary bedroom
- Features: Flooring (Carpet), Window Treatments (All), Bathroom (Full, Double Sink, Whirlpool & Sep Shwr)
- Level: Second
- Area: 304 Square Feet
- Dimensions: 19X16
Bedroom 2
- Features: Flooring (Carpet), Window Treatments (All)
- Level: Second
- Area: 143 Square Feet
- Dimensions: 13X11
Bedroom 3
- Features: Flooring (Carpet), Window Treatments (All)
- Level: Second
- Area: 168 Square Feet
- Dimensions: 14X12
Bedroom 4
- Features: Flooring (Carpet), Window Treatments (All)
- Level: Second
- Area: 168 Square Feet
- Dimensions: 14X12
Dining room
- Features: Flooring (Carpet), Window Treatments (All)
- Level: Main
- Area: 216 Square Feet
- Dimensions: 18X12
Eating area
- Features: Flooring (Sustainable), Window Treatments (All)
- Level: Main
- Area: 198 Square Feet
- Dimensions: 18X11
Family room
- Features: Flooring (Sustainable), Window Treatments (All)
- Level: Main
- Area: 360 Square Feet
- Dimensions: 20X18
Foyer
- Features: Flooring (Ceramic Tile)
- Level: Main
- Area: 112 Square Feet
- Dimensions: 16X7
Kitchen
- Features: Kitchen (Eating Area-Breakfast Bar, Eating Area-Table Space, Island, Pantry-Walk-in), Flooring (Sustainable), Window Treatments (All)
- Level: Main
- Area: 216 Square Feet
- Dimensions: 18X12
Laundry
- Features: Flooring (Sustainable)
- Level: Main
- Area: 216 Square Feet
- Dimensions: 18X12
Living room
- Features: Flooring (Carpet), Window Treatments (All)
- Level: Main
- Area: 168 Square Feet
- Dimensions: 14X12
Office
- Features: Flooring (Carpet), Window Treatments (All)
- Level: Main
- Area: 180 Square Feet
- Dimensions: 15X12
Heating
- Natural Gas, Forced Air
Cooling
- Central Air
Appliances
- Included: Range, Microwave, Dishwasher, Refrigerator, Washer, Dryer, Disposal, Stainless Steel Appliance(s), Humidifier
- Laundry: Main Level, Sink
Features
- Cathedral Ceiling(s), Built-in Features, Walk-In Closet(s)
- Flooring: Hardwood
- Windows: Screens
- Basement: Unfinished,Full
- Number of fireplaces: 1
- Fireplace features: Wood Burning, Attached Fireplace Doors/Screen, Gas Starter, Family Room
Interior area
- Total structure area: 4,674
- Total interior livable area: 3,036 sqft
Property
Parking
- Total spaces: 2
- Parking features: Asphalt, Garage Door Opener, On Site, Garage Owned, Attached, Garage
- Attached garage spaces: 2
- Has uncovered spaces: Yes
Accessibility
- Accessibility features: No Disability Access
Features
- Stories: 2
- Patio & porch: Deck
- Has view: Yes
- View description: Water
- Has water view: Yes
- Water view: Water
Lot
- Size: 9,583 Square Feet
- Dimensions: 67X145X67X146
- Features: Landscaped
Details
- Parcel number: 02104010050000
- Special conditions: None
- Other equipment: Ceiling Fan(s), Sump Pump
Construction
Type & style
- Home type: SingleFamily
- Property subtype: Single Family Residence
Materials
- Vinyl Siding, Brick
- Roof: Asphalt
Condition
- New construction: No
- Year built: 2005
Details
- Builder model: BIRMINGHAM
Utilities & green energy
- Sewer: Public Sewer
- Water: Public
Community & HOA
Community
- Features: Park, Lake, Curbs, Sidewalks, Street Lights, Street Paved
- Security: Carbon Monoxide Detector(s)
- Subdivision: Red Wing View
HOA
- Has HOA: Yes
- Services included: Other
- HOA fee: $600 annually
Location
- Region: Antioch
Financial & listing details
- Price per square foot: $169/sqft
- Tax assessed value: $421,657
- Annual tax amount: $8,966
- Date on market: 4/19/2025
- Listing terms: Conventional
- Ownership: Fee Simple w/ HO Assn.
Price history
| Date | Event | Price |
|---|---|---|
| 6/13/2025 | Sold | $513,000-1.3%$169/sqft |
Source:  MRED as distributed by MLS GRID #12342640 Report a problem MRED as distributed by MLS GRID #12342640 Report a problem | ||
| 5/7/2025 | Contingent | $520,000$171/sqft |
Source: MRED as distributed by MLS GRID #12342640 Report a problem | ||
| 4/19/2025 | Listed for sale | $520,000$171/sqft |
Source: MRED as distributed by MLS GRID #12342640 Report a problem | ||
| 4/19/2025 | Listing removed | $520,000$171/sqft |
Source: MRED as distributed by MLS GRID #12334811 Report a problem | ||
| 4/18/2025 | Price change | $520,000-1.9%$171/sqft |
Source: MRED as distributed by MLS GRID #12334811 Report a problem | ||
| 4/9/2025 | Listed for sale | $529,999-2.8%$175/sqft |
Source: MRED as distributed by MLS GRID #12332599 Report a problem | ||
| 4/8/2025 | Listing removed | $545,000$180/sqft |
Source: MRED as distributed by MLS GRID #12322881 Report a problem | ||
| 4/7/2025 | Price change | $545,000-1.8%$180/sqft |
Source: MRED as distributed by MLS GRID #12322881 Report a problem | ||
| 3/27/2025 | Listed for sale | $555,000+51.4%$183/sqft |
Source: MRED as distributed by MLS GRID #12322881 Report a problem | ||
| 6/23/2005 | Sold | $366,500$121/sqft |
Source: Public Record Report a problem | ||
Public tax history
| Year | Property taxes | Tax assessment |
|---|---|---|
| 2024 | $12,719 +41.8% | $151,795 +8% |
| 2023 | $8,967 -7.7% | $140,538 +11.7% |
| 2022 | $9,711 +0.1% | $125,840 +6.4% |
| 2021 | $9,697 -0.9% | $118,216 +10.2% |
| 2020 | $9,790 -11.3% | $107,261 +4.6% |
| 2019 | $11,040 +3% | $102,574 +5.2% |
| 2018 | $10,720 | $97,462 +5.1% |
| 2017 | $10,720 +4.9% | $92,768 +3.6% |
| 2016 | $10,218 +13% | $89,527 +2.6% |
| 2015 | $9,039 +0.3% | $87,250 +8.6% |
| 2014 | $9,013 +0.8% | $80,377 -3.9% |
| 2012 | $8,942 +3.9% | $83,639 -9.9% |
| 2011 | $8,604 -5.4% | $92,808 -21.8% |
| 2010 | $9,096 +9.5% | $118,678 +8.1% |
| 2009 | $8,306 -13.9% | $109,809 -15.3% |
| 2008 | $9,646 +10.4% | $129,695 +5.1% |
| 2006 | $8,736 +95.3% | $123,425 |
| 2005 | $4,474 | -- |
Find assessor info on the county website
Neighborhood: 60002
Nearby homes
- $463,2004 bd3 ba2.5k sqft1070 Goldfinch Ct, Antioch, IL 60002Off Market

- $509,0005 bd3 ba3k sqft1058 Goldfinch Ct, Antioch, IL 60002Off Market
- $455,0004 bd3 ba2.5k sqft1076 Goldfinch Ln, Antioch, IL 60002Sold
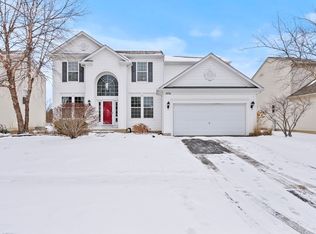
- $529,9004 bd3 ba3.7k sqft1052 Goldfinch Ct, Antioch, IL 60002Off Market

- $549,9004 bd4 ba2.7k sqft987 Sanderling Ct, Antioch, IL 60002Sold
- $507,9004 bd3 ba2.7k sqft1082 Goldfinch Ln, Antioch, IL 60002Off Market
- $534,9004 bd3 ba3.2k sqft1063 Goldfinch Ct, Antioch, IL 60002Off Market
- $463,5004 bd2 ba2.3k sqft1046 Goldfinch Ct, Antioch, IL 60002Off Market
Nearby schools
GreatSchools rating
- 7/10Hillcrest Elementary SchoolGrades: K-5Distance: 1.2 mi
- 7/10Antioch Upper Grade SchoolGrades: 6-8Distance: 3.5 mi
- 9/10Antioch Community High SchoolGrades: 9-12Distance: 2.4 mi
Schools provided by the listing agent
- Elementary: Hillcrest Elementary School
- Middle: Antioch Upper Grade School
- High: Antioch Community High School
- District: 34
Source: MRED as distributed by MLS GRID. This data may not be complete. We recommend contacting the local school district to confirm school assignments for this home.
Get a cash offer in 3 minutes
Find out how much your home could sell for in as little as 3 minutes with a no-obligation cash offer.
Estimated market value
$538,400
Get a cash offer in 3 minutes
Find out how much your home could sell for in as little as 3 minutes with a no-obligation cash offer.
Estimated market value
$538,400
- Illinois
- Lake County
- Antioch
- 60002
- 1064 Goldfinch Ct
Nearby cities
Nearby zip codes
Other Antioch Topics
