Skip main navigation
Sold for $765,000
  • $765,000

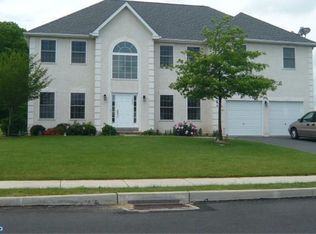
    1064 Grayson Dr, Souderton, PA 18964

    4beds
    3,920sqft
    Single Family Residence
    Built in 2007
    0.28 Acres Lot
    $788,000 Zestimate®
    $195/sqft
    $3,849 Estimated rent

    Home value

    $788,000

    $733,000 - $851,000

    $3,849/mo

    Zestimate® history
    Loading
    Loading...

    Owner options

    List your home for rent

    $3,849/mo

    Rent Zestimate®

    Find your next renter with Zillow Rental Manager. Plus, with online applications, you can quickly screen prospective tenants – for free.

    Learn more

    $3,849/mo

    Rent Zestimate®

    Refinance and save

    $4,968/mo

    Est. payment

    Refinancing to a lower rate could help reduce your monthly payments and save thousands over the life of the loan.

    See today's rates

    $4,968/mo

    Est. payment

    Explore your selling options

    Work with a Zillow partner agent

    Leverage their expertise and Zillow's premium Showcase listings to get your home seen by more buyers.

    Get started

    List with your own agent

    Get your home in front of millions of buyers by listing it on Zillow.

    Learn how to do it

    Sell it yourself

    Take full control of how buyers see your home on Zillow by listing For Sale by Owner (FSBO).

    List your home

    What's special

    Private backyardNew sinkFully finished basementLarge deckSun-filled morning roomSoaking tubOpen-concept first floor
    Welcome to this beautifully maintained home in the highly desirable West Port Farm community. This charming 4-bedroom, 2.5-bath colonial, features a sun-filled Morning Room, offering the perfect combination of comfort and style. The home’s location and orientation ensure each room is bathed in natural light throughout the day, and the newly installed main door adds extra elegance to the open foyer. The open-concept first floor is ideal for both everyday living and entertaining. The updated Kitchen boasts a spacious island, upgraded quartz countertops, a new cooktop, new Microwave/Oven Combo, stainless steel appliance and a new sink, all seamlessly connecting to the family room. The large, bright Morning Room is filled with windows that allow light to flood the space. New LVP Flooring in Kitchen and Family room allows easy to maintain as it is Stylish. The cozy Family Room, complete with a fireplace and large windows, is perfect for relaxing or gathering with loved ones. Upstairs, you’ll find four spacious Bedrooms and two full Bathrooms. The Primary Suite is a true highlight, featuring a generous walk-in closet, a cozy sitting area, and a skylight that brings in even more natural light. The En-suite Bath offers a double vanity, a soaking tub, and a brand-new frameless shower door for a luxurious experience. The fully finished Basement is a standout feature, designed for both fun and relaxation. It includes a wet bar, a pool table, and an entertainment area, along with additional space for a home gym for hosting guests. Step outside to the large deck and enjoy a private backyard, bordered by Arborvitae and Green Giant Arborvitae trees for added privacy. Lovingly cared for by the original owners, this home combines luxury, convenience, and functionality—perfect for creating lasting memories. Don’t miss the opportunity to make it yours!

    Zillow last checked:

    Listing updated:

    Listed by:

    Chris Carr 855-885-4663,

    HomeZu

    Bought with:

    Jamie Malsom, RS324644

    Weichert, Realtors - Cornerstone

    Source: Bright MLS,MLS#: PAMC2150770MLS Logo

    Facts & features

    Interior

    Bedrooms & bathrooms
    • Bedrooms: 4
    • Bathrooms: 3
    • Full bathrooms: 2
    • 1/2 bathrooms: 1
    • Main level bathrooms: 1
    Rooms
    • Room types: Living Room, Dining Room, Primary Bedroom, Bedroom 2, Bedroom 3, Bedroom 4, Kitchen, Family Room, Basement, Foyer, Breakfast Room, Sun/Florida Room, Laundry, Full Bath, Half Bath
    Primary bedroom
    • Level: Upper
    Bedroom 2
    • Level: Upper
    Bedroom 3
    • Level: Upper
    Bedroom 4
    • Level: Upper
    Basement
    • Level: Lower
    Breakfast room
    • Level: Main
    Dining room
    • Level: Main
    Family room
    • Level: Main
    Foyer
    • Level: Main
    Other
    • Level: Upper
    Other
    • Level: Upper
    Half bath
    • Level: Main
    Kitchen
    • Level: Main
    Laundry
    • Level: Main
    Living room
    • Level: Main
    Other
    • Level: Main
    Heating
    • Forced Air, Humidity Control, Central, Natural Gas
    Cooling
    • Central Air, Attic Fan, Electric
    Appliances
    • Included: Built-In Range, Microwave, Cooktop, Dishwasher, Disposal, Dryer, Exhaust Fan, Humidifier, Water Heater, Refrigerator, Stainless Steel Appliance(s), Washer, Gas Water Heater
    • Laundry: Main Level, Laundry Room
    Features
    • Breakfast Area, Open Floorplan, Kitchen - Gourmet, Kitchen Island, Recessed Lighting, Walk-In Closet(s), Upgraded Countertops, Bar, 9'+ Ceilings
    • Windows: Skylight(s), Palladian
    • Basement: Finished,Heated,Sump Pump,Windows
    • Number of fireplaces: 1
    • Fireplace features: Gas/Propane, Mantel(s), Marble
    Interior area
    • Total structure area: 3,920
    • Total interior livable area: 3,920 sqft
    • Finished area above ground: 2,730
    • Finished area below ground: 1,190

    Property

    Parking
    • Total spaces: 6
    • Parking features: Garage Door Opener, Driveway, Attached
    • Attached garage spaces: 2
    • Uncovered spaces: 4
    Accessibility
    • Accessibility features: None
    Features
    • Levels: Two
    • Stories: 2
    • Patio & porch: Deck, Porch
    • Exterior features: Sidewalks, Street Lights
    • Pool features: None
    • Fencing: Privacy
    • Frontage length: Road Frontage: 90
    Lot
    • Size: 0.28 Acres
    • Dimensions: 90.00 x 0.00
    Details
    • Additional structures: Above Grade, Below Grade
    • Parcel number: 350002890445
    • Zoning: RA2
    • Special conditions: Standard

    Construction

    Type & style
    • Home type: SingleFamily
    • Architectural style: Colonial
    • Property subtype: Single Family Residence
    Materials
    • Vinyl Siding
    • Foundation: Crawl Space, Concrete Perimeter
    • Roof: Shingle
    Condition
    • Excellent
    • New construction: No
    • Year built: 2007
    • Major remodel year: 2025

    Utilities & green energy

    • Sewer: Public Sewer
    • Water: Public

    Community & HOA

    Community
    • Subdivision: Westport Farms
    HOA
    • Has HOA: Yes
    • HOA fee: $70 monthly
    Location
    • Region: Souderton
    • Municipality: HATFIELD TWP

    Financial & listing details

    • Price per square foot: $195/sqft
    • Tax assessed value: $214,190
    • Annual tax amount: $8,776
    • Date on market: 8/11/2025
    • Listing agreement: Exclusive Agency
    • Listing terms: Cash,Conventional
    • Inclusions: Pool Table, Washer / Dryer / Refrigerator ..all In "as-is" Condition
    • Ownership: Fee Simple

    Price history

    DateEventPrice
    11/7/2025Sold$765,000-0.6%$195/sqft
    Source: Bright MLS #PAMC2150770 Report a problem
    9/26/2025Pending sale$769,990$196/sqft
    Source: Bright MLS #PAMC2150770 Report a problem
    9/3/2025Listed for sale$769,990-1.3%$196/sqft
    Source: Bright MLS #PAMC2150770 Report a problem
    8/25/2025Listing removed$780,000$199/sqft
    Source: Bright MLS #PAMC2150770 Report a problem
    8/11/2025Listed for sale$780,000-1.1%$199/sqft
    Source: Bright MLS #PAMC2150770 Report a problem
    4/9/2025Listing removed$789,000$201/sqft
    Source: Bright MLS #PAMC2133746 Report a problem
    3/29/2025Listed for sale$789,000+84.4%$201/sqft
    Source: Bright MLS #PAMC2133746 Report a problem
    9/12/2007Sold$427,939$109/sqft
    Source: Public Record Report a problem

    Public tax history

    YearProperty taxesTax assessment
    2025$8,860 +4.8%$214,190
    2024$8,458 $214,190
    2023$8,458 +6.5%$214,190
    2022$7,940 +2.9%$214,190
    2021$7,715 +2.4%$214,190
    2020$7,532 +1.7%$214,190
    2019$7,407 +2.5%$214,190
    2018$7,227 +2.7%$214,190
    2017$7,040 +1.7%$214,190
    2016$6,919 +4.8%$214,190 +2.4%
    2015$6,600 +4.5%$209,190
    2014$6,318 +1.3%$209,190
    2013$6,238 +2.3%$209,190
    2012$6,096 +7.2%$209,190
    2011$5,688 +5.9%$209,190
    2010$5,371 +3.2%$209,190
    2009$5,204 +3.6%$209,190
    2008$5,023 --
    Find assessor info on the county website

    Neighborhood: 18964

    Nearby schools

    GreatSchools rating
    Schools provided by the listing agent
    • District: North Penn

    Source: Bright MLS. This data may not be complete. We recommend contacting the local school district to confirm school assignments for this home.

    Get a cash offer in 3 minutes
    Find out how much your home could sell for in as little as 3 minutes with a no-obligation cash offer.
    Estimated market value
    $788,000
    Get a cash offer in 3 minutes
    Find out how much your home could sell for in as little as 3 minutes with a no-obligation cash offer.
    Estimated market value
    $788,000