Skip main navigation
Closed
  • $687,000

    1064 Gunnison Dr, Roseville, CA 95747

    3beds
    1,951sqft
    Single Family Residence
    Built in 2023
    5,845 Square Feet Lot
    $693,600 Zestimate®
    $352/sqft
    $3,079 Estimated rent

    Home value

    $693,600

    $659,000 - $728,000

    $3,079/mo

    Zestimate® history
    Loading
    Loading...

    Owner options

    List your home for rent

    $3,079/mo

    Rent Zestimate®

    Find your next renter with Zillow Rental Manager. Plus, with online applications, you can quickly screen prospective tenants – for free.

    Learn more

    $3,079/mo

    Rent Zestimate®

    Refinance and save

    $4,327/mo

    Est. payment

    Refinancing to a lower rate could help reduce your monthly payments and save thousands over the life of the loan.

    See today's rates

    $4,327/mo

    Est. payment

    Explore your selling options

    Work with a Zillow partner agent

    Leverage their expertise and Zillow's premium Showcase listings to get your home seen by more buyers.

    Get started

    List with your own agent

    Get your home in front of millions of buyers by listing it on Zillow.

    Learn how to do it

    Sell it yourself

    Take full control of how buyers see your home on Zillow by listing For Sale by Owner (FSBO).

    List your home

    What's special

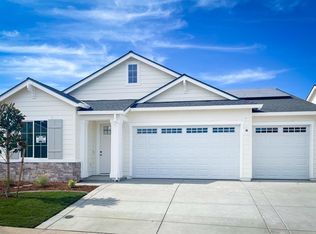
    Seeking new construction? This better-than-new home that has landscaping completed, window coverings, + shows like a model-home. Under a year old - this property details an open concept floor plan with desirable kitchen finishes + color schemes. You'll have the newer construction with less stress of knowing when the home will be ready + seeing it completed. All single-story JMC community. Living + kitchen area have cool-toned LVP flooring that pairs perfectly w/gray shaker-style cabinetry + compliments the warm tones of the bronze light fixtures. Dining space is right off the Kitchen + is adjacent to the covered patio space w/recessed lighting. Backyard is lower-maintenance for those with a busier lifestyle. Primary bedroom has a lovely ceiling fan, the perfect amount of natural light, and the bath includes two separate vanities with granite + tile finishes, a curbless walk-in shower (multiple shower heads), + soaking tub. Plenty of room for a furniture set - regular or oversized. Primary closet is fantastic and has plenty of room for clothing + storage. Layout: two BDs are towards the front of home + primary BD is towards back (privacy + separation). City of RSVL utility costs are the best in Placer Co. + with owned solar + energy-efficient items - it's a winning combo

    Zillow last checked:

    Listing updated:

    Listed by:

    Steve Ostrom DRE #01344154 916-308-2446,

    Coldwell Banker Realty

    Bought with:

    Anthony DiCicco, DRE #02067007

    Engel & Volkers Roseville

    Source: MetroList Services of CA,MLS#: 224070717Originating MLS: MetroList Services, Inc.

    Facts & features

    Interior

    Bedrooms & bathrooms
    • Bedrooms: 3
    • Bathrooms: 2
    • Full bathrooms: 2
    Rooms
    • Room types: Master Bathroom, Bathroom, Master Bedroom, Possible Guest, Great Room, Kitchen, Laundry
    Primary bedroom
    • Features: Ground Floor, Sitting Area
    Primary bathroom
    • Features: Shower Stall(s), Double Vanity, Soaking Tub, Granite Counters, Multiple Shower Heads, Walk-In Closet(s), Window
    Dining room
    • Features: Bar, Formal Area
    Kitchen
    • Features: Pantry Closet, Granite Counters, Slab Counter, Kitchen Island, Kitchen/Family Combo
    Heating
    • Central, Natural Gas
    Cooling
    • Ceiling Fan(s), Central Air
    Appliances
    • Included: Free-Standing Gas Range, Built-In Gas Oven, Gas Plumbed, Gas Water Heater, Range Hood, Dishwasher, Disposal, Microwave, Plumbed For Ice Maker, Tankless Water Heater
    • Laundry: Laundry Room, Cabinets, Electric Dryer Hookup, Gas Dryer Hookup, Inside Room
    Features
    • Flooring: Carpet, Tile, Vinyl
    • Number of fireplaces: 1
    • Fireplace features: Living Room, Gas
    Interior area
    • Total interior livable area: 1,951 sqft

    Property

    Parking
    • Total spaces: 2
    • Parking features: Attached, Garage Door Opener, Garage Faces Front, Driveway
    • Attached garage spaces: 2
    • Has uncovered spaces: Yes
    Features
    • Stories: 1
    • Fencing: Back Yard,Wood
    Lot
    • Size: 5,845 Square Feet
    • Features: Sprinklers In Front, Curb(s)/Gutter(s), Grass Artificial, Landscape Back, Landscape Front, Low Maintenance
    Details
    • Parcel number: 498270017000
    • Zoning description: SFR
    • Special conditions: Standard

    Construction

    Type & style
    • Home type: SingleFamily
    • Architectural style: Contemporary
    • Property subtype: Single Family Residence
    Materials
    • Cement Siding, Concrete, Stucco, Wood
    • Foundation: Concrete, Slab
    • Roof: Cement,Tile
    Condition
    • Year built: 2023
    Details
    • Builder name: JMC Homes

    Utilities & green energy

    • Sewer: Sewer Connected, In & Connected
    • Water: Meter on Site, Meter Required, Public
    • Utilities for property: Cable Available, Public, DSL Available, Solar, Electric, Internet Available, Natural Gas Connected, Sewer Connected
    Green energy
    • Energy generation: Solar

    Community & HOA

    Location
    • Region: Roseville

    Financial & listing details

    • Price per square foot: $352/sqft
    • Tax assessed value: $700,740
    • Price range: $687K - $687K
    • Date on market: 7/3/2025
    • Road surface type: Asphalt, Paved

    Price history

    DateEventPrice
    7/24/2024Sold$687,000-1.2%$352/sqft
    Source: MetroList Services of CA #224070717 Report a problem
    7/13/2024Pending sale$695,000$356/sqft
    Source: MetroList Services of CA #224070717 Report a problem
    6/28/2024Listed for sale$695,000+3.7%$356/sqft
    Source: MetroList Services of CA #224070717 Report a problem
    10/18/2023Sold$670,000+0%$343/sqft
    Source: Public Record Report a problem
    3/20/2023Listed for sale$669,990$343/sqft
    Source: JMC Homes Report a problem

    Public tax history

    YearProperty taxesTax assessment
    2026-- $700,740 +2%
    2025$10,481 -1.5%$687,000 +2.5%
    2024$10,643 +197.7%$669,990 +887.7%
    2023$3,575 $67,830
    Find assessor info on the county website

    Neighborhood: 95747

    Nearby schools

    GreatSchools rating
    Get a cash offer in 3 minutes
    Find out how much your home could sell for in as little as 3 minutes with a no-obligation cash offer.
    Estimated market value
    $693,600
    Get a cash offer in 3 minutes
    Find out how much your home could sell for in as little as 3 minutes with a no-obligation cash offer.
    Estimated market value
    $693,600