Skip main navigation
Closed
  • $430,000

    1064 Harbor AVENUE, West Bend, WI 53095

    2beds
    1,504sqft
    Condominium
    Built in 2025
    -- sqft lot
    $442,600 Zestimate®
    $286/sqft
    $2,463 Estimated rent

    Home value

    $442,600

    $403,000 - $487,000

    $2,463/mo

    Zestimate® history
    Loading
    Loading...

    Owner options

    List your home for rent

    $2,463/mo

    Rent Zestimate®

    Find your next renter with Zillow Rental Manager. Plus, with online applications, you can quickly screen prospective tenants – for free.

    Learn more

    $2,463/mo

    Rent Zestimate®

    Refinance and save

    $2,924/mo

    Est. payment

    Refinancing to a lower rate could help reduce your monthly payments and save thousands over the life of the loan.

    See today's rates

    $2,924/mo

    Est. payment

    Explore your selling options

    Work with a Zillow partner agent

    Leverage their expertise and Zillow's premium Showcase listings to get your home seen by more buyers.

    Get started

    List with your own agent

    Get your home in front of millions of buyers by listing it on Zillow.

    Learn how to do it

    Sell it yourself

    Take full control of how buyers see your home on Zillow by listing For Sale by Owner (FSBO).

    List your home

    What's special

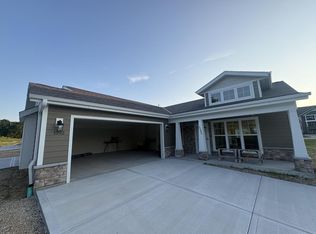
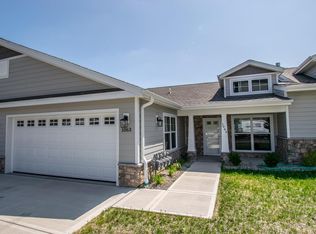
    Welcome home to Eisenbahn Village, a state-of-the-art senior living (55 and older) community. Featuring 54 contemporary, open concept ranch condominiums. Spacious 2 beds, 2 baths, and an ATT 2 car garage. Generous sized living room w 13-ft vaulted ceiling w a dormer to allow natural light, gas fireplace, kitchen w custom Amish cabinetry and quartz countertops w large island. Kitchen/sunroom-dining area w sliding doors to your partially covered private outdoor patio. Oversized master bedroom w tray ceilings, walk-in closet, en suite bathroom w custom quartz double-sink vanity and walk in shower. Finishes include durable, top-quality LVP flooring, carpeting, and white panel doors & trim. Garage has vehicle charging outlet, workbench, and pull down stairs to storage area. Call today!

    Zillow last checked:

    Listing updated:

    Listed by:

    Jim Emmer frontdesk@emmerrealestate.com,

    Emmer Real Estate Group

    Bought with:

    Jim Emmer

    Source: WIREX MLS,MLS#: 1940578MLS LogoOriginating MLS: Metro MLS

    Facts & features

    Interior

    Bedrooms & bathrooms
    • Bedrooms: 2
    • Bathrooms: 2
    • Full bathrooms: 2
    • Main level bedrooms: 2
    Primary bedroom
    • Level: Main
    • Area: 240
    • Dimensions: 16 x 15
    Bedroom 2
    • Level: Main
    • Area: 143
    • Dimensions: 13 x 11
    Bathroom
    • Features: Tub Only, Master Bedroom Bath: Walk-In Shower, Shower Over Tub
    Dining room
    • Level: Main
    • Area: 120
    • Dimensions: 15 x 8
    Kitchen
    • Level: Main
    • Area: 195
    • Dimensions: 15 x 13
    Living room
    • Level: Main
    • Area: 195
    • Dimensions: 15 x 13
    Heating
    • Natural Gas, Forced Air
    Cooling
    • Central Air
    Appliances
    • Included: Dishwasher, Disposal, Microwave, Oven, Range, Refrigerator
    • Laundry: In Unit
    Features
    • High Speed Internet, Walk-In Closet(s), Kitchen Island
    • Flooring: Wood or Sim.Wood Floors
    • Basement: None / Slab
    Interior area
    • Total structure area: 1,504
    • Total interior livable area: 1,504 sqft

    Property

    Parking
    • Total spaces: 2.5
    • Parking features: Attached, Garage Door Opener, 2 Car
    • Attached garage spaces: 2.5
    Features
    • Levels: One,1 Story
    • Stories: 1
    • Patio & porch: Patio/Porch
    • Exterior features: Private Entrance
    Details
    • Parcel number: 11192411006
    • Zoning: Residential
    • Special conditions: Arms Length

    Construction

    Type & style
    • Home type: Condo
    • Property subtype: Condominium
    Materials
    • Fiber Cement, Brick/Stone, Stone
    Condition
    • 0-5 Years,New Construction
    • New construction: No
    • Year built: 2025

    Utilities & green energy

    • Sewer: Public Sewer
    • Water: Public
    • Utilities for property: Cable Available

    Community & neighborhood

    Senior living
    • Senior community: Yes
    Location
    • Region: West Bend
    • Municipality: West Bend

    HOA & financial

    HOA
    • Has HOA: Yes
    • HOA fee: $250 monthly
    • Amenities included: Clubhouse, Common Green Space, Fitness Center, Adults 55 + Over

    Price history

    DateEventPrice
    12/11/2025Sold$430,000$286/sqft
    Source: WIREX MLS #1940578 Report a problem
    11/3/2025Contingent$430,000$286/sqft
    Source: WIREX MLS #1940578 Report a problem
    10/24/2025Listed for sale$430,000$286/sqft
    Source: WIREX MLS #1940578 Report a problem

    Public tax history

    Tax history is unavailable.

    Neighborhood: 53090

    Nearby schools

    GreatSchools rating
    Schools provided by the listing agent
    • Middle: Badger
    • District: West Bend

    Source: WIREX MLS. This data may not be complete. We recommend contacting the local school district to confirm school assignments for this home.

    Get a cash offer in 3 minutes
    Find out how much your home could sell for in as little as 3 minutes with a no-obligation cash offer.
    Estimated market value
    $442,600
    Get a cash offer in 3 minutes
    Find out how much your home could sell for in as little as 3 minutes with a no-obligation cash offer.
    Estimated market value
    $442,600