Welcome to Ridgewood Village! This garden-style 2-bedroom, 1-bath condo offers comfort and convenience just outside Westover Air Force Base. Enjoy in-unit laundry, a recently updated bathroom with a walk-in shower, and a newer boiler for peace of mind. The spacious layout features updated flooring (per owner, approx. 4 years ago) and a wall A/C unit for seasonal comfort. A mounted TV with a universal remote, along with the washer and dryer, will remain for the buyer’s enjoyment. A private 1-car garage with extra storage completes the package. Well-maintained and move-in ready, this condo is an ideal blend of low-maintenance living and location convenience. FHA Approved. Buyer and Buyer agent to complete all due diligence.
Sold for $225,000
$225,000
1064 James St Unit 1064, Chicopee, MA 01022
2beds
824sqft
Condominium
Built in 1952
-- sqft lot
$234,200 Zestimate®
$273/sqft
$1,750 Estimated rent
Home value
$234,200
$211,000 - $260,000
$1,750/mo
Zestimate® history
Owner options
List your home for rent
$1,750/mo
Rent Zestimate®
Find your next renter with Zillow Rental Manager. Plus, with online applications, you can quickly screen prospective tenants – for free.
$1,750/mo
Rent Zestimate®
Refinance and save
$1,858/mo
Est. payment
Refinancing to a lower rate could help reduce your monthly payments and save thousands over the life of the loan.
$1,858/mo
Est. payment
Explore your selling options
Work with a Zillow partner agent
Leverage their expertise and Zillow's premium Showcase listings to get your home seen by more buyers.
Get startedList with your own agent
Get your home in front of millions of buyers by listing it on Zillow.
Learn how to do itSell it yourself
Take full control of how buyers see your home on Zillow by listing For Sale by Owner (FSBO).
List your homeWhat's special
Newer boilerIn-unit laundrySpacious layoutUpdated flooring
Zillow last checked:
Listing updated:
Listed by:
Stephanie Lepsch 413-575-9175,
Berkshire Hathaway HomeServices Realty Professionals 413-567-3361
Bought with:
Joel Almonte
Signature Realty
Source: MLS PIN,MLS#: 73386621
Facts & features
Interior
Bedrooms & bathrooms
- Bedrooms: 2
- Bathrooms: 1
- Full bathrooms: 1
- Main level bathrooms: 1
- Main level bedrooms: 2
Primary bedroom
- Features: Closet, Flooring - Wall to Wall Carpet
- Level: Main,First
Bedroom 2
- Features: Closet, Flooring - Laminate
- Level: Main,First
Bathroom 1
- Features: Bathroom - Full, Bathroom - With Shower Stall
- Level: Main,First
Kitchen
- Features: Flooring - Laminate, Dryer Hookup - Electric, Exterior Access, Washer Hookup
- Level: Main,First
Living room
- Features: Closet, Flooring - Laminate, Window(s) - Picture, Exterior Access
- Level: Main,First
Heating
- Baseboard
Cooling
- Wall Unit(s)
Appliances
- Included: Range, Dishwasher, Microwave, Refrigerator, Washer, Dryer
- Laundry: In Unit, Electric Dryer Hookup, Washer Hookup
Features
- Flooring: Laminate
- Has basement: No
- Has fireplace: No
Interior area
- Total structure area: 824
- Total interior livable area: 824 sqft
- Finished area above ground: 824
Property
Parking
- Total spaces: 2
- Parking features: Detached, Garage Door Opener, Storage, Assigned
- Garage spaces: 1
- Uncovered spaces: 1
Features
- Entry location: Unit Placement(Garden)
- Pool features: Association, In Ground
Details
- Parcel number: 2499778
- Zoning: 206
Construction
Type & style
- Home type: Condo
- Property subtype: Condominium
Materials
- Frame
- Roof: Shingle
Condition
- Year built: 1952
Utilities & green energy
- Electric: Circuit Breakers
- Sewer: Public Sewer
- Water: Public
- Utilities for property: for Electric Range, for Electric Dryer, Washer Hookup
Community & HOA
Community
- Features: Public Transportation, Shopping, Pool, Golf, Medical Facility, Laundromat, House of Worship, Public School, University
HOA
- Amenities included: Pool, Clubroom
- Services included: Water, Sewer, Insurance, Maintenance Structure, Road Maintenance, Maintenance Grounds, Snow Removal
- HOA fee: $277 monthly
Location
- Region: Chicopee
Financial & listing details
- Price per square foot: $273/sqft
- Tax assessed value: $178,400
- Annual tax amount: $2,705
- Date on market: 9/6/2026
Price history
| Date | Event | Price |
|---|---|---|
| 7/18/2025 | Sold | $225,000$273/sqft |
Source: MLS PIN #73386621 Report a problem | ||
| 6/28/2025 | Pending sale | $225,000$273/sqft |
Source: BHHS broker feed #73386621 Report a problem | ||
| 6/14/2025 | Contingent | $225,000$273/sqft |
Source: MLS PIN #73386621 Report a problem | ||
| 6/5/2025 | Listed for sale | $225,000$273/sqft |
Source: MLS PIN #73386621 Report a problem | ||
Public tax history
Tax history is unavailable.
Neighborhood: 01022
Nearby homes
- $205,0002 bd1 ba886 sqft1066 James St #1066, Chicopee, MA 01022Sold
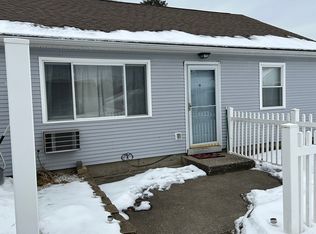
- $265,0002 bd2 ba993 sqft16 Collins St #16, Chicopee, MA 01022Sold

- $180,0001 bd1 ba674 sqft123 Outer Dr UNIT 123, Chicopee, MA 01022Sold
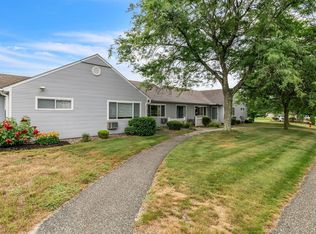
- $185,0001 bd1 ba674 sqft121 Outer Dr #121, Chicopee, MA 01022Sold
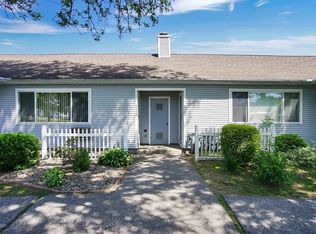
- $243,9002 bd2 ba1k sqft1091 James St, Chicopee, MA 01022Sold
- $227,0003 bd2 ba1.1k sqft43 Mitchell Dr #0, Chicopee, MA 01022Sold
- $220,0003 bd2 ba1.1k sqft1107 James St, Chicopee, MA 01022Sold
- $212,1002 bd1 ba836 sqft1052 James St, Chicopee, MA 01022Off Market
Nearby schools
GreatSchools rating
- 6/10BowieGrades: PK-5Distance: 0.4 mi
- 4/10Fairview Middle SchoolGrades: 6-8Distance: 4.1 mi
- 3/10Chicopee Comprehensive High SchoolGrades: 9-12Distance: 2.5 mi
Sell for more on Zillow
Get a Zillow Showcase℠ listing at no additional cost and you could sell for .
$234,200
2% more
+$4,684
With Zillow Showcase(estimated)
$238,884
Sell for more on Zillow
Get a Zillow Showcase℠ listing at no additional cost and you could sell for .
$234,200
2% more
+$4,684
With Zillow Showcase(estimated)
$238,884
- Massachusetts
- Hampden County
- Chicopee
- 01022
- 1064 James St Unit 1064
