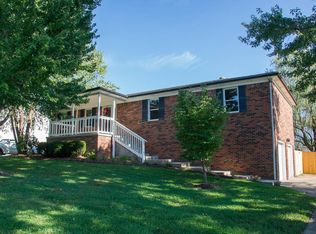
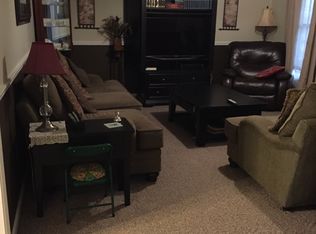
Welcome to this 3-bedroom, 2-bath residence situated in an established neighborhood with just a quick drive to restaurants and shopping. The main level offers an open living room with cathedral ceilings, an eat-in kitchen, and a convenient main-floor laundry area. The primary oversized bedroom features a private en-suite bath and complementary cathedral ceilings, and is thoughtfully separated from two additional spacious bedrooms located on the opposite side of the home, adding privacy for family and guests. The lower level presents outstanding versatility, ideal for a mother-in-law suite, teenage retreat, or private guest quarters. This space includes a kitchenette (cabinetry and plumbing in place; appliances not included), a full bathroom, two oversized bonus rooms, and a 2-car garage offering substantial workspace for storage or hobby use. Exterior features include a fully fenced yard for added privacy, a rear deck, covered front porch, and a detached outbuilding. This home is move-in ready and conveniently located.
Contingent
$299,000
1064 Jenny Lillard Rd, Lawrenceburg, KY 40342
5beds
2,199sqft
Single Family Residence
Built in 1989
0.29 Acres Lot
$297,300 Zestimate®
$136/sqft
$-- HOA
What's special
Two additional spacious bedroomsConvenient main-floor laundry areaDetached outbuildingPrivate en-suite bathEat-in kitchenRear deckCovered front porch
- 32 days
- 505
- 39
Likely to sell faster than
Zillow last checked:
Listing updated:
Listed by:
Kim Anderson 859-613-4533,
RM McGinnis, LLC Real Est & Auction Professionals
Source: Imagine MLS,MLS#: 26023543
Facts & features
Interior
Bedrooms & bathrooms
- Bedrooms: 5
- Bathrooms: 3
- Full bathrooms: 3
Primary bedroom
- Level: First
Bedroom 2
- Level: First
Bedroom 3
- Level: First
Bathroom 1
- Level: First
Bathroom 2
- Level: First
Bathroom 3
- Level: Lower
Kitchen
- Level: First
Living room
- Level: First
Utility room
- Level: First
Heating
- Heat Pump
Cooling
- Heat Pump
Appliances
- Included: Dishwasher, Microwave, Refrigerator, Range
- Laundry: Electric Dryer Hookup, Main Level, Washer Hookup
Features
- Eat-in Kitchen, In-Law Floorplan, Walk-In Closet(s), Ceiling Fan(s)
- Flooring: Laminate, Vinyl
- Windows: Insulated Windows, Blinds
- Basement: Concrete,Partially Finished,Walk-Out Access
- Has fireplace: No
Interior area
- Total structure area: 2,199
- Total interior livable area: 2,199 sqft
- Finished area above ground: 1,472
- Finished area below ground: 727
Property
Parking
- Total spaces: 2
- Parking features: Basement, Driveway, Garage Faces Side
- Garage spaces: 2
- Has uncovered spaces: Yes
Features
- Levels: One
- Fencing: Wood
Lot
- Size: 0.29 Acres
Details
- Additional structures: Shed(s)
- Parcel number: L220A3
Construction
Type & style
- Home type: SingleFamily
- Architectural style: Ranch
- Property subtype: Single Family Residence
Materials
- Vinyl Siding
- Foundation: Concrete Perimeter
- Roof: Shingle
Condition
- Year built: 1989
Utilities & green energy
- Sewer: Public Sewer
- Water: Public
- Utilities for property: Electricity Connected, Sewer Connected, Water Connected
Community & HOA
Community
- Subdivision: East Gate
HOA
- Has HOA: No
Location
- Region: Lawrenceburg
Financial & listing details
- Price per square foot: $136/sqft
- Tax assessed value: $270,000
- Annual tax amount: $2,516
- Date on market: 8/28/2026
Estimated market value
$297,300
$282,000 - $312,000
$2,129/mo
Price history
| Date | Event | Price |
|---|---|---|
| 9/4/2026 | Contingent | $299,000$136/sqft |
Source:  Imagine MLS #26023543 Report a problem Imagine MLS #26023543 Report a problem | ||
| 8/28/2026 | Listed for sale | $299,000+10.7%$136/sqft |
Source: Imagine MLS #26023543 Report a problem | ||
| 4/3/2023 | Sold | $270,000-3.4%$123/sqft |
Source: Imagine MLS #22019518 Report a problem | ||
| 2/19/2023 | Pending sale | $279,500$127/sqft |
Source: Imagine MLS #22019518 Report a problem | ||
| 11/25/2022 | Price change | $279,500-3.5%$127/sqft |
Source: Imagine MLS #22019518 Report a problem | ||
| 9/20/2022 | Price change | $289,500-3.2%$132/sqft |
Source: Imagine MLS #22019518 Report a problem | ||
| 9/1/2022 | Listed for sale | $299,000+113.6%$136/sqft |
Source: Imagine MLS #22019518 Report a problem | ||
| 7/11/2017 | Sold | $140,000+37.9%$64/sqft |
Source: Public Record Report a problem | ||
| 12/29/2016 | Sold | $101,500-9.4%$46/sqft |
Source: Imagine MLS #1625181 Report a problem | ||
| 12/7/2016 | Pending sale | $112,000$51/sqft |
Source: RE/MAX Bluegrass Realty #1625181 Report a problem | ||
| 11/18/2016 | Listed for sale | $112,000+93.1%$51/sqft |
Source: RE/MAX Bluegrass Realty #1625181 Report a problem | ||
| 3/19/2012 | Sold | $58,000+52.6%$26/sqft |
Source: Public Record Report a problem | ||
| 8/9/2011 | Sold | $38,000-72.1%$17/sqft |
Source: Public Record Report a problem | ||
| 8/7/2008 | Sold | $136,000+16.7%$62/sqft |
Source: Public Record Report a problem | ||
| 10/10/2007 | Sold | $116,550+1.3%$53/sqft |
Source: Public Record Report a problem | ||
| 6/4/2007 | Sold | $115,000-13.2%$52/sqft |
Source: Public Record Report a problem | ||
| 7/10/2003 | Sold | $132,500$60/sqft |
Source:  Imagine MLS #306399 Report a problem Imagine MLS #306399 Report a problem | ||
Public tax history
| Year | Property taxes | Tax assessment |
|---|---|---|
| 2025 | $2,516 +0.3% | $270,000 |
| 2024 | $2,508 -1.5% | $270,000 |
| 2023 | $2,546 +76% | $270,000 +80% |
| 2022 | $1,447 +4.4% | $150,000 +7.1% |
| 2021 | $1,386 -2.5% | $140,000 |
| 2020 | $1,422 -1.6% | $140,000 |
| 2019 | $1,446 | $140,000 |
| 2018 | $1,446 +1% | $140,000 |
| 2017 | $1,432 +40.4% | $140,000 +3.7% |
| 2016 | $1,020 -23.5% | $135,000 |
| 2015 | $1,334 +2.5% | $135,000 |
| 2014 | $1,301 +1.5% | $135,000 |
| 2013 | $1,283 | $135,000 |
| 2010 | -- | $135,000 |
Find assessor info on the county website
Monthly payment
Est. payment
Payment breakdown
Explore the cost of this home by adjusting the details. Changes won't be saved.Climate risks
Neighborhood: 40342
Nearby schools
Schools provided by the listing agent
- Elementary: Emma Ward
- Middle: Anderson Co
- High: Anderson Co
Source: Imagine MLS. This data may not be complete. We recommend contacting the local school district to confirm school assignments for this home.
- $294,7003 bd2 ba2.3k sqft1060 Jenny Lillard Rd, Lawrenceburg, KY 40342Off Market
- $245,2003 bd1 ba1.4k sqft1068 Jenny Lillard Rd, Lawrenceburg, KY 40342Off Market
- $263,9003 bd2 ba1.3k sqft325 Eagle Dr, Lawrenceburg, KY 40342Off Market
- $291,4003 bd2 ba1.3k sqft317 Eagle Dr, Lawrenceburg, KY 40342Off Market
Similar homes
- $315,0003 bd2 ba1.9k sqft114 Cardinal Dr, Lawrenceburg, KY 40342For Sale
 MLS ID #26005799, Jana Hooten, Key 2 Close Realty, LLC. Imagine MLS
 - $279,9004 bd3 ba2.1k sqft149 Joy St, Lawrenceburg, KY 40342For Sale
 MLS ID #26010857, Elizabeth Todd, Todd and Sons Real Estate. Imagine MLS
 - $319,9005 bd2 ba1.9k sqft321 Sunset Dr, Lawrenceburg, KY 40342For Sale
 MLS ID #26016849, David Montgomery, Lifstyl Real Estate. Imagine MLS
 - $284,0003 bd2 ba1.7k sqft516 Chaucer Dr, Lawrenceburg, KY 40342For Sale
 MLS ID #26023708, Dakota Napier, Diamond Real Estate Group, Inc. Imagine MLS
 - $294,9004 bd3 ba3.2k sqft1005 Rueland Dr, Lawrenceburg, KY 40342For SaleMLS ID #26026190, Catherine Wilson, Indigo & Co. Imagine MLS
- $325,0004 bd3 ba2.6k sqft107 Woodlane Cir, Lawrenceburg, KY 40342For SaleMLS ID #26012919, Amy Diamond-Kiper, ERA Select Real Estate. Imagine MLS
- $325,0003 bd2 ba2.1k sqft110 Robbie Dr, Lawrenceburg, KY 40342For SaleMLS ID #26023245, Samantha Bibb, Transactionbroker.com. Imagine MLS
- $299,0004 bd2 ba1.7k sqft1577 Fairview Rd, Lawrenceburg, KY 40342For SaleMLS ID #26025036, Jordan James, Lifstyl Real Estate. Imagine MLS
- $329,9004 bd3 ba1.6k sqft1667 Old Frankfort Rd, Lawrenceburg, KY 40342For SaleMLS ID #26019130, Jackie Conley, Keller Williams Bluegrass Realty. Imagine MLS
- $265,0003 bd2 ba1.2k sqft1016 Progress Pl, Lawrenceburg, KY 40342For Sale
 MLS ID #1728781, Autumn R Boblitt, Torrey Smith Realty Co., LLC. Metro Search Inc. LLC DBA Apex MLS
 - $399,9004 bd3 ba2.3k sqft1005 Running Brook Dr, Lawrenceburg, KY 40342For SaleMLS ID #1724614, Autumn R Boblitt, Torrey Smith Realty Co., LLC. Metro Search Inc. LLC DBA Apex MLS
- $235,0003 bd2 ba1.2k sqft111 Park Ln, Lawrenceburg, KY 40342For SaleMLS ID #1728316, Autumn R Boblitt, Torrey Smith Realty Co., LLC. Metro Search Inc. LLC DBA Apex MLS
- $245,0003 bd2 ba1.1k sqft105 Roark Ct, Lawrenceburg, KY 40342For SaleMLS ID #26024609, Dalis Alvarez, GSP Homes. Imagine MLS
- $245,9003 bd1 ba1.1k sqft105 Maple St, Lawrenceburg, KY 40342For SaleMLS ID #26025032, Jennifer Helton, Rock N' Realty LLC. Imagine MLS
- $218,0003 bd1 ba1.6k sqft107 Cardinal Dr, Lawrenceburg, KY 40342For SaleMLS ID #26007408, Joey Young, National Real Estate. Imagine MLS
- $338,9003 bd2 ba1.4k sqft2070 Nathan Way, Lawrenceburg, KY 40342For SaleMLS ID #26013639, Leslie Edmondson, Todd and Sons Real Estate. Imagine MLS
- $274,9003 bd3 ba1.4k sqft220 Forrest Dr, Lawrenceburg, KY 40342For SaleMLS ID #1722341, Autumn R Boblitt, Torrey Smith Realty Co., LLC. Metro Search Inc. LLC DBA Apex MLS
- $249,9003 bd2 ba1.5k sqft115 Park Ln, Lawrenceburg, KY 40342For SaleMLS ID #26010961, David W Humes, Christies International Real Estate Bluegrass. Imagine MLS
- $378,9003 bd2 ba1.8k sqft2006 Wilson Ln, Lawrenceburg, KY 40342For SaleMLS ID #26024314, Elizabeth Todd, Todd and Sons Real Estate. Imagine MLS
- $298,6243 bd2 ba1.3k sqft1010 Three Corners Dr, Lawrenceburg, KY 40342For SaleMLS ID #26021624, Samuel Laytart, United Real Estate Bluegrass. Imagine MLS
