BEAUTIFUL Single Story 4 Bedroom, 2 Bath, Split Floorplan POOL Home located in the highly sought after community of Tuska Ridge. This wonderful open floor plan home features many newer upgrades throughout. Newer remodeled kitchen with Granite Countertops and newer stainless appliances. Newer renovated bathroom. Roof replaced in 2019, HVAC in 2018. New Front Door 2019. Newer Wood Grain Tile in all of the bedrooms. A Newer Hot Water Solar Panel and Huge Solar / Electric Water Heater will take care of all your hot water needs and reduce your electric bill. A newer Rain Soft Water Softner will add to the perfect water conditioning. A Newer Pool Pump and Salt Cell. The Awesome Screened Pool with waterfall features is in excellent condition and features a Huge Deck area with Beautiful Pavers. An Incredible Family Firepit paved area is just outside of the screened pool area. This private home with Larger Homesite has Everything. Tuska Ridge is a very family and pet friendly community. It is located near major roadways, shopping and restaurants and top rated schools. This is a Must See Home!
Sold for $630,000
Zestimate®
$630,000
1064 KERWOOD CIRCLE, OVIEDO, FL 32765
4beds
2,061sqft
Single Family Residence
Built in 2000
0.35 Acres Lot
$630,000 Zestimate®
$306/sqft
$3,155 Estimated rent
Home value
$630,000
$599,000 - $662,000
$3,155/mo
Zestimate® history
Owner options
List your home for rent
$3,155/mo
Rent Zestimate®
Find your next renter with Zillow Rental Manager. Plus, with online applications, you can quickly screen prospective tenants – for free.
$3,155/mo
Rent Zestimate®
Refinance and save
$4,204/mo
Est. payment
Refinancing to a lower rate could help reduce your monthly payments and save thousands over the life of the loan.
$4,204/mo
Est. payment
Explore your selling options
Work with a Zillow partner agent
Leverage their expertise and Zillow's premium Showcase listings to get your home seen by more buyers.
Get startedList with your own agent
Get your home in front of millions of buyers by listing it on Zillow.
Learn how to do itSell it yourself
Take full control of how buyers see your home on Zillow by listing For Sale by Owner (FSBO).
List your homeWhat's special
Screened pool areaHuge solarNewer remodeled kitchenNewer renovated bathroomHuge deck areaWaterfall featuresNewer wood grain tile
Zillow last checked:
Listing updated:
Listed by:
James McCarthy 407-622-2122,
CHARLES RUTENBERG REALTY ORLANDO 407-622-2122
Bought with:
Sharyon Neilen, 521873
COLDWELL BANKER REALTY
Source: Stellar MLS,MLS#: O6186088 Originating MLS: Orlando Regional
Originating MLS: Orlando Regional
Facts & features
Interior
Bedrooms & bathrooms
- Bedrooms: 4
- Bathrooms: 2
- Full bathrooms: 2
Primary bedroom
- Features: Ceiling Fan(s), Walk-In Closet(s)
- Level: First
- Dimensions: 16x15
Bedroom 2
- Features: Ceiling Fan(s), Built-in Closet
- Level: First
- Dimensions: 12x10
Bedroom 3
- Features: Ceiling Fan(s), Built-in Closet
- Level: First
- Dimensions: 11x10
Bedroom 4
- Features: Ceiling Fan(s), Built-in Closet
- Level: First
- Dimensions: 11x10
Dining room
- Level: First
- Dimensions: 13x9
Great room
- Features: Ceiling Fan(s)
- Level: First
- Dimensions: 19x14
Kitchen
- Features: Breakfast Bar
- Level: First
- Dimensions: 13x12
Living room
- Level: First
- Dimensions: 13x10
Heating
- Central, Electric
Cooling
- Central Air
Appliances
- Included: Dishwasher, Disposal, Dryer, Electric Water Heater, Microwave, Range, Refrigerator, Solar Hot Water, Solar Hot Water Owned, Washer, Water Softener
- Laundry: Inside, Laundry Room
Features
- Attic Fan, Ceiling Fan(s), Eating Space In Kitchen, Open Floorplan, Solid Surface Counters, Vaulted Ceiling(s), Walk-In Closet(s)
- Flooring: Tile
- Doors: French Doors, Sliding Doors
- Windows: Window Treatments
- Has fireplace: No
Interior area
- Total structure area: 2,062
- Total interior livable area: 2,061 sqft
Property
Parking
- Total spaces: 2
- Parking features: Garage
- Garage spaces: 2
- Details: Garage Dimensions: 21X21
Features
- Levels: One
- Stories: 1
- Patio & porch: Enclosed, Front Porch, Rear Porch, Screened
- Exterior features: Irrigation System, Rain Gutters, Sidewalk
- Has private pool: Yes
- Pool features: Child Safety Fence, Gunite, In Ground, Salt Water, Screen Enclosure
- Fencing: Vinyl,Wood
Lot
- Size: 0.35 Acres
- Features: Landscaped, Oversized Lot
- Residential vegetation: Mature Landscaping, Trees/Landscaped
Details
- Parcel number: 1821315140A002660
- Zoning: R-1AAA
- Special conditions: None
Construction
Type & style
- Home type: SingleFamily
- Property subtype: Single Family Residence
Materials
- Block, Concrete, Stucco
- Foundation: Slab
- Roof: Shingle
Condition
- New construction: No
- Year built: 2000
Utilities & green energy
- Sewer: Public Sewer
- Water: Public
- Utilities for property: BB/HS Internet Available, Cable Available, Electricity Connected, Sewer Connected, Street Lights, Water Connected
Community & HOA
Community
- Features: Deed Restrictions
- Pet fee: $0 monthly
- Subdivision: TUSKA RIDGE UNIT 7
HOA
- Has HOA: Yes
- HOA fee: $37 monthly
- HOA name: Lindsey Taylor
- HOA phone: 407-288-8280
Location
- Region: Oviedo
Financial & listing details
- Price per square foot: $306/sqft
- Tax assessed value: $470,804
- Annual tax amount: $4,307
- Date on market: 3/11/2024
- Cumulative days on market: 31 days
- Listing terms: Cash,Conventional,FHA,VA Loan
- Ownership: Fee Simple
- Total actual rent: 0
- Electric utility on property: Yes
- Road surface type: Asphalt
Price history
| Date | Event | Price |
|---|---|---|
| 6/10/2024 | Sold | $630,000-3.1%$306/sqft |
Source:  Stellar MLS #O6186088 Report a problem Stellar MLS #O6186088 Report a problem | ||
| 4/17/2024 | Pending sale | $650,000$315/sqft |
Source: Stellar MLS #O6186088 Report a problem | ||
| 3/11/2024 | Listed for sale | $650,000+59.1%$315/sqft |
Source: Stellar MLS #O6186088 Report a problem | ||
| 11/23/2020 | Sold | $408,500-1.6%$198/sqft |
Source: Stellar MLS #O5899434 Report a problem | ||
| 10/19/2020 | Pending sale | $415,000$201/sqft |
Source: WATSON REALTY CORP #O5899434 Report a problem | ||
| 10/15/2020 | Listed for sale | $415,000+12.2%$201/sqft |
Source: WATSON REALTY CORP #O5899434 Report a problem | ||
| 6/12/2019 | Sold | $370,000+0.3%$180/sqft |
Source: Public Record Report a problem | ||
| 5/6/2019 | Pending sale | $368,800$179/sqft |
Source: CENTURY 21 Alton Clark #O5781380 Report a problem | ||
| 5/2/2019 | Listed for sale | $368,800+5.4%$179/sqft |
Source: CENTURY 21 ALTON CLARK #O5781380 Report a problem | ||
| 4/16/2018 | Sold | $350,000$170/sqft |
Source: Public Record Report a problem | ||
| 3/7/2018 | Listed for sale | $350,000+55.6%$170/sqft |
Source: TUSCAWILLA REALTY, INC #O5567205 Report a problem | ||
| 7/13/2012 | Sold | $225,000-2.8%$109/sqft |
Source: Public Record Report a problem | ||
| 5/2/2012 | Price change | $231,500-3.5%$112/sqft |
Source: Coldwell Banker Residential Real Estate - Winter Springs/Oviedo #O5091241 Report a problem | ||
| 4/6/2012 | Price change | $239,900-4%$116/sqft |
Source: Coldwell Banker Residential Real Estate - Winter Springs/Oviedo #O5091241 Report a problem | ||
| 3/17/2012 | Listed for sale | $249,900-6.1%$121/sqft |
Source: Coldwell Banker Residential Real Estate - Winter Springs/Oviedo #O5091241 Report a problem | ||
| 11/4/2004 | Sold | $266,000+49.3%$129/sqft |
Source: Public Record Report a problem | ||
| 6/9/2000 | Sold | $178,200$86/sqft |
Source: Public Record Report a problem | ||
Public tax history
| Year | Property taxes | Tax assessment |
|---|---|---|
| 2025 | $6,284 +54.9% | $470,804 +35.6% |
| 2024 | $4,058 +2.6% | $347,189 +3% |
| 2023 | $3,955 +2.6% | $337,077 +3% |
| 2022 | $3,854 -6.6% | $327,259 +3% |
| 2021 | $4,127 +11.4% | $317,727 +9.8% |
| 2020 | $3,705 -14.5% | $289,458 +1.2% |
| 2019 | $4,334 | $285,955 +25.5% |
| 2018 | $4,334 +44.9% | $227,915 +2.1% |
| 2017 | $2,991 +0.6% | $223,227 +1.4% |
| 2016 | $2,972 -1.8% | $220,166 +1.4% |
| 2015 | $3,026 | $217,116 +15% |
| 2014 | $3,026 +26.8% | $188,833 +1.5% |
| 2013 | $2,386 +11% | $186,042 +4.8% |
| 2012 | $2,149 -5.7% | $177,558 |
| 2011 | $2,280 -2% | -- |
| 2010 | $2,327 -4.4% | -- |
| 2009 | $2,433 -11.8% | -- |
| 2008 | $2,758 -1.3% | $220,614 +3% |
| 2007 | $2,794 -5.8% | $214,188 +2.5% |
| 2006 | $2,965 +1.7% | $208,964 +3% |
| 2005 | $2,915 +41.5% | $202,878 +38.1% |
| 2004 | $2,060 +0.8% | $146,858 +1.9% |
| 2003 | $2,042 +1.3% | $144,120 +2.4% |
| 2002 | $2,017 +280.2% | $140,742 +369.1% |
| 2000 | $530 | $30,000 |
Find assessor info on the county website
Neighborhood: 32765
Nearby homes
- $660,6004 bd2 ba2.5k sqft1070 Kerwood Cir, Oviedo, FL 32765Off Market
- $670,6005 bd4 ba3.2k sqft1058 Kerwood Cir, Oviedo, FL 32765Off Market
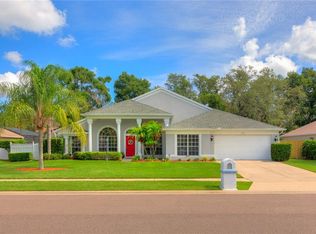
- $760,3004 bd2 ba3.2k sqft1117 Northern Way, Winter Springs, FL 32708Off Market
- $553,2003 bd2 ba1.8k sqft1119 Northern Way, Winter Springs, FL 32708Off Market
- $608,0004 bd3 ba2.3k sqft1071 Kerwood Cir, Oviedo, FL 32765Off Market
- $540,3004 bd2 ba2k sqft1065 Kerwood Cir, Oviedo, FL 32765Off Market
- $497,2003 bd2 ba1.8k sqft1115 Northern Way, Winter Springs, FL 32708Off Market
- $802,7005 bd4 ba3.4k sqft2396 Mid Pine Ct, Oviedo, FL 32765Off Market
Nearby schools
GreatSchools rating
- 10/10Rainbow Elementary SchoolGrades: PK-5Distance: 0.8 mi
- 7/10Indian Trails Middle SchoolGrades: 6-8Distance: 1.8 mi
- 8/10Oviedo High SchoolGrades: 9-12Distance: 1.8 mi
Schools provided by the listing agent
- Elementary: Rainbow Elementary
- Middle: Indian Trails Middle
- High: Oviedo High
Source: Stellar MLS. This data may not be complete. We recommend contacting the local school district to confirm school assignments for this home.
Get a cash offer in 3 minutes
Find out how much your home could sell for in as little as 3 minutes with a no-obligation cash offer.
Estimated market value
$630,000
Get a cash offer in 3 minutes
Find out how much your home could sell for in as little as 3 minutes with a no-obligation cash offer.
Estimated market value
$630,000
- Florida
- Seminole County
- Oviedo
- 32765
- 1064 KERWOOD CIRCLE
Nearby cities
Nearby zip codes
Other Oviedo Topics
