Skip main navigation
For sale
  • $230,000

    1064 Kings Lake Blvd, Defuniak Springs, FL 32433

    3beds
    1,296sqft
    Manufactured Home
    Built in 2003
    0.44 Acres Lot
    $-- Zestimate®
    $177/sqft
    $-- HOA

    What's special

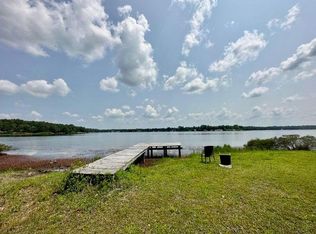
    New porchesFull gutter systemMeticulously maintained waterfront homeFishing from your backyard
    Welcome to your own private slice of paradise on sought-after Kings Lake Boulevard! Nestled at the end of a quiet street, this meticulously maintained waterfront home offers peaceful living with breathtaking views of beautiful Kings Lake -- a lake well-known for being fully stocked with fish and perfect for relaxing afternoons on the water. Inside, you'll find durable and stylish LVP flooring, and new carpet in the bedrooms, creating a seamless and modern feel. The home has been thoughtfully updated with a new roof and a new porches, giving you the perfect place to unwind while overlooking the sparkling lake views. Additional features include a full gutter system and irrigation system for easy maintenance and added convenience. Whether you're enjoying your morning coffee overlooking the water, fishing from your backyard, or simply soaking in the serene setting, this home truly offers the best of waterfront living.Tucked away for added privacy while still conveniently located, this Kings Lake gem is one you don't want to miss!
    48 days
    |
    823
    |
    62
    |

    Zillow last checked:

    Listing updated:

    Listed by:

    Emily A Brinn 850-603-3019,

    The Property Group 850 Inc,

    Samantha A Avila 619-384-3791,

    The Property Group 850 Inc

    Source: ECAOR,MLS#: 1002537MLS Logo

      Facts & features

      Interior

      Bedrooms & bathrooms
      • Bedrooms: 3
      • Bathrooms: 2
      • Full bathrooms: 2
      Primary bedroom
      • Level: First
      • Area: 23408 Square Feet
      • Dimensions: 154 x 152
      Bedroom
      • Level: First
      • Area: 18802 Square Feet
      • Dimensions: 158 x 119
      Bathroom
      • Level: First
      • Area: 6588 Square Feet
      • Dimensions: 122 x 54
      Dining room
      • Level: First
      • Area: 15240 Square Feet
      • Dimensions: 120 x 127
      Living room
      • Level: First
      • Area: 34869 Square Feet
      • Dimensions: 197 x 177
      Cooling
      • Central Air
      Appliances
      • Included: Dryer, Refrigerator, Washer
      Features
      • Split Bedroom
      • Flooring: Vinyl, Carpet
      Interior area
      • Total structure area: 1,296
      • Total interior livable area: 1,296 sqft

      Property

      Parking
      • Total spaces: 6
      Features
      • Stories: 1
      • Patio & porch: Covered, Porch
      • Exterior features: Sprinkler System, Rain Gutters
      • Has view: Yes
      • View description: Lake
      • Has water view: Yes
      • Water view: Lake
      • Waterfront features: Lake Front
      Lot
      • Size: 0.44 Acres
      • Dimensions: .44
      • Features: Cleared
      Details
      • Parcel number: 013N20280100000230
      • Zoning description: Mobile Home, Resid Single Family

      Construction

      Type & style
      • Home type: MobileManufactured
      • Property subtype: Manufactured Home
      Condition
      • Construction Complete
      • New construction: No
      • Year built: 2003

      Utilities & green energy

      • Sewer: Septic Tank
      • Water: Public

      Community & HOA

      Community
      • Features: Waterfront
      • Subdivision: KING LAKE ESTATES
      Location
      • Region: Defuniak Springs

      Financial & listing details

      • Price per square foot: $177/sqft
      • Tax assessed value: $77,263
      • Annual tax amount: $711
      • Date on market: 5/30/2026

        Estimated market value

        Not available

        Estimated sales range

        Not available

        Not available

        Price history

        DateEventPrice
        5/30/2026Listed for sale$230,000+736.4%$177/sqft
        Source: ECAOR #1002537 Report a problem
        8/17/2020Sold$27,500-30%$21/sqft
        Source: Public Record Report a problem
        12/8/2009Sold$39,300-12.7%$30/sqft
        Source: Public Record Report a problem
        3/7/2005Sold$45,000+200%$35/sqft
        Source: Public Record Report a problem
        12/29/2004Sold$15,000$12/sqft
        Source: Public Record Report a problem

        Public tax history

        YearProperty taxesTax assessment
        2025$712 +1.4%$77,263 +9%
        2024$702 +14.9%$70,876 +10%
        2023$611 -5.7%$64,433 -3.3%
        2022$648 +5.1%$66,633 +10%
        2021$617 +98.4%$60,575 +80%
        2020$311 +5.7%$33,660 +9.1%
        2019$294 $30,855 +10%
        2018$294 +13.7%$28,050
        2017$259 -0.4%$28,050
        2016$260 -1%$28,050
        2015$262 -1.7%$28,050
        2014$267 $28,050
        2013-- $28,050
        2012-- $28,050 -15%
        2011-- $33,000
        2010-- $33,000 +10%
        2009-- $30,000
        2008-- $30,000
        2007-- $30,000 +140%
        2005-- $12,500
        Find assessor info on the county website

        Monthly payment

        Estimated monthly payment$1,822
        All calculations are estimates and provided by Zillow, Inc. for informational purposes only. Actual amounts may vary.
        HOA fees may include property taxes on listings classified as Co-Ops. Contact the listing agent and/or owner for fee details.
        Mortgage interest rates are dependent on a number of factors, including credit score, down payment, and repayment length. Interest rate data provided by Zillow Group Marketplace, Inc. as of 1/1/1970 from various mortgage lenders with which we have lead or other similar arrangements; the Estimated Payment is an average of those rates.
        See how much you could borrow to make a competitive offer.

        Climate risks

        Neighborhood: 32433

        Getting around

        0 / 100
        Car-Dependent
        25 / 100
        Somewhat Bikeable

        Nearby schools

        GreatSchools rating
        Schools provided by the listing agent
        • Elementary: Maude Saunders
        • Middle: Walton
        • High: Walton

        Source: ECAOR. This data may not be complete. We recommend contacting the local school district to confirm school assignments for this home.

        A local agent can set up tours, give advice and negotiate with sellers.

        Browse local experts

        Similar homes