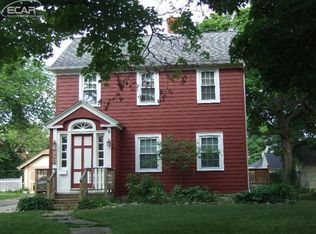
College Cultural Neighborhood Charmer! This 2 bed, 1.5 bath home preserves the beauty & craftsmanship of 1941 while offering appreciated modern updates. Hardwood floors, abundant built-in shelving, 2 fireplaces (gas in the living room, wood in the basement) and an updated full bath are just a few of its highlights. Sitting on a corner lot, the 1,754 sq ft home also features A/C, vinyl windows and newly completed basement waterproofing (July 2026) with a 20-year transferrable warranty. The 2-car garage offers plenty of space and features new garage doors (2023), while the large fenced-in paver patio & terrace create a private outdoor retreat for hosting friends & family. Laundry is conveniently available on two levels: a fully functional laundry area with stackable washer & dryer and utility sink has been added to the 2nd bedroom closet, while an additional washer & dryer are located in the basement. Close to Mott Community College, the Flint Cultural Center, FCCA & UM-Flint, you'll also be among the first to witness the completion of the new $100 million Flint High School, expected to open in 2028.
Sold for $147,000
$147,000
1064 Lafayette St, Flint, MI 48503
2beds
2,090sqft
Single Family Residence
Built in 1941
6,098 Square Feet Lot
$147,100 Zestimate®
$70/sqft
$1,456 Estimated rent
Home value
$147,100
$140,000 - $154,000
$1,456/mo
Zestimate® history
Owner options
List your home for rent
$1,456/mo
Rent Zestimate®
Find your next renter with Zillow Rental Manager. Plus, with online applications, you can quickly screen prospective tenants – for free.
$1,456/mo
Rent Zestimate®
Refinance and save
$1,055/mo
Est. payment
Refinancing to a lower rate could help reduce your monthly payments and save thousands over the life of the loan.
$1,055/mo
Est. payment
Explore your selling options
Work with a Zillow partner agent
Leverage their expertise and Zillow's premium Showcase listings to get your home seen by more buyers.
Get startedList with your own agent
Get your home in front of millions of buyers by listing it on Zillow.
Learn how to do itSell it yourself
Take full control of how buyers see your home on Zillow by listing For Sale by Owner (FSBO).
List your homeWhat's special
Zillow last checked:
Listing updated:
Listed by:
Jessica Cech 517-980-9173,
Berkshire Hathaway HomeServices Michigan Real Est
Bought with:
Ursula Pougnet, 6501314484
New Michigan Realty
Source: Realcomp II,MLS#: 20261058750
Facts & features
Interior
Bedrooms & bathrooms
- Bedrooms: 2
- Bathrooms: 2
- Full bathrooms: 1
- 1/2 bathrooms: 1
Primary bedroom
- Level: Second
- Area: 196
- Dimensions: 14 X 14
Bedroom
- Level: Second
- Area: 121
- Dimensions: 11 X 11
Other
- Level: Second
- Area: 56
- Dimensions: 8 X 7
Other
- Level: Entry
- Area: 25
- Dimensions: 5 X 5
Dining room
- Level: Entry
- Area: 108
- Dimensions: 12 X 9
Kitchen
- Level: Entry
- Area: 126
- Dimensions: 14 X 9
Living room
- Level: Entry
- Area: 234
- Dimensions: 13 X 18
Sitting room
- Level: Entry
- Area: 99
- Dimensions: 11 X 9
Other
- Level: Entry
- Area: 126
- Dimensions: 18 X 7
Heating
- Forced Air, Natural Gas
Cooling
- Ceiling Fans, Central Air
Appliances
- Included: Dishwasher, Dryer, Free Standing Electric Oven, Free Standing Refrigerator, Washer Dryer Stacked, Washer
Features
- Basement: Partially Finished
- Has fireplace: Yes
- Fireplace features: Basement, Living Room
Interior area
- Total interior livable area: 2,090 sqft
- Finished area above ground: 1,754
- Finished area below ground: 336
Property
Parking
- Total spaces: 2
- Parking features: Two Car Garage, Attached
- Attached garage spaces: 2
Features
- Levels: Two
- Stories: 2
- Entry location: GroundLevelwSteps
- Patio & porch: Breezeway, Covered, Enclosed, Patio, Porch, Terrace
- Pool features: None
- Fencing: Back Yard,Fenced
Lot
- Size: 6,098 Square Feet
- Dimensions: 63 x 104 x 49 x 104
- Features: Corner Lot
Details
- Parcel number: 4117201014
- Special conditions: Short Sale No,Standard
Construction
Type & style
- Home type: SingleFamily
- Architectural style: Colonial
- Property subtype: Single Family Residence
Materials
- Vinyl Siding
- Foundation: Basement, Block, Sump Pump
Condition
- New construction: No
- Year built: 1941
Utilities & green energy
- Sewer: Public Sewer
- Water: Public
Community & HOA
Community
- Subdivision: BROOKSIDE
HOA
- Has HOA: No
Location
- Region: Flint
Financial & listing details
- Price per square foot: $70/sqft
- Tax assessed value: $23,192
- Annual tax amount: $1,490
- Date on market: 7/31/2026
- Cumulative days on market: 2 days
- Listing agreement: Exclusive Agency
- Listing terms: Cash,Conventional,FHA,Va Loan
Price history
| Date | Event | Price |
|---|---|---|
| 9/10/2026 | Sold | $147,000+5%$70/sqft |
Source:  Realcomp II #20261058750 Report a problem Realcomp II #20261058750 Report a problem | ||
| 8/2/2026 | Pending sale | $140,000$67/sqft |
Source: Realcomp II #20261058750 Report a problem | ||
| 7/31/2026 | Listed for sale | $140,000$67/sqft |
Source: Realcomp II #20261058750 Report a problem | ||
Public tax history
| Year | Property taxes | Tax assessment |
|---|---|---|
| 2025 | $1,464 +2.8% | $62,000 +1.6% |
| 2024 | $1,424 | $61,000 +16.9% |
| 2023 | -- | $52,200 +10.8% |
| 2022 | -- | $47,100 +2.4% |
| 2021 | -- | $46,000 +7% |
| 2020 | -- | $43,000 +29.5% |
| 2019 | -- | $33,200 +27.7% |
| 2018 | -- | $26,000 |
| 2017 | -- | -- |
| 2016 | -- | -- |
| 2015 | -- | -- |
| 2014 | -- | -- |
| 2012 | -- | $23,800 -27.9% |
| 2011 | -- | $33,000 -34.3% |
| 2010 | -- | $50,200 -11.9% |
| 2008 | $1,860 +11.7% | $57,000 +1.1% |
| 2006 | $1,666 +9% | $56,400 |
| 2005 | $1,528 +8.3% | $56,400 |
| 2004 | $1,411 +5.4% | $56,400 +28.9% |
| 2003 | $1,338 -2.1% | $43,740 +1.5% |
| 2002 | $1,366 +12.3% | $43,094 -26.7% |
| 2001 | $1,217 +1% | $58,800 +5% |
| 2000 | $1,205 | $56,000 |
Find assessor info on the county website
Neighborhood: College Cultural
Nearby homes
- $139,9003 bd2 ba1.6k sqft1060 Lafayette St, Flint, MI 48503Sold

- $131,5004 bd3 ba1.4k sqft1025 S Franklin Ave, Flint, MI 48503Off Market
- $99,8003 bd1 ba1.5k sqft1021 S Franklin Ave, Flint, MI 48503Off Market
- $141,9003 bd2 ba1.4k sqft1102 Lafayette St, Flint, MI 48503Off Market
- $73,3002 bd1 ba896 sqft1017 S Franklin Ave, Flint, MI 48503Off Market
- $177,2003 bd2 ba1.6k sqft2001 Calumet St, Flint, MI 48503Off Market
- $132,2003 bd1 ba1.6k sqft1101 S Franklin Ave, Flint, MI 48503Off Market
- $189,9994 bd3 ba1.9k sqft1022 Lafayette St, Flint, MI 48503For Sale
Nearby schools
GreatSchools rating
- NAPierce SchoolGrades: PK-6Distance: 0.1 mi
- 2/10Holmes STEM Middle School AcademyGrades: PK,6-8Distance: 4.9 mi
- 3/10Southwestern AcademyGrades: 9-12Distance: 2.2 mi
Get a cash offer in 3 minutes
Find out how much your home could sell for in as little as 3 minutes with a no-obligation cash offer.
Estimated market value
$147,100
Get a cash offer in 3 minutes
Find out how much your home could sell for in as little as 3 minutes with a no-obligation cash offer.
Estimated market value
$147,100
- Michigan
- Genesee County
- Flint
- 48503
- College Cultural
- 1064 Lafayette St
