Skip main navigation
Off market
Street View
  • $568,000

    1064 Lynnstone Dr, Chattanooga, TN 37405

    3beds
    2,411sqft
    SingleFamily
    Built in 2008
    0.3 Acres Lot
    $568,000 Zestimate®
    $236/sqft
    $2,940 Estimated rent

    Home value

    $568,000

    $540,000 - $596,000

    $2,940/mo

    Zestimate® history
    Loading
    Loading...

    Owner options

    List your home for rent

    $2,940/mo

    Rent Zestimate®

    Find your next renter with Zillow Rental Manager. Plus, with online applications, you can quickly screen prospective tenants – for free.

    Learn more

    $2,940/mo

    Rent Zestimate®

    Refinance and save

    $3,378/mo

    Est. payment

    Refinancing to a lower rate could help reduce your monthly payments and save thousands over the life of the loan.

    See today's rates

    $3,378/mo

    Est. payment

    Explore your selling options

    Work with a Zillow partner agent

    Leverage their expertise and Zillow's premium Showcase listings to get your home seen by more buyers.

    Get started

    List with your own agent

    Get your home in front of millions of buyers by listing it on Zillow.

    Learn how to do it

    Sell it yourself

    Take full control of how buyers see your home on Zillow by listing For Sale by Owner (FSBO).

    List your home

    What's special

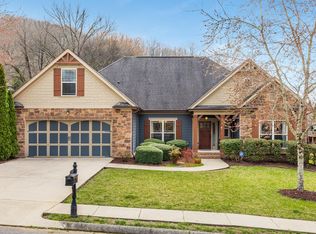
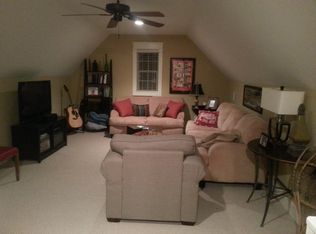
    Panoramic views from this one-level home in the conveniently located Horse Creek Farms community. This home has Smart features like a programmable Nest Thermostat, and a Wink Smart Hub that connects the thermostat, front door, and garage door through the web app with additional options like the windows, lighting, and more! The open floorplan makes for easy entertaining with the dining room, living room, and eat-in kitchen feeling like one room! The kitchen boasts granite counter tops, gas range, and stainless appliances. The current owner turned a master bedroom sitting area into an amazing main-level office with hardwood floors. The master bedroom has an en-suite that you won't want to live without, with his and her walk-in closets, his and her vanities, and a tile shower. There are two additional bedrooms on the main-level with great closet space and a full bathroom with two sinks, tile floors, granite counters, and tub/shower combo. Upstairs is a bonus room with attic storage! There is a wonderful screened in deck and a patio that is perfect for grilling. This home truly has it all! Just minutes to downtown Chattanooga, top dining, Baylor School, grocery, Northshore fun shops, and access to interstate. If you are searching for a home for sale in Chattanooga, TN 37405, then be sure to schedule your tour of 1064 Lynnstone Drive today! Buyer is responsible to do their due diligence to verify that all information is correct, accurate and for obtaining any and all restrictions for the property.

    This property is off market, which means it's not currently listed for sale or rent on Zillow. This may be different from what's available on other websites or public sources.

    Facts & features

    Interior

    Bedrooms & bathrooms
    • Bedrooms: 3
    • Bathrooms: 2
    • Full bathrooms: 2
    Heating
    • Heat pump, Electric
    Cooling
    • Central
    Appliances
    • Included: Dishwasher, Garbage disposal, Microwave, Range / Oven, Refrigerator
    Features
    • Flooring: Tile, Carpet, Hardwood
    • Basement: Crawl Space
    • Has fireplace: Yes
    Interior area
    • Total interior livable area: 2,411 sqft

    Property

    Parking
    • Total spaces: 2
    • Parking features: Garage - Attached
    Features
    • Exterior features: Brick, Cement / Concrete
    • Has view: Yes
    • View description: Mountain
    Lot
    • Size: 0.3 Acres
    Details
    • Parcel number: 117CC055

    Construction

    Type & style
    • Home type: SingleFamily
    Materials
    • Roof: Asphalt
    Condition
    • Year built: 2008

    Utilities & green energy

    • Utilities for property: Telephone Lines/Under Ground, Electric Lines/Under Ground

    Community & HOA

    HOA
    • Has HOA: Yes
    • HOA fee: $20 monthly
    Location
    • Region: Chattanooga

    Financial & listing details

    • Price per square foot: $236/sqft
    • Tax assessed value: $569,500
    • Annual tax amount: $2,158

    Price history

    DateEventPrice
    10/6/2017Sold$319,900$133/sqft
    Source: Greater Chattanooga Realtors #1270045 Report a problem
    9/14/2017Pending sale$319,900$133/sqft
    Source: Real Estate Partners Chatt LLC #1270045 Report a problem
    9/11/2017Listed for sale$319,900+6.6%$133/sqft
    Source: Real Estate Partners Chatt LLC #1270045 Report a problem
    12/22/2015Sold$300,000-1.6%$124/sqft
    Source: Public Record Report a problem
    11/3/2015Price change$305,000-1.6%$127/sqft
    Source: Fletcher Bright Realty #1232816 Report a problem
    10/12/2015Price change$310,000-1.6%$129/sqft
    Source: Fletcher Bright Company #1232816 Report a problem
    9/15/2015Price change$315,000-1.6%$131/sqft
    Source: Fletcher Bright Company #1232816 Report a problem
    8/25/2015Price change$320,000-3%$133/sqft
    Source: Fletcher Bright Company #1232816 Report a problem
    8/12/2015Listed for sale$330,000+13.8%$137/sqft
    Source: Fletcher Bright Company #1232816 Report a problem
    9/25/2012Sold$290,000-3.3%$120/sqft
    Source: Agent Provided Report a problem
    7/21/2012Listed for sale$299,900+12.1%$124/sqft
    Source: RE/MAX Properties, LLC #1181708 Report a problem
    10/1/2008Sold$267,450+434.9%$111/sqft
    Source: Public Record Report a problem
    5/2/2008Sold$50,000$21/sqft
    Source: Public Record Report a problem

    Public tax history

    YearProperty taxesTax assessment
    2025$2,158 +7.4%$142,375 +58.5%
    2024$2,010 $89,825
    2023$2,010 $89,825
    2022$2,010 $89,825
    2021$2,010 -7.4%$89,825 +14.5%
    2020$2,170 $78,475
    2019$2,170 $78,475
    2018$2,170 -46.9%$78,475
    2017$4,083 +7.6%$78,475
    2016$3,794 --
    2015$3,794 $72,500
    2014$3,794 +8.6%--
    2013$3,494 $72,500 +5.3%
    2012$3,494 $68,850
    2011$3,494 $68,850
    2010$3,494 +7.9%$68,850
    2009$3,239 $68,850
    Find assessor info on the county website

    Neighborhood: 37405

    Nearby schools

    GreatSchools rating
    Schools provided by the listing agent
    • Elementary: Red Bank Elementary
    • Middle: Red Bank Middle
    • High: Red Bank High School

    Source: The MLS. This data may not be complete. We recommend contacting the local school district to confirm school assignments for this home.

    Get a cash offer in 3 minutes
    Find out how much your home could sell for in as little as 3 minutes with a no-obligation cash offer.
    Estimated market value
    $568,000
    Get a cash offer in 3 minutes
    Find out how much your home could sell for in as little as 3 minutes with a no-obligation cash offer.
    Estimated market value
    $568,000