Welcome to this expansive ranch home, larger than most in the neighborhood, offering unparalleled comfort and convenience with easy access to I-57. This stunning property features four spacious bedrooms plus an office, providing ample space for family, guests, and work-from-home needs. Step inside to discover a beautifully designed interior, highlighted by a large open kitchen complete with a Butler's pantry, perfect for the culinary enthusiast. The home boasts two well-appointed bathrooms, including one that was thoughtfully updated in 2017. The outdoor space is equally impressive, featuring a big lot with a fenced yard, perfect for children and pets to play safely. Mature trees provide ample shade and natural beauty, creating a serene and private backyard oasis. Additional outdoor amenities include a shed for extra storage, leaf guards for easy maintenance, and a spacious deck ideal for entertaining or relaxing. Modern updates ensure comfort and efficiency, with a furnace and air conditioning system installed in 2019, and a new roof 2024. A 50-gallon hot water heater ensures you'll never run out of hot water, even on the busiest mornings. Parking is a breeze with a 2.5 car attached garage, adding convenience and security to your daily routine. This home truly has it all - space, style, and modern comforts in a desirable location. Don't miss the opportunity to make this remarkable property your new home. Schedule a viewing today and experience the perfect blend of indoor and outdoor living!
Closed
$248,900
1064 Mallard Dr, Bradley, IL 60915
4beds
1,648sqft
Single Family Residence
Built in 1977
-- sqft lot
$287,600 Zestimate®
$151/sqft
$2,256 Estimated rent
Home value
$287,600
$273,000 - $302,000
$2,256/mo
Zestimate® history
Owner options
List your home for rent
$2,256/mo
Rent Zestimate®
Find your next renter with Zillow Rental Manager. Plus, with online applications, you can quickly screen prospective tenants – for free.
$2,256/mo
Rent Zestimate®
Refinance and save
$1,911/mo
Est. payment
Refinancing to a lower rate could help reduce your monthly payments and save thousands over the life of the loan.
$1,911/mo
Est. payment
Explore your selling options
Work with a Zillow partner agent
Leverage their expertise and Zillow's premium Showcase listings to get your home seen by more buyers.
Get startedList with your own agent
Get your home in front of millions of buyers by listing it on Zillow.
Learn how to do itSell it yourself
Take full control of how buyers see your home on Zillow by listing For Sale by Owner (FSBO).
List your homeWhat's special
Zillow last checked:
Listing updated:
Listed by:
Michelle Arseneau, ABR,SFR 815-954-4063,
Coldwell Banker Realty
Bought with:
Michelle Arseneau, ABR,SFR
Coldwell Banker Realty
Source: MRED as distributed by MLS GRID,MLS#: 12069569
Facts & features
Interior
Bedrooms & bathrooms
- Bedrooms: 4
- Bathrooms: 2
- Full bathrooms: 2
Rooms
- Room types: Office
Primary bedroom
- Features: Flooring (Wood Laminate)
- Level: Main
- Area: 176 Square Feet
- Dimensions: 16X11
Bedroom 2
- Features: Flooring (Wood Laminate)
- Level: Main
- Area: 132 Square Feet
- Dimensions: 12X11
Bedroom 3
- Features: Flooring (Wood Laminate)
- Level: Main
- Area: 156 Square Feet
- Dimensions: 12X13
Bedroom 4
- Features: Flooring (Wood Laminate)
- Level: Main
- Area: 99 Square Feet
- Dimensions: 11X9
Dining room
- Features: Flooring (Other)
- Level: Main
- Area: 168 Square Feet
- Dimensions: 14X12
Kitchen
- Features: Kitchen (Eating Area-Breakfast Bar, Eating Area-Table Space), Flooring (Other)
- Level: Main
- Area: 160 Square Feet
- Dimensions: 10X16
Living room
- Features: Flooring (Wood Laminate)
- Level: Main
- Area: 288 Square Feet
- Dimensions: 18X16
Office
- Features: Flooring (Wood Laminate)
- Level: Main
- Area: 120 Square Feet
- Dimensions: 10X12
Heating
- Natural Gas
Cooling
- Central Air
Appliances
- Laundry: Main Level
Features
- 1st Floor Full Bath
- Basement: Crawl Space
Interior area
- Total structure area: 0
- Total interior livable area: 1,648 sqft
Property
Parking
- Total spaces: 2.5
- Parking features: On Site, Garage Owned, Attached, Garage
- Attached garage spaces: 2.5
Accessibility
- Accessibility features: No Disability Access
Features
- Stories: 1
- Patio & porch: Deck
- Fencing: Fenced
Lot
- Dimensions: 70X123.33X90X126.03
- Features: Mature Trees
Details
- Additional structures: Shed(s)
- Parcel number: 17092120401700
- Zoning: SINGL
- Special conditions: None
Construction
Type & style
- Home type: SingleFamily
- Property subtype: Single Family Residence
Materials
- Vinyl Siding, Brick
Condition
- New construction: No
- Year built: 1977
Utilities & green energy
- Sewer: Public Sewer
- Water: Public
Community & HOA
HOA
- Services included: None
Location
- Region: Bradley
Financial & listing details
- Price per square foot: $151/sqft
- Tax assessed value: $219,354
- Annual tax amount: $5,610
- Date on market: 5/30/2024
- Listing terms: Cash
- Ownership: Fee Simple
Price history
| Date | Event | Price |
|---|---|---|
| 8/14/2024 | Sold | $248,900+0.8%$151/sqft |
Source:  MRED as distributed by MLS GRID #12069569 Report a problem MRED as distributed by MLS GRID #12069569 Report a problem | ||
| 6/15/2024 | Listed for sale | $246,900$150/sqft |
Source: MRED as distributed by MLS GRID #12069569 Report a problem | ||
| 6/5/2024 | Contingent | $246,900$150/sqft |
Source: MRED as distributed by MLS GRID #12069569 Report a problem | ||
| 5/30/2024 | Listed for sale | $246,900$150/sqft |
Source: MRED as distributed by MLS GRID #12069569 Report a problem | ||
Public tax history
| Year | Property taxes | Tax assessment |
|---|---|---|
| 2024 | $5,866 +4.7% | $73,118 +8% |
| 2023 | $5,600 -0.2% | $67,702 +3.7% |
| 2022 | $5,610 +12.9% | $65,255 +12.4% |
| 2021 | $4,969 +5% | $58,038 +2.7% |
| 2020 | $4,732 +2.5% | $56,485 +6.7% |
| 2019 | $4,618 +2.3% | $52,939 +1.5% |
| 2018 | $4,515 | $52,157 +2.5% |
| 2017 | $4,515 +4.3% | $50,885 +3.3% |
| 2016 | $4,327 +4.9% | $49,250 +4.6% |
| 2015 | $4,127 | $47,082 |
| 2014 | $4,127 | $47,082 -1.9% |
| 2013 | -- | $48,005 -3.8% |
| 2012 | -- | $49,898 -2.1% |
| 2011 | -- | $50,946 -3.7% |
| 2009 | $3,515 +10.4% | $52,916 +11.1% |
| 2008 | $3,185 | $47,647 +30.4% |
| 2002 | -- | $36,537 +2% |
| 2001 | -- | $35,820 +4% |
| 2000 | -- | $34,442 |
Find assessor info on the county website
Neighborhood: 60915
Nearby homes
- $256,300-- bd-- ba-- sqft1050 Mallard Dr, Bradley, IL 60915Off Market
- $262,5004 bd2 ba1.7k sqft1078 Mallard Dr, Bradley, IL 60915Sold
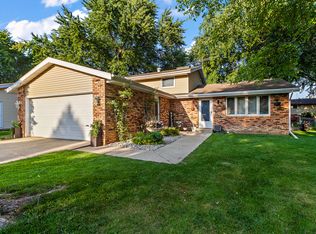
- $246,0004 bd2 ba1.6k sqft1081 Flamingo Ln, Bradley, IL 60915Off Market
- $235,0003 bd2 ba1.2k sqft1069 Flamingo Ln, Bradley, IL 60915Sold

- $191,000-- bd-- ba-- sqft1093 Flamingo Ln, Bradley, IL 60915Sold
- $223,1003 bd1 ba1.1k sqft1036 Mallard Dr, Bradley, IL 60915Off Market
- $251,0003 bd2 ba1.4k sqft1092 Mallard Dr, Bradley, IL 60915Off Market
- $260,0003 bd2 ba1.6k sqft1057 Flamingo Ln, Bradley, IL 60915Off Market
Nearby schools
GreatSchools rating
- NABradley East Elementary SchoolGrades: PK-2Distance: 1.6 mi
- 5/10Bradley Central Middle SchoolGrades: 6-8Distance: 1.7 mi
- 7/10Bradley-Bourbonnais Community High SchoolGrades: 9-12Distance: 1.7 mi
Schools provided by the listing agent
- District: 61
Source: MRED as distributed by MLS GRID. This data may not be complete. We recommend contacting the local school district to confirm school assignments for this home.


Get pre-qualified for a loan
At Zillow Home Loans, we can pre-qualify you in as little as 5 minutes with no impact to your credit score.An equal housing lender. NMLS #10287.
- Illinois
- Kankakee County
- Bradley
- 60915
- 1064 Mallard Dr
Nearby cities
Nearby zip codes
Other Bradley Topics
