Welcome to an impeccably maintained, custom-built John Cannon home with sweeping lake and preserve views on a premium lot with plenty of privacy. This Allora II model with nearly 3200 SF, features an open split floor plan with soaring ceilings, oversized primary BR with crown molding, plantation shutters and sliding glass doors leading to lanai There are 3 full baths (1 with pool access), 3 additional BRs (all with walk-in closets) and a spacious office with custom-built cabinets and bookcases as well as a granite-topped desk/workspace. The side-entry 3 car garage offers work bench, custom storage, easy access to attic, along with paver brick driveway and walkways. Spacious lanai and pool area, with southwestern exposure, outdoor shower, paver brick deck and storage closet. The property offers beautiful outdoor landscape lighting and is wired for ADT security system. Spacious walk-in closets in all bedrooms. NEW ROOF AND SKYLIGHT 2023, dual-zone AC replaced in 2022, re-piped in 2006. The pool was resurfaced in 2017. A front entry double door with custom leaded glass inserts leads you to formal living and dining rooms. The large family room features a wood-burning fireplace and sliding glass doors that open to lanai. Family room opens to kitchen with SS appliances, quartz counters, wood cabinets, built-in wine rack, breakfast bar, and writing desk … all great for entertaining. The exterior of home was repainted and pool cage totally restored and re-screened in 2022. Interior custom ceiling lighting and track lights, all with low power LEDs added in 2017. Rivendell is an exceptional residential community, with close to 400 acres of lakes, ponds, preserves and lots of green space. The community offers social activities, park with playground and gazebo, and heated community pool. Close to Pine View School, a nationally recognized Sarasota public school for the gifted, grades 2-12. Tennis courts on school grounds are available to Rivendell residents when school not in session. Near Legacy Trail, beaches, shopping, medical facilities and much more!
Sold for $1,152,250
$1,152,250
1064 MALLARD MARSH DRIVE, OSPREY, FL 34229
4beds
3,183sqft
Single Family Residence
Built in 1998
0.36 Acres Lot
$1,105,700 Zestimate®
$362/sqft
$5,326 Estimated rent
Home value
$1,105,700
$1.04M - $1.19M
$5,326/mo
Zestimate® history
Owner options
List your home for rent
$5,326/mo
Rent Zestimate®
Find your next renter with Zillow Rental Manager. Plus, with online applications, you can quickly screen prospective tenants – for free.
$5,326/mo
Rent Zestimate®
Refinance and save
$7,549/mo
Est. payment
Refinancing to a lower rate could help reduce your monthly payments and save thousands over the life of the loan.
$7,549/mo
Est. payment
Explore your selling options
Work with a Zillow partner agent
Leverage their expertise and Zillow's premium Showcase listings to get your home seen by more buyers.
Get startedList with your own agent
Get your home in front of millions of buyers by listing it on Zillow.
Learn how to do itSell it yourself
Take full control of how buyers see your home on Zillow by listing For Sale by Owner (FSBO).
List your homeWhat's special
Heated community poolSpacious officeImpeccably maintainedOpen split floor planSouthwestern exposureFormal livingPreserve views
Zillow last checked:
Listing updated:
Listed by:
Barbara Gahry 941-586-3936,
COLDWELL BANKER SARASOTA CENT. 941-487-5600
Bought with:
Fernando Viteri, PA, 3089222
PREMIER SOTHEBY'S INTERNATIONAL REALTY
Source: Stellar MLS,MLS#: A4575726 Originating MLS: Sarasota - Manatee
Originating MLS: Sarasota - Manatee
Facts & features
Interior
Bedrooms & bathrooms
- Bedrooms: 4
- Bathrooms: 3
- Full bathrooms: 3
Rooms
- Room types: Attic, Den/Library/Office, Family Room, Dining Room, Living Room, Utility Room
Primary bedroom
- Features: Water Closet/Priv Toilet, Walk-In Closet(s)
- Level: First
- Dimensions: 17x19
Bedroom 2
- Features: Walk-In Closet(s)
- Level: First
- Dimensions: 14x12
Bedroom 3
- Features: Walk-In Closet(s)
- Level: First
- Dimensions: 12x12
Bedroom 4
- Features: Walk-In Closet(s)
- Level: First
- Dimensions: 12x14
Dining room
- Level: First
- Dimensions: 10x12
Family room
- Features: Ceiling Fan(s)
- Level: First
- Dimensions: 23x20
Kitchen
- Features: Stone Counters
- Level: First
- Dimensions: 16x15
Living room
- Level: First
Office
- Level: First
- Dimensions: 17x14
Heating
- Central, Electric, Zoned
Cooling
- Central Air, Zoned
Appliances
- Included: Dishwasher, Disposal, Dryer, Electric Water Heater, Microwave, Range, Refrigerator, Washer
- Laundry: Inside, Laundry Room
Features
- Built-in Features, Cathedral Ceiling(s), Ceiling Fan(s), Crown Molding, Eating Space In Kitchen, High Ceilings, Kitchen/Family Room Combo, Primary Bedroom Main Floor, Open Floorplan, Solid Surface Counters, Solid Wood Cabinets, Split Bedroom, Stone Counters, Tray Ceiling(s), Walk-In Closet(s)
- Flooring: Carpet, Ceramic Tile
- Doors: Outdoor Shower, Sliding Doors
- Windows: Shutters, Skylight(s), Window Treatments
- Has fireplace: Yes
- Fireplace features: Family Room, Wood Burning
Interior area
- Total structure area: 4,264
- Total interior livable area: 3,183 sqft
Property
Parking
- Total spaces: 3
- Parking features: Driveway, Garage Door Opener, Garage Faces Side
- Attached garage spaces: 3
- Has uncovered spaces: Yes
Features
- Levels: One
- Stories: 1
- Patio & porch: Covered, Enclosed, Screened
- Exterior features: Irrigation System, Outdoor Shower, Rain Gutters, Sidewalk, Sprinkler Metered
- Has private pool: Yes
- Pool features: Gunite, In Ground, Lighting, Screen Enclosure
- Has view: Yes
- View description: Water, Lake
- Has water view: Yes
- Water view: Water,Lake
- Waterfront features: Lake Privileges
- Body of water: LAKE
Lot
- Size: 0.36 Acres
- Features: In County, Landscaped, Level, Sidewalk, Unincorporated
- Residential vegetation: Mature Landscaping, Trees/Landscaped
Details
- Parcel number: 0155020012
- Zoning: RSF 1
- Special conditions: None
Construction
Type & style
- Home type: SingleFamily
- Architectural style: Custom
- Property subtype: Single Family Residence
Materials
- Block, Stucco
- Foundation: Slab
- Roof: Tile
Condition
- New construction: No
- Year built: 1998
Details
- Builder model: Allora II
- Builder name: John Cannon
Utilities & green energy
- Sewer: Public Sewer
- Water: Public
- Utilities for property: BB/HS Internet Available, Cable Connected, Electricity Connected, Fiber Optics, Public, Sewer Connected, Sprinkler Well, Street Lights, Underground Utilities, Water Connected
Community & HOA
Community
- Features: Buyer Approval Required, Deed Restrictions, Park, Playground, Pool, Sidewalks
- Security: Security System Owned, Smoke Detector(s), Fire/Smoke Detection Integration
- Pet fee: $0 monthly
- Subdivision: RIVENDELL
HOA
- Has HOA: Yes
- Amenities included: Fence Restrictions, Park, Playground, Pool, Vehicle Restrictions
- Services included: Common Area Taxes, Community Pool, Reserve Fund, Fidelity Bond, Manager
- HOA fee: $86 monthly
- HOA name: Casey Management/Bridget Spence
- Second HOA name: Rivendell Community Association
Location
- Region: Osprey
Financial & listing details
- Price per square foot: $362/sqft
- Tax assessed value: $801,700
- Annual tax amount: $6,242
- Date on market: 8/24/2023
- Cumulative days on market: 3 days
- Listing terms: Cash,Conventional
- Ownership: Fee Simple
- Total actual rent: 0
- Electric utility on property: Yes
- Road surface type: Paved
Price history
| Date | Event | Price |
|---|---|---|
| 10/25/2023 | Sold | $1,152,250+4.8%$362/sqft |
Source:  Stellar MLS #A4575726 Report a problem Stellar MLS #A4575726 Report a problem | ||
| 8/27/2023 | Pending sale | $1,100,000$346/sqft |
Source: Stellar MLS #A4575726 Report a problem | ||
| 8/24/2023 | Listed for sale | $1,100,000+89.7%$346/sqft |
Source: Stellar MLS #A4575726 Report a problem | ||
| 9/16/2016 | Sold | $580,000-2.5%$182/sqft |
Source: Public Record Report a problem | ||
| 7/30/2016 | Pending sale | $595,000$187/sqft |
Source: Keller Williams - Sarasota Lakewood Ranch #A4144333 Report a problem | ||
| 6/28/2016 | Price change | $595,000-5.4%$187/sqft |
Source: Keller Williams - Sarasota Lakewood Ranch #A4144333 Report a problem | ||
| 6/24/2016 | Price change | $629,0000%$198/sqft |
Source: Keller Williams - Sarasota Lakewood Ranch #A4144333 Report a problem | ||
| 6/10/2016 | Price change | $629,1000%$198/sqft |
Source: Keller Williams - Sarasota Lakewood Ranch #A4144333 Report a problem | ||
| 5/27/2016 | Price change | $629,3000%$198/sqft |
Source: Keller Williams - Sarasota Lakewood Ranch #A4144333 Report a problem | ||
| 5/1/2016 | Price change | $629,5000%$198/sqft |
Source: Keller Williams - Sarasota Lakewood Ranch #A4144333 Report a problem | ||
| 4/22/2016 | Price change | $629,6000%$198/sqft |
Source: Keller Williams - Sarasota Lakewood Ranch #A4144333 Report a problem | ||
| 4/8/2016 | Price change | $629,7000%$198/sqft |
Source: Keller Williams - Sarasota Lakewood Ranch #A4144333 Report a problem | ||
| 4/2/2016 | Price change | $629,8000%$198/sqft |
Source: Keller Williams - Sarasota Lakewood Ranch #A4144333 Report a problem | ||
| 3/25/2016 | Price change | $629,900-2.9%$198/sqft |
Source: Keller Williams - Sarasota Lakewood Ranch #A4144333 Report a problem | ||
| 2/1/2016 | Listed for sale | $649,000+490%$204/sqft |
Source: KELLER WILLIAMS REALTY SELECT #A4144333 Report a problem | ||
| 12/27/2010 | Sold | $110,000-83.1%$35/sqft |
Source: Agent Provided Report a problem | ||
| 3/11/2009 | Listing removed | $650,000$204/sqft |
Source: Prudential Real Estate #A3896859 Report a problem | ||
| 2/5/2009 | Price change | $650,000-10.3%$204/sqft |
Source: Prudential Real Estate #A3896859 Report a problem | ||
| 10/28/2008 | Listed for sale | $725,000+8.2%$228/sqft |
Source: Prudential Real Estate #A3896859 Report a problem | ||
| 12/16/2004 | Sold | $670,000+645.3%$210/sqft |
Source: Public Record Report a problem | ||
| 2/17/1998 | Sold | $89,900$28/sqft |
Source: Public Record Report a problem | ||
Public tax history
| Year | Property taxes | Tax assessment |
|---|---|---|
| 2025 | $7,740 +2.8% | $629,047 +1.7% |
| 2024 | $7,530 +17% | $618,641 +17.2% |
| 2023 | $6,437 +3.1% | $528,069 +3% |
| 2022 | $6,242 +0.5% | $512,688 +3% |
| 2021 | $6,213 -0.4% | $497,755 +1.4% |
| 2020 | $6,239 +3.2% | $490,883 +2.3% |
| 2019 | $6,044 | $479,847 +1.9% |
| 2018 | $6,044 +2.1% | $470,900 -3.3% |
| 2017 | $5,918 -1.2% | $487,100 +8.6% |
| 2016 | $5,987 | $448,500 +0.1% |
| 2015 | $5,987 +0.2% | $447,900 +8.5% |
| 2014 | $5,975 -2.1% | $412,900 |
| 2013 | $6,105 +4.3% | $412,900 +3.6% |
| 2012 | $5,853 -1.1% | $398,500 -2.9% |
| 2011 | $5,918 -5.3% | $410,500 -2.9% |
| 2010 | $6,248 -4% | $422,800 -6.2% |
| 2009 | $6,510 | $450,600 -5.5% |
| 2008 | $6,510 -23.8% | $477,000 -24.9% |
| 2007 | $8,541 | $634,800 -1.9% |
| 2006 | -- | $647,000 +26% |
| 2005 | -- | $513,500 +42.1% |
| 2004 | $5,432 -1.1% | $361,437 +1.9% |
| 2003 | $5,494 +1.8% | $354,698 +2.4% |
| 2002 | $5,396 +7% | $346,385 +1.6% |
| 2001 | $5,043 +2.7% | $340,930 +3% |
| 2000 | $4,912 | $331,000 |
Find assessor info on the county website
Neighborhood: 34229
Nearby homes
- $988,9003 bd3 ba3.5k sqft1068 Mallard Marsh Dr, Osprey, FL 34229Off Market
- $707,7004 bd3 ba2.3k sqft746 Shadow Bay Way, Osprey, FL 34229Off Market
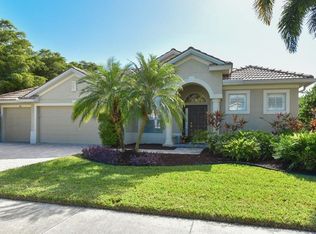
- $962,5004 bd3 ba3.3k sqft742 Shadow Bay Way, Osprey, FL 34229Sold
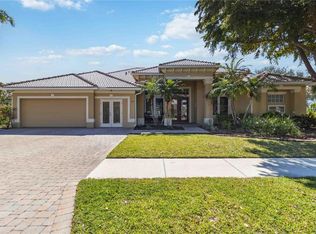
- $722,4003 bd3 ba2.6k sqft1065 Mallard Marsh Dr, Osprey, FL 34229Off Market
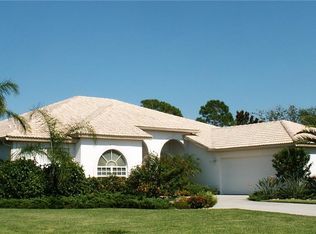
- $789,4003 bd4 ba2.7k sqft1072 Mallard Marsh Dr, Osprey, FL 34229Off Market
- $680,6004 bd3 ba3k sqft758 Shadow Bay Way, Osprey, FL 34229Off Market
- $720,7004 bd3 ba2.2k sqft1069 Mallard Marsh Dr, Osprey, FL 34229Off Market
- $997,4004 bd3 ba3.3k sqft1073 Mallard Marsh Dr, Osprey, FL 34229Off Market
Nearby schools
GreatSchools rating
- 8/10Laurel Nokomis SchoolGrades: PK-8Distance: 4.1 mi
- 7/10Venice Senior High SchoolGrades: 9-12Distance: 6.3 mi
Schools provided by the listing agent
- Elementary: Laurel Nokomis Elementary
- Middle: Laurel Nokomis Middle
- High: Venice Senior High
Source: Stellar MLS. This data may not be complete. We recommend contacting the local school district to confirm school assignments for this home.
Get a cash offer in 3 minutes
Find out how much your home could sell for in as little as 3 minutes with a no-obligation cash offer.
Estimated market value
$1,105,700
Get a cash offer in 3 minutes
Find out how much your home could sell for in as little as 3 minutes with a no-obligation cash offer.
Estimated market value
$1,105,700
- Florida
- Sarasota County
- Osprey
- 34229
- 1064 MALLARD MARSH DRIVE
Nearby cities
Nearby zip codes
Other Osprey Topics
