Welcome to this Captivating 4 Bed, 3.5 Bath Colonial with a large 3 car garage that combines elegance, functionality, and natural beauty.
Situated on a peaceful cul-de-sac and backing up to a serene park, this property offers a Two-Story Foyer that sets the tone for this exquisite home with soaring ceilings and plenty of abundant natural light to welcome you each day.
The large Gourmet Eat-In Kitchen is the heart of the home, boasts stunning granite countertops has an oversized island with seating and stainless-steel appliances. There’s plenty of counterspace for all your cooking needs and the Formal Dining room is fantastic for entertaining.
The oversized family room with gorgeous gas fireplace with vaulted ceilings will be one of your favorite places in the home.
Spacious Home Office is ideal for remote work, creative projects, or as a quiet retreat.
The sunroom off the kitchen leads to the wonderful deck that overlooks the sprawling tree lined backyard.
The laundry room and half bath complete the first floor.
Master Suite features vaulted sealings, a full bath with a separate tub and shower, dual sinks and 2 walk-in closets! All the bedrooms are large and there’s another full bath. New carpet on the 2nd floor.
The basement is fully finished with a great wet bar that has granite countertops and an entertainment area.
A Home Theater to enjoy movie nights or binge-watching your favorite series. There are 2 more rooms that were being used as another office and a workout room. The full bathroom and attritional storage utility room complete the basement. Come see your new home today!
Closed
$540,000
1064 Morning Glory Dr, Macedonia, OH 44056
4beds
4,512sqft
Single Family Residence
Built in 2012
10,641 Square Feet Lot
$603,300 Zestimate®
$120/sqft
$4,286 Estimated rent
Home value
$603,300
$573,000 - $633,000
$4,286/mo
Zestimate® history
Owner options
List your home for rent
$4,286/mo
Rent Zestimate®
Find your next renter with Zillow Rental Manager. Plus, with online applications, you can quickly screen prospective tenants – for free.
$4,286/mo
Rent Zestimate®
Refinance and save
$4,052/mo
Est. payment
Refinancing to a lower rate could help reduce your monthly payments and save thousands over the life of the loan.
$4,052/mo
Est. payment
Explore your selling options
Work with a Zillow partner agent
Leverage their expertise and Zillow's premium Showcase listings to get your home seen by more buyers.
Get startedList with your own agent
Get your home in front of millions of buyers by listing it on Zillow.
Learn how to do itSell it yourself
Take full control of how buyers see your home on Zillow by listing For Sale by Owner (FSBO).
List your homeWhat's special
Zillow last checked:
Listing updated:
Listed by:
Rob Gold 216-455-7677ppoffice.admin@century21.com,
Century 21 Premiere Properties, Inc.
Bought with:
Lois Byrne, 325729
Coldwell Banker Schmidt Realty
Source: MLS Now,MLS#: 5044810 Originating MLS: Akron Cleveland Association of REALTORS
Originating MLS: Akron Cleveland Association of REALTORSFacts & features
Interior
Bedrooms & bathrooms
- Bedrooms: 4
- Bathrooms: 4
- Full bathrooms: 3
- 1/2 bathrooms: 1
- Main level bathrooms: 1
Primary bedroom
- Description: Flooring: Carpet
- Features: Vaulted Ceiling(s), Walk-In Closet(s), Window Treatments
- Level: Second
- Dimensions: 20 x 13
Bedroom
- Description: Flooring: Carpet
- Level: Second
- Dimensions: 16 x 13
Bedroom
- Description: Flooring: Carpet
- Level: Second
- Dimensions: 14 x 13
Bedroom
- Description: Flooring: Carpet
- Level: Second
- Dimensions: 13 x 12
Primary bathroom
- Description: Flooring: Ceramic Tile
- Level: Second
Bathroom
- Description: Flooring: Ceramic Tile
- Level: Second
Dining room
- Description: Flooring: Hardwood
- Features: High Ceilings
- Level: First
- Dimensions: 13 x 12
Eat in kitchen
- Description: Flooring: Hardwood
- Features: Breakfast Bar, Granite Counters
- Level: First
- Dimensions: 27 x 16
Great room
- Description: Flooring: Carpet
- Features: Fireplace, Sound System, Vaulted Ceiling(s), Wired for Sound
- Level: First
- Dimensions: 21 x 20
Laundry
- Level: First
Media room
- Description: Flooring: Carpet
- Features: Wired for Sound
- Level: Basement
- Dimensions: 18 x 14
Office
- Description: Flooring: Carpet
- Level: First
- Dimensions: 12 x 11
Office
- Description: Flooring: Carpet
- Level: Basement
- Dimensions: 14 x 10
Other
- Level: Basement
- Dimensions: 21 x 13
Recreation
- Description: Flooring: Carpet
- Level: Basement
- Dimensions: 16 x 15
Sitting room
- Description: Flooring: Hardwood
- Level: First
- Dimensions: 15 x 9
Heating
- Forced Air, Gas
Cooling
- Central Air, Ceiling Fan(s)
Appliances
- Included: Dryer, Dishwasher, Disposal, Microwave, Range, Refrigerator, Washer
- Laundry: Washer Hookup, Electric Dryer Hookup, Main Level, Laundry Room
Features
- Wet Bar, Tray Ceiling(s), Ceiling Fan(s), Crown Molding, Cathedral Ceiling(s), Entrance Foyer, Eat-in Kitchen, Granite Counters, High Ceilings, His and Hers Closets, High Speed Internet, Kitchen Island, Multiple Closets, Open Floorplan, Other, Pantry, Stone Counters, Recessed Lighting, Sound System, Smart Thermostat, Vaulted Ceiling(s)
- Windows: Blinds, Window Treatments
- Basement: Full,Finished
- Number of fireplaces: 1
- Fireplace features: Circulating
Interior area
- Total structure area: 4,512
- Total interior livable area: 4,512 sqft
- Finished area above ground: 3,442
- Finished area below ground: 1,070
Property
Parking
- Total spaces: 3
- Parking features: Attached, Electricity, Garage, Garage Door Opener, Paved
- Attached garage spaces: 3
Features
- Levels: Two
- Stories: 2
- Patio & porch: Deck, Patio, Porch
- Fencing: Partial
Lot
- Size: 10,641 Square Feet
- Features: Back Yard, Cul-De-Sac, Dead End
Details
- Parcel number: 3313187
Construction
Type & style
- Home type: SingleFamily
- Architectural style: Colonial
- Property subtype: Single Family Residence
Materials
- Stone, Vinyl Siding
- Roof: Asphalt,Fiberglass
Condition
- Year built: 2012
Utilities & green energy
- Sewer: Public Sewer
- Water: Public
Community & HOA
Community
- Subdivision: Gardens At Highland Ph Two
HOA
- Has HOA: Yes
- Services included: Common Area Maintenance, Insurance, Other
- HOA fee: $475 annually
- HOA name: Gardens At Highland
Location
- Region: Macedonia
Financial & listing details
- Price per square foot: $120/sqft
- Tax assessed value: $494,940
- Annual tax amount: $8,262
- Date on market: 6/13/2024
- Cumulative days on market: 71 days
- Listing terms: Cash,Conventional,FHA,VA Loan
Price history
| Date | Event | Price |
|---|---|---|
| 10/24/2024 | Sold | $540,000-3.6%$120/sqft |
Source:  MLS Now #5044810 Report a problem MLS Now #5044810 Report a problem | ||
| 8/23/2024 | Pending sale | $560,000$124/sqft |
Source: MLS Now #5044810 Report a problem | ||
| 8/9/2024 | Price change | $560,000-2.6%$124/sqft |
Source: MLS Now #5044810 Report a problem | ||
| 6/26/2024 | Price change | $575,000-3.4%$127/sqft |
Source: MLS Now #5044810 Report a problem | ||
| 6/13/2024 | Price change | $595,000+38.4%$132/sqft |
Source: MLS Now #5044810 Report a problem | ||
| 5/14/2021 | Pending sale | $430,000-2.3%$95/sqft |
Source: MLS Now #4267275 Report a problem | ||
| 5/12/2021 | Sold | $440,000+2.3%$98/sqft |
Source: MLS Now #4267275 Report a problem | ||
| 4/8/2021 | Contingent | $430,000$95/sqft |
Source: MLS Now #4267275 Report a problem | ||
| 4/4/2021 | Listed for sale | $430,000+8.7%$95/sqft |
Source: MLS Now #4267275 Report a problem | ||
| 5/30/2012 | Sold | $395,732$88/sqft |
Source: Public Record Report a problem | ||
Public tax history
| Year | Property taxes | Tax assessment |
|---|---|---|
| 2025 | $8,864 +14.1% | $173,230 |
| 2024 | $7,771 -5.9% | $173,230 |
| 2023 | $8,262 +7.8% | $173,230 +21.9% |
| 2022 | $7,664 -0.3% | $142,150 |
| 2021 | $7,688 | $142,150 |
| 2020 | -- | $142,150 +13.8% |
| 2019 | $7,350 +16% | $124,877 0% |
| 2018 | $6,333 -7% | $124,880 |
| 2017 | $6,811 | $124,880 |
| 2016 | $6,811 | $124,880 |
| 2015 | $6,811 +0.7% | $124,880 |
| 2014 | $6,764 -3.5% | $124,880 -4.4% |
| 2013 | $7,008 +422.9% | $130,580 +460.9% |
| 2012 | $1,340 +5.1% | $23,280 +0% |
| 2011 | $1,275 +1106.4% | $23,279 +947.2% |
| 2010 | $106 | $2,223 |
Find assessor info on the county website
Neighborhood: 44056
Nearby homes
- $463,1004 bd2 ba2.3k sqft1056 Morning Glory Dr, Macedonia, OH 44056Off Market
- $526,9004 bd4 ba3k sqft1072 Morning Glory Dr, Macedonia, OH 44056Off Market
- $497,1004 bd2 ba2.9k sqft1080 Morning Glory Dr, Macedonia, OH 44056Off Market
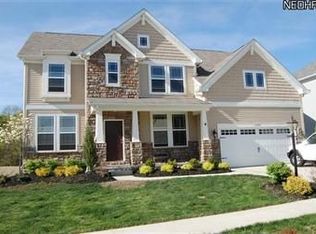
- $507,8004 bd3 ba2.7k sqft1048 Morning Glory Dr, Macedonia, OH 44056Off Market

- $509,1004 bd3 ba-- sqft1065 Morning Glory, Macedonia, OH 44067Off Market
- $515,5004 bd4 ba3k sqft1065 Morning Glory Dr, Macedonia, OH 44056Off Market
- $614,3004 bd5 ba3.8k sqft1057 Morning Glory Dr, Macedonia, OH 44056Off Market
- $590,0004 bd3 ba3.4k sqft1088 Morning Glory Dr, Macedonia, OH 44056Sold
Nearby schools
GreatSchools rating
- 8/10Ledgeview Elementary SchoolGrades: K-4Distance: 1.5 mi
- 8/10Nordonia Middle SchoolGrades: 7-8Distance: 2.8 mi
- 6/10Nordonia High SchoolGrades: 9-12Distance: 1.5 mi
Schools provided by the listing agent
- District: Nordonia Hills CSD - 7710
Source: MLS Now. This data may not be complete. We recommend contacting the local school district to confirm school assignments for this home.
Get a cash offer in 3 minutes
Find out how much your home could sell for in as little as 3 minutes with a no-obligation cash offer.
Estimated market value
$603,300
Get a cash offer in 3 minutes
Find out how much your home could sell for in as little as 3 minutes with a no-obligation cash offer.
Estimated market value
$603,300
- Ohio
- Summit County
- Macedonia
- 44056
- 1064 Morning Glory Dr
Nearby cities
Nearby zip codes
Other Macedonia Topics
