Skip main navigation
Off market
  • $385,800

    1064 Moss Grove Dr, Moncks Corner, SC 29461

    4beds
    2,520sqft
    SingleFamily
    Built in 2007
    8,276 Square Feet Lot
    $385,800 Zestimate®
    $153/sqft
    $2,364 Estimated rent

    Home value

    $385,800

    $367,000 - $405,000

    $2,364/mo

    Zestimate® history
    Loading
    Loading...

    Owner options

    List your home for rent

    $2,364/mo

    Rent Zestimate®

    Find your next renter with Zillow Rental Manager. Plus, with online applications, you can quickly screen prospective tenants – for free.

    Learn more

    $2,364/mo

    Rent Zestimate®

    Refinance and save

    $2,272/mo

    Est. payment

    Refinancing to a lower rate could help reduce your monthly payments and save thousands over the life of the loan.

    See today's rates

    $2,272/mo

    Est. payment

    Explore your selling options

    Work with a Zillow partner agent

    Leverage their expertise and Zillow's premium Showcase listings to get your home seen by more buyers.

    Get started

    List with your own agent

    Get your home in front of millions of buyers by listing it on Zillow.

    Learn how to do it

    Sell it yourself

    Take full control of how buyers see your home on Zillow by listing For Sale by Owner (FSBO).

    List your home

    What's special

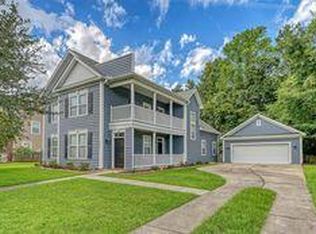
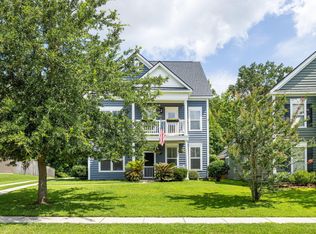
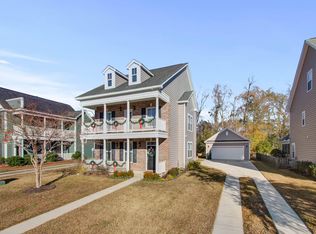
    Absolutely gorgeous Charleston single style home with all the bells and whistles! You'll love the charm of the curb appeal when you drive up - and let's face it who can resist those double porches? Inside you'll find gleaming hardwood floors throughout the first floor. A great office to your right and a large formal dining room to your left. Further inside you'll find a cozy living room complete with a gas fireplace. This area is wide open to the large chef's kitchen which features lots of 42'' cabinetry Corian countertops stainless appliances an eat in area and a fantastic butler's pantry that connects the kitchen to the formal dining room. The kitchen also has french doors that lead out to a screened porch that overlooks a very private back yard. This fenced yard overlooks wetlands and provides a great backdrop for relaxing after a day at work! Heading up the stairs you'll find an adorable built-in window seat. On the 2nd floor is the master suite which features an extra large bedroom with a great en suite bath. The bathroom features raised double vanity separate tub and walk-in shower and a great sized closet. 2 more bedrooms are on the 2nd floor (one with access to that great 2nd porch) and they share a well-appointed hall bath. On the 3rd floor you'll find the 4th bedroom which is currently set up as a great game room! This space would be perfect as a media room teenager haven or you could leave it as a game room as the seller is willing to convey the couch and the pool table with an acceptable offer! The home also features a 2 car detached garage and an extra long driveway. Just a short walk to the neighborhood's fantastic ammenities (pool and playground) this home also features a built-in security system 3 zone HVAC and substantial trim package throughout. Come see it today!

    This property is not currently displayed as for sale or rent on Zillow. This may be different from what's on other websites or public sources.

    Facts & features

    Interior

    Bedrooms & bathrooms
    • Bedrooms: 4
    • Bathrooms: 3
    • Full bathrooms: 2
    • 1/2 bathrooms: 1
    Heating
    • Electric
    Cooling
    • Central
    Features
    • Flooring: Tile, Carpet, Hardwood, Linoleum / Vinyl
    • Has fireplace: Yes
    Interior area
    • Total interior livable area: 2,520 sqft

    Property

    Parking
    • Parking features: Garage - Detached
    Features
    • Exterior features: Vinyl, Brick
    Lot
    • Size: 8,276 Square Feet
    Details
    • Parcel number: 1620504016

    Construction

    Type & style
    • Home type: SingleFamily
    Materials
    • Wood
    • Foundation: Slab
    • Roof: Asphalt
    Condition
    • Year built: 2007

    Community & HOA

    Location
    • Region: Moncks Corner

    Financial & listing details

    • Price per square foot: $153/sqft
    • Tax assessed value: $392,000
    • Annual tax amount: $1,345

    Price history

    DateEventPrice
    5/30/2018Sold$260,000$103/sqft
    Source: CTMLS #18008812 Report a problem
    4/15/2018Pending sale$260,000$103/sqft
    Source: Main Street #18008812 Report a problem
    3/30/2018Listed for sale$260,000-1.2%$103/sqft
    Source: Carolina One Real Estate #18008812 Report a problem
    3/30/2007Sold$263,190$104/sqft
    Source: Public Record Report a problem

    Public tax history

    YearProperty taxesTax assessment
    2024$1,345 +10.5%$11,850 +15%
    2023$1,217 -9.4%$10,300
    2022$1,343 -52.4%$10,300 -33.4%
    2021$2,819 -35.5%$15,460
    2020$4,368 +315.9%$15,460 +126.7%
    2018$1,050 $6,820 -0.1%
    2017$1,050 +23.3%$6,824 +0.1%
    2016$852 $6,820
    2015$852 $6,820
    2014$852 $6,820 -15.2%
    2012-- $8,040
    2010-- $8,040 -1%
    2007$384 $8,120
    Find assessor info on the county website

    Neighborhood: 29461

    Nearby schools

    GreatSchools rating
    Schools provided by the listing agent
    • Elementary: Whitesville
    • Middle: Berkeley
    • High: Berkeley

    Source: The MLS. This data may not be complete. We recommend contacting the local school district to confirm school assignments for this home.

    Get a cash offer in 3 minutes
    Find out how much your home could sell for in as little as 3 minutes with a no-obligation cash offer.
    Estimated market value
    $385,800
    Get a cash offer in 3 minutes
    Find out how much your home could sell for in as little as 3 minutes with a no-obligation cash offer.
    Estimated market value
    $385,800