COMING SOON...NEW HOME WITH OPEN FLOOR PLAN. 2,168 SF WITH 4 BEDROOMS, 3 1/2 BATHS. BEAUTIFUL OPEN KITCHEN WITH LG APPANCIES AND AN ISLAND. OVERSIZED PELLA LIFETIME WARRANTY WINDOWS. COVERED BACK PORCH. 2 CAR GARAGE. ENCAPSULATED CRAWL SPACE.
Active
$598,000
1064 Mulberry St, Burns, TN 37029
4beds
2,168sqft
:
Get pre-qualified$3,475/mo
Single Family Residence, Residential
Built in 2026
0.74 Acres Lot
$-- Zestimate®
$276/sqft
$-- HOA
What's special
- 29 days |
- 379 |
- 17 |
Zillow last checked:
Listing updated:
Listed by:
Tim D. Smith 615-300-3000,
Market Street Properties, LLC 615-257-7747
Source: RealTracs MLS as distributed by MLS GRID,MLS#: 3247983
Facts & features
Interior
Bedrooms & bathrooms
- Bedrooms: 4
- Bathrooms: 4
- Full bathrooms: 3
- 1/2 bathrooms: 1
- Main level bedrooms: 3
Bedroom 1
- Features: Full Bath
- Level: Full Bath
- Area: 288 Square Feet
- Dimensions: 16x18
Bedroom 2
- Features: Bath
- Level: Bath
- Area: 156 Square Feet
- Dimensions: 12x13
Bedroom 3
- Area: 195 Square Feet
- Dimensions: 13x15
Bedroom 4
- Features: Bath
- Level: Bath
- Area: 132 Square Feet
- Dimensions: 11x12
Kitchen
- Area: 156 Square Feet
- Dimensions: 12x13
Heating
- Central, Electric
Cooling
- Central Air
Appliances
- Included: Built-In Electric Oven, Electric Oven, Cooktop, Dishwasher, Microwave, Refrigerator
- Laundry: Electric Dryer Hookup, Washer Hookup
Features
- Flooring: Luxury Vinyl
- Basement: Crawl Space
Interior area
- Total structure area: 2,168
- Total interior livable area: 2,168 sqft
- Finished area above ground: 2,168
Property
Parking
- Total spaces: 2
- Parking features: Garage Faces Front
- Attached garage spaces: 2
Features
- Levels: Two
- Stories: 1
- Patio & porch: Deck
Lot
- Size: 0.74 Acres
- Features: Level
- Topography: Level
Details
- Special conditions: Standard
Construction
Type & style
- Home type: SingleFamily
- Architectural style: Contemporary
- Property subtype: Single Family Residence, Residential
Materials
- Frame
- Roof: Asphalt
Condition
- New construction: Yes
- Year built: 2026
Utilities & green energy
- Sewer: Public Sewer
- Water: Public
- Utilities for property: Electricity Available, Water Available
Community & HOA
Community
- Subdivision: None
HOA
- Has HOA: No
Location
- Region: Burns
Financial & listing details
- Price per square foot: $276/sqft
- Annual tax amount: $235
- Date on market: 6/24/2026
- Date available: 07/24/2026
- Electric utility on property: Yes
Estimated market value
Not available
Estimated sales range
Not available
Not available
Price history
| Date | Event | Price |
|---|---|---|
| 7/11/2026 | Listed for sale | $598,000+0.5%$276/sqft |
Source:  RealTracs MLS as distributed by MLS GRID #3247983 Report a problem RealTracs MLS as distributed by MLS GRID #3247983 Report a problem | ||
| 6/6/2026 | Listing removed | $595,000$274/sqft |
Source: RealTracs MLS as distributed by MLS GRID #3181514 Report a problem | ||
| 4/23/2026 | Listed for sale | $595,000$274/sqft |
Source: RealTracs MLS as distributed by MLS GRID #3181514 Report a problem | ||
Public tax history
Tax history is unavailable.
Monthly payment
Est. payment
Payment breakdown
Explore the cost of this home by adjusting the details. Changes won't be saved.Climate risks
Neighborhood: 37029
Nearby schools
GreatSchools rating
- 9/10Stuart Burns Elementary SchoolGrades: PK-5Distance: 3.3 mi
- 8/10Burns Middle SchoolGrades: 6-8Distance: 3.7 mi
- 5/10Dickson County High SchoolGrades: 9-12Distance: 4.1 mi
Schools provided by the listing agent
- Elementary: Stuart Burns Elementary
- Middle: Burns Middle School
- High: Dickson County High School
Source: RealTracs MLS as distributed by MLS GRID. This data may not be complete. We recommend contacting the local school district to confirm school assignments for this home.
- $377,000-- bd1 ba1.4k sqft1060 Mulberry St, Burns, TN 37029Sold
- $80,000-- bd-- ba-- sqft1060 Mulberry St, Burns, TN 37029Sold
- $341,0003 bd3 ba1.4k sqft1076 Mulberry St, Burns, TN 37029Off Market
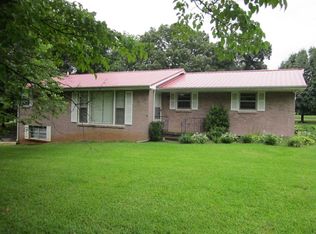
- $454,900-- bd2 ba2k sqft109 Baker St, Burns, TN 37029Off Market
- $438,400-- bd2 ba2.3k sqft1061 Mulberry St, Burns, TN 37029Off Market
- $426,400-- bd2 ba2.1k sqft1075 Mulberry St, Burns, TN 37029Off Market
- $421,300-- bd-- ba3.7k sqft1061 Mulberry St, Burns, TN 37029Sold
- $380,500-- bd-- ba1.4k sqft1051 Mulberry St, Burns, TN 37029Off Market
A local agent can set up tours, give advice and negotiate with sellers.
A local lender can help you make sure your offer is ready when you are.
Similar homes
- $499,9003 bd2 ba2.2k sqft1225 Meeks Cemetery Rd, Burns, TN 37029For Sale
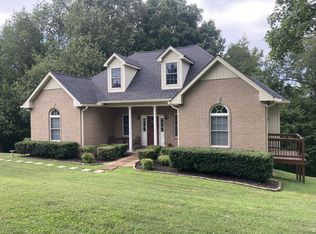
 MLS ID #3262635, Jessica Watkins. RealTracs MLS as distributed by MLS GRID
 - $319,9993 bd3 ba1.5k sqft1156 Chestnut Dr, Burns, TN 37029For Sale
 MLS ID #3246122, Steven Haley. RealTracs MLS as distributed by MLS GRID
 - $--4 bd3 ba1.4k sqft202 Cherry St, Dickson, TN 37055Auction
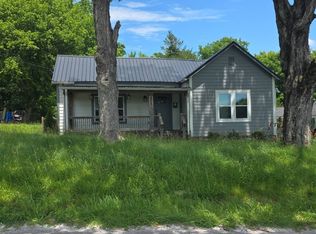 Auction.com 2
 - $625,0005 bd4 ba3.1k sqft120 Brentwood Dr, Dickson, TN 37055For Sale
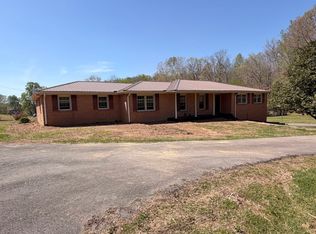 MLS ID #3189677, Neal Trice. RealTracs MLS as distributed by MLS GRID
 - $549,9003 bd3 ba1.8k sqft9947 Old Highway 46, Bon Aqua, TN 37025For SaleMLS ID #3225096, Wayne Hancock. RealTracs MLS as distributed by MLS GRID
- $575,0003 bd3 ba2.3k sqft1200 Dawson Rd, White Bluff, TN 37187For SaleMLS ID #3206918, Joey Seals. RealTracs MLS as distributed by MLS GRID
- $579,0003 bd3 ba2.6k sqft216 Rouse Rd, Dickson, TN 37055For SaleMLS ID #3205255, Karen Crouch. RealTracs MLS as distributed by MLS GRID
- $549,9003 bd3 ba2.1k sqft4530 General Forest Cir, Bon Aqua, TN 37025For SaleMLS ID #3229936, Brent Storey. RealTracs MLS as distributed by MLS GRID
- $549,9005 bd3 ba2.7k sqft400 Hickory Pointe Dr, Dickson, TN 37055For SaleMLS ID #3256177, Barbara Whittington. RealTracs MLS as distributed by MLS GRID
- $679,9003 bd3 ba2.5k sqft104 Yates Dr, Bon Aqua, TN 37025For SaleMLS ID #3251580, Mark Cairns. RealTracs MLS as distributed by MLS GRID
- $699,9003 bd2 ba2.6k sqft1355 Turkey Creek Rd, Dickson, TN 37055For SaleMLS ID #3250688, Brittany Albright. RealTracs MLS as distributed by MLS GRID
- $589,9994 bd2 ba2.2k sqft7229 Dice Lampley Rd, Fairview, TN 37062For SaleMLS ID #3185085, Adriane Isbell, Broker. RealTracs MLS as distributed by MLS GRID
- $650,0003 bd3 ba2.2k sqft1007 Ballew Cir, Fairview, TN 37062New ConstructionMLS ID #3270619, Sarahi Molineros. RealTracs MLS as distributed by MLS GRID
- $650,0003 bd2 ba1.5k sqft7211 Dianne Dr, Fairview, TN 37062For SaleMLS ID #3288403, Vickie Galindo. RealTracs MLS as distributed by MLS GRID
- $554,9004 bd3 ba1.8k sqft7215 Sugar Maple Dr, Fairview, TN 37062For SaleMLS ID #3250291, Matthew Hansen. RealTracs MLS as distributed by MLS GRID
- $449,0004 bd3 ba2.1k sqft11065 New Cut Off Rd, Bon Aqua, TN 37025For SaleMLS ID #3260040, Ashly Pickett. RealTracs MLS as distributed by MLS GRID
- $374,5003 bd2 ba1.6k sqft1702 Abiff Rd, Burns, TN 37029For SaleMLS ID #3183487, Ronny Varghese. RealTracs MLS as distributed by MLS GRID
- $599,0003 bd3 ba2.4k sqft767 Potter Rd, Dickson, TN 37055For SaleMLS ID #3129153, Chris DiPasquale. RealTracs MLS as distributed by MLS GRID
- $519,9004 bd3 ba2k sqft1001 Walnut Grove Rd, Dickson, TN 37055New ConstructionMLS ID #3244513, R. Scott England. RealTracs MLS as distributed by MLS GRID
- $499,9993 bd2 ba1.4k sqft1505 E Piney Rd, Dickson, TN 37055For SaleMLS ID #3256482, Renea Veach. RealTracs MLS as distributed by MLS GRID
