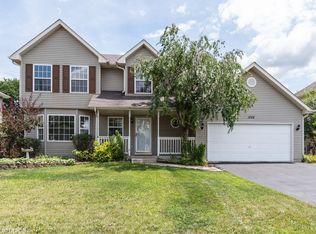
Multiple offers received. Highest and best offers due Monday February 16th, 6 pm. This suburban oasis is ready to welcome you home. Situated on nearly 1/2 an acre, this 5BD/3.1BA home offers an impressive amount of space-inside and out. The front door opens to a spacious foyer with views of the staircase, formal living room, and dining room. The living room is filled with natural light from expansive windows and features quality built-in shelving and warm wood floors. Continue into the oversized family room-an ideal gathering space-perfectly positioned next to the kitchen and casual dining area. The open kitchen offers well-maintained wood cabinetry, ample storage, stainless steel appliances (all included), an island for prep or serving, and generous pantry space. For larger gatherings, the formal dining room provides plenty of room and could easily be a home office with access to the attached garage. The main level also features a guest half bath and a first-floor master/in-law suite, ideal for related living. This private space includes a large 13x26 living room, bedroom, full bath with jetted tub and walk-in shower, and its own laundry. Upstairs, a second "hang-out" loft greets you at the top of the stairs. The second-floor master suite impresses with vaulted ceilings, a walk-in closet, and a private bath with dual sinks. Three additional bedrooms and a third full bathroom complete the upper level. The full basement is unfinished and ready for your vision-workshop, exercise room, play space, or storage. Outside, enjoy the enormous fenced backyard with a large patio perfect for summer entertaining, cookouts, and bonfires. A gas grill hookup, shed, and garden space add even more functionality. The professionally landscaped front yard offers peaceful pond views and surrounding nature. Additional highlights include two washer/dryer sets, two furnaces, two A/C units, two water heaters (one new in 2022), Andersen sliding door (2022), and roof (2021). If you've been searching for space to grow, space to gather, and space for everyone-this is it. Schedule your private showing today.
Closed
$430,000
1064 N 129th Infantry Dr, Joliet, IL 60435
5beds
3,327sqft
Single Family Residence
Built in 2003
0.45 Acres Lot
$433,200 Zestimate®
$129/sqft
$3,683 Estimated rent
Home value
$433,200
$399,000 - $468,000
$3,683/mo
Zestimate® history
Owner options
List your home for rent
$3,683/mo
Rent Zestimate®
Find your next renter with Zillow Rental Manager. Plus, with online applications, you can quickly screen prospective tenants – for free.
$3,683/mo
Rent Zestimate®
Refinance and save
$3,563/mo
Est. payment
Refinancing to a lower rate could help reduce your monthly payments and save thousands over the life of the loan.
$3,563/mo
Est. payment
Explore your selling options
Work with a Zillow partner agent
Leverage their expertise and Zillow's premium Showcase listings to get your home seen by more buyers.
Get startedList with your own agent
Get your home in front of millions of buyers by listing it on Zillow.
Learn how to do itSell it yourself
Take full control of how buyers see your home on Zillow by listing For Sale by Owner (FSBO).
List your homeWhat's special
Professionally landscaped front yardEnormous fenced backyardPeaceful pond viewsGarden spaceViews of the staircaseWarm wood floorsGenerous pantry space
Zillow last checked:
Listing updated:
Listed by:
Marla Good 815-274-1415,
Keller Williams Preferred Realty
Bought with:
Maria Mauro
ARNI Realty Incorporated
Source: MRED as distributed by MLS GRID,MLS#: 12566341
Facts & features
Interior
Bedrooms & bathrooms
- Bedrooms: 5
- Bathrooms: 4
- Full bathrooms: 3
- 1/2 bathrooms: 1
Rooms
- Room types: Bedroom 5, Foyer, Loft, Recreation Room
Primary bedroom
- Features: Flooring (Carpet), Bathroom (Full)
- Level: Second
- Area: 272 Square Feet
- Dimensions: 17X16
Bedroom 2
- Features: Flooring (Carpet)
- Level: Second
- Area: 110 Square Feet
- Dimensions: 11X10
Bedroom 3
- Features: Flooring (Carpet)
- Level: Second
- Area: 130 Square Feet
- Dimensions: 13X10
Bedroom 4
- Features: Flooring (Carpet)
- Level: Second
- Area: 169 Square Feet
- Dimensions: 13X13
Bedroom 5
- Features: Flooring (Carpet)
- Level: Main
- Area: 156 Square Feet
- Dimensions: 13X12
Dining room
- Features: Flooring (Other)
- Level: Main
- Area: 169 Square Feet
- Dimensions: 13X13
Family room
- Features: Flooring (Hardwood)
- Level: Main
- Area: 286 Square Feet
- Dimensions: 22X13
Foyer
- Features: Flooring (Hardwood)
- Level: Main
- Area: 162 Square Feet
- Dimensions: 18X9
Kitchen
- Features: Kitchen (Eating Area-Breakfast Bar, Eating Area-Table Space, Island, Pantry-Closet), Flooring (Vinyl)
- Level: Main
- Area: 286 Square Feet
- Dimensions: 22X13
Living room
- Features: Flooring (Hardwood)
- Level: Main
- Area: 208 Square Feet
- Dimensions: 16X13
Loft
- Features: Flooring (Hardwood)
- Level: Second
- Area: 204 Square Feet
- Dimensions: 17X12
Recreation room
- Features: Flooring (Wood Laminate)
- Level: Main
- Area: 264 Square Feet
- Dimensions: 22X12
Heating
- Natural Gas, Forced Air
Cooling
- Central Air
Appliances
- Included: Range, Microwave, Dishwasher, Refrigerator, Washer, Dryer, Disposal, Stainless Steel Appliance(s), Humidifier, Multiple Water Heaters, Gas Water Heater
- Laundry: Main Level, In Bathroom, Laundry Closet, Multiple Locations
Features
- Cathedral Ceiling(s), 1st Floor Bedroom, In-Law Floorplan, 1st Floor Full Bath, Separate Dining Room, Pantry
- Flooring: Hardwood
- Windows: Screens, Window Treatments
- Basement: Unfinished,Full
Interior area
- Total structure area: 0
- Total interior livable area: 3,327 sqft
Property
Parking
- Total spaces: 3
- Parking features: Asphalt, Garage Door Opener, Yes, Garage Owned, Attached, Garage
- Attached garage spaces: 3
- Has uncovered spaces: Yes
Accessibility
- Accessibility features: No Disability Access
Features
- Stories: 2
- Patio & porch: Patio
- Fencing: Fenced
Lot
- Size: 0.45 Acres
- Dimensions: 68X268X72X292
Details
- Additional structures: Shed(s)
- Parcel number: 0506014120240000
- Special conditions: None
- Other equipment: Ceiling Fan(s), Sump Pump
Construction
Type & style
- Home type: SingleFamily
- Architectural style: Traditional
- Property subtype: Single Family Residence
Materials
- Vinyl Siding, Brick
- Foundation: Concrete Perimeter
- Roof: Asphalt
Condition
- New construction: No
- Year built: 2003
Utilities & green energy
- Electric: Circuit Breakers
- Sewer: Public Sewer
- Water: Public
Community & HOA
Community
- Features: Lake, Curbs, Sidewalks, Street Lights, Street Paved
HOA
- Has HOA: Yes
- Services included: Other
- HOA fee: $425 annually
Location
- Region: Joliet
Financial & listing details
- Price per square foot: $129/sqft
- Tax assessed value: $409,545
- Annual tax amount: $11,283
- Date on market: 2/11/2026
- Listing terms: Conventional
- Ownership: Fee Simple
Price history
| Date | Event | Price |
|---|---|---|
| 4/15/2026 | Sold | $430,000+1.2%$129/sqft |
Source:  MRED as distributed by MLS GRID #12566341 Report a problem MRED as distributed by MLS GRID #12566341 Report a problem | ||
| 2/17/2026 | Contingent | $425,000$128/sqft |
Source: MRED as distributed by MLS GRID #12566341 Report a problem | ||
| 2/11/2026 | Listed for sale | $425,000$128/sqft |
Source: MRED as distributed by MLS GRID #12566341 Report a problem | ||
| 2/11/2026 | Listing removed | $425,000$128/sqft |
Source: MRED as distributed by MLS GRID #12556187 Report a problem | ||
| 2/11/2026 | Price change | $425,000+2.4%$128/sqft |
Source: MRED as distributed by MLS GRID #12556187 Report a problem | ||
| 2/9/2026 | Listed for sale | $415,000$125/sqft |
Source: MRED as distributed by MLS GRID #12556187 Report a problem | ||
| 9/15/2025 | Listing removed | $415,000$125/sqft |
Source: MRED as distributed by MLS GRID #12387346 Report a problem | ||
| 8/28/2025 | Price change | $415,000-5.5%$125/sqft |
Source: MRED as distributed by MLS GRID #12387346 Report a problem | ||
| 7/12/2025 | Price change | $439,000-4.4%$132/sqft |
Source: MRED as distributed by MLS GRID #12387346 Report a problem | ||
| 6/8/2025 | Listed for sale | $459,000+83.6%$138/sqft |
Source: MRED as distributed by MLS GRID #12387346 Report a problem | ||
| 6/1/2012 | Listing removed | $250,000$75/sqft |
Source: Serving Joliet, Shorewood & Surounding Areas #07723039 Report a problem | ||
| 2/5/2011 | Listed for sale | $250,000+14.9%$75/sqft |
Source: Serving Joliet, Shorewood & Surounding Areas #07723039 Report a problem | ||
| 7/15/2003 | Sold | $217,500$65/sqft |
Source: Public Record Report a problem | ||
Public tax history
| Year | Property taxes | Tax assessment |
|---|---|---|
| 2024 | $11,283 +7.4% | $136,515 +11.3% |
| 2023 | $10,508 +7.6% | $122,655 +10.3% |
| 2022 | $9,765 +6.6% | $111,206 +6.3% |
| 2021 | $9,163 -0.1% | $104,615 |
| 2020 | $9,175 +3% | $104,615 +4.3% |
| 2019 | $8,906 +1.7% | $100,350 +4.5% |
| 2018 | $8,759 +5.2% | $96,050 +6.8% |
| 2017 | $8,326 +32.1% | $89,950 +7.6% |
| 2016 | $6,301 -0.4% | $83,600 +5.5% |
| 2015 | $6,325 | $79,235 -3.6% |
| 2014 | $6,325 +3.1% | $82,185 -1.3% |
| 2013 | $6,133 -1.7% | $83,249 +16.5% |
| 2012 | $6,242 +5.7% | $71,438 -6% |
| 2011 | $5,905 -2.9% | $75,998 -6.3% |
| 2010 | $6,081 -9.2% | $81,066 -11.9% |
| 2009 | $6,699 +2.2% | $92,015 |
| 2008 | $6,552 | $92,015 +2.2% |
| 2007 | -- | $90,043 +8.3% |
| 2006 | $6,034 +22.8% | $83,113 +18.1% |
| 2005 | $4,914 +8.9% | $70,397 +10.2% |
| 2004 | $4,514 +181.7% | $63,906 +184.3% |
| 2003 | $1,602 | $22,476 |
Find assessor info on the county website
Neighborhood: 60435
Nearby homes
- $372,0003 bd2 ba1.8k sqft1066 N 129th Infantry Dr, Joliet, IL 60435Sold
- $349,5003 bd3 ba1.3k sqft2705 Campus Dr, Joliet, IL 60435Off Market

- $381,8003 bd3 ba2k sqft2703 Campus Dr, Joliet, IL 60435Off Market

- $420,9004 bd3 ba2.4k sqft1068 N 129th Infantry Dr, Joliet, IL 60435Off Market
- $318,000-- bd-- ba-- sqft1068 Infantry Dr, Joliet, IL 60435Off Market
- $360,2003 bd2 ba2.1k sqft2707 Campus Dr, Joliet, IL 60435Off Market
- $387,0004 bd2 ba2.6k sqft2701 Campus Dr, Joliet, IL 60435Off Market
- $374,8003 bd2 ba1.7k sqft1070 N 129th Infantry Dr, Joliet, IL 60435Off Market
Nearby schools
GreatSchools rating
- 5/10Troy Craughwell SchoolGrades: PK-4Distance: 0.8 mi
- 8/10Troy Middle SchoolGrades: 7-8Distance: 3.8 mi
- 5/10Joliet West High SchoolGrades: 9-12Distance: 1.5 mi
Schools provided by the listing agent
- Elementary: Troy Craughwell School
- Middle: Troy Middle School
- High: Joliet Twp High School - Altern
- District: 30C
Source: MRED as distributed by MLS GRID. This data may not be complete. We recommend contacting the local school district to confirm school assignments for this home.
Get a cash offer in 3 minutes
Find out how much your home could sell for in as little as 3 minutes with a no-obligation cash offer.
Estimated market value
$433,200
Get a cash offer in 3 minutes
Find out how much your home could sell for in as little as 3 minutes with a no-obligation cash offer.
Estimated market value
$433,200
- Illinois
- Will County
- Joliet
- 60435
- 1064 N 129th Infantry Dr
Nearby cities
Nearby neighborhoods
Nearby zip codes
Other Joliet Topics
