Beautiful VIEW home in the city of Walnut. This very rare spacious and bright reverse-story home features 4 Bedrooms and 3.5 bathrooms. Double door entry way, high vaulted ceiling with skylight, numerous numbers of windows that provides natural lighting and views, 3 fireplaces, balcony, EV charging station and water softener in the 3-car garage. Separate living room with wet bar, dining room, family room, powder room, storage/utility area and an open kitchen with cook top island and breakfast nook area. One of Bedroom is on the main level that can be use also as a master bed, guest room, for in laws or home office. Indoor laundry room, two bedrooms and the Master suite are located on the lower floor that always stays cooler and hidden from the strong rays of the sun especially during summertime. The openness of the main floor is great for entertaining your guest. Multiple cars could easily park in the wide driveway. Property is on a cul-de-sac street. Open backyard space with lots of possibilities. Enjoy the Hills view from your balcony. Close to local shopping, dining and recreation. PRICED BELOW MARKET! SELLER CONCESSION TO BUYER. A MUST SEE!!!
Pre-foreclosure
Listed by: eXp Realty of California Inc • Jose Arce • Contact: 888-584-9427
Est. $1,820,600
1064 N Horseshoe Bnd, Walnut, CA 91789
4beds
3,439sqft
Single Family Residence
Built in 1988
0.53 Acres Lot
$1,820,600 Zestimate®
$529/sqft
$-- HOA
What's special
Open backyard spaceCook top islandCity of walnutMaster suiteGuest roomPowder roomEv charging station
- 65 days |
- 16 |
- 0 |
Zillow last checked:
Listing updated:
Listed by:
Jose Arce DRE #01412481 888-584-9427,
eXp Realty of California Inc
Source: CRMLS,MLS#: PW22229172 Originating MLS: California Regional MLS
Originating MLS: California Regional MLSFacts & features
Interior
Bedrooms & bathrooms
- Bedrooms: 4
- Bathrooms: 4
- Full bathrooms: 3
- 1/2 bathrooms: 1
- Main level bathrooms: 2
- Main level bedrooms: 1
Rooms
- Room types: Entry/Foyer, Family Room, Kitchen, Laundry, Living Room, Primary Bedroom, Other
Primary bedroom
- Features: Primary Suite
Primary bedroom
- Features: Multiple Primary Suites
Other
- Features: Walk-In Closet(s)
Heating
- Central
Cooling
- Central Air
Appliances
- Laundry: Laundry Room
Features
- Multiple Primary Suites, Primary Suite, Walk-In Closet(s)
- Has fireplace: Yes
- Fireplace features: Family Room, Living Room, Primary Bedroom
- Common walls with other units/homes: No Common Walls
Interior area
- Total interior livable area: 3,439 sqft
Property
Parking
- Total spaces: 3
- Parking features: Garage - Attached
- Attached garage spaces: 3
Features
- Levels: Two
- Stories: 2
- Pool features: None
- Has view: Yes
- View description: Hills
Lot
- Size: 0.53 Acres
Details
- Parcel number: 8709006027
- Zoning: WAR120000RURAL
- Special conditions: Standard
Construction
Type & style
- Home type: SingleFamily
- Property subtype: Single Family Residence
Condition
- New construction: No
- Year built: 1988
Utilities & green energy
- Sewer: Public Sewer
- Water: Public
Community & HOA
Community
- Features: Curbs, Sidewalks
Location
- Region: Walnut
Financial & listing details
- Price per square foot: $529/sqft
- Tax assessed value: $1,621,800
- Annual tax amount: $20,136
- Date on market: 11/18/2022
- Cumulative days on market: 290 days
- Listing terms: Cash,Cash to New Loan,Conventional,Submit
Visit our professional directory to find a foreclosure specialist in your area that can help with your home search.
Find a foreclosure agentForeclosure details
Estimated market value
$1,820,600
$1.69M - $1.97M
$5,925/mo
Price history
| Date | Event | Price |
|---|---|---|
| 10/19/2023 | Sold | $1,590,000-5.4%$462/sqft |
Source:  CRMLS #PW22229172 Report a problem CRMLS #PW22229172 Report a problem | ||
| 10/6/2023 | Pending sale | $1,680,000$489/sqft |
Source: CRMLS #PW22229172 Report a problem | ||
| 9/17/2023 | Contingent | $1,680,000$489/sqft |
Source: CRMLS #PW22229172 Report a problem | ||
| 5/28/2023 | Price change | $1,680,000-1.1%$489/sqft |
Source: CRMLS #PW22229172 Report a problem | ||
| 4/14/2023 | Price change | $1,699,000-5.6%$494/sqft |
Source: CRMLS #PW22229172 Report a problem | ||
| 3/27/2023 | Listed for sale | $1,799,000+56.6%$523/sqft |
Source: CRMLS #PW22229172 Report a problem | ||
| 6/15/2020 | Sold | $1,149,000-0.1%$334/sqft |
Source:  CRMLS #BB20066123 Report a problem CRMLS #BB20066123 Report a problem | ||
| 5/12/2020 | Pending sale | $1,149,888$334/sqft |
Source: Redfin Corporation #BB20066123 Report a problem | ||
| 5/1/2020 | Price change | $1,149,888-4.2%$334/sqft |
Source: Redfin Corporation #BB20066123 Report a problem | ||
| 3/31/2020 | Listed for sale | $1,199,888+9.1%$349/sqft |
Source: Redfin Corporation #BB20066123 Report a problem | ||
| 11/1/2016 | Sold | $1,100,000-9.8%$320/sqft |
Source: Public Record Report a problem | ||
| 9/20/2016 | Pending sale | $1,220,000$355/sqft |
Source: CENTURY 21 Masters #TR16055158 Report a problem | ||
| 7/22/2016 | Listed for sale | $1,220,000-10.2%$355/sqft |
Source: CENTURY 21 Masters #TR16055158 Report a problem | ||
| 2/3/2016 | Listing removed | $1,359,000$395/sqft |
Source: First Team Real Estate #PW15227727 Report a problem | ||
| 12/21/2015 | Price change | $1,359,000-2.9%$395/sqft |
Source: First Team Real Estate #PW15227727 Report a problem | ||
| 10/19/2015 | Listed for sale | $1,400,000$407/sqft |
Source: First Team Real Estate #PW15227727 Report a problem | ||
Public tax history
| Year | Property taxes | Tax assessment |
|---|---|---|
| 2025 | $20,136 +4.5% | $1,621,800 +2% |
| 2024 | $19,268 +30.5% | $1,590,000 +31.6% |
| 2023 | $14,767 +2.1% | $1,207,802 +2% |
| 2022 | $14,467 +1.9% | $1,184,120 +2% |
| 2021 | $14,199 +0.3% | $1,160,903 -0.6% |
| 2020 | $14,150 | $1,167,327 +2% |
| 2019 | $14,150 +6.4% | $1,144,439 +2% |
| 2018 | $13,304 | $1,122,000 +2% |
| 2017 | $13,304 +4.8% | $1,100,000 +75.3% |
| 2016 | $12,693 +71.9% | $627,383 +1.5% |
| 2015 | $7,386 -0.7% | $617,960 +2% |
| 2014 | $7,436 | $605,856 +2.5% |
| 2012 | -- | $591,294 +2% |
| 2011 | -- | $579,701 +0.8% |
| 2010 | -- | $575,369 -0.2% |
| 2009 | -- | $576,737 +2% |
| 2008 | -- | $565,430 +2% |
| 2007 | -- | $554,344 +2% |
| 2006 | -- | $543,476 |
| 2005 | -- | $543,476 +4% |
| 2004 | -- | $522,374 +1.9% |
| 2003 | -- | $512,801 +2% |
| 2002 | -- | $502,747 +4% |
| 2000 | -- | $483,227 |
Find assessor info on the county website
Monthly payment
Climate risks
Neighborhood: 91789
Nearby schools
GreatSchools rating
- 9/10Leonard G. Westhoff Elementary SchoolGrades: K-5Distance: 0.4 mi
- 10/10Suzanne Middle SchoolGrades: 6-8Distance: 0.8 mi
- 10/10Walnut High SchoolGrades: 9-12Distance: 1 mi
- $1,833,5004 bd4 ba3.4k sqft1076 N Horseshoe Bnd, Walnut, CA 91789Off Market
- $1,367,7003 bd3 ba2.2k sqft1048 N Horseshoe Bnd, Walnut, CA 91789Off Market
- $1,862,6004 bd4 ba3.6k sqft20367 E Walnut Canyon Rd, Walnut, CA 91789Off Market
- $1,869,2004 bd4 ba3.6k sqft20405 E Walnut Canyon Rd, Walnut, CA 91789Off Market
- $1,665,7004 bd3 ba3.2k sqft1059 N Horseshoe Bnd, Walnut, CA 91789Off Market
- $1,463,7004 bd3 ba2.2k sqft20355 E Walnut Canyon Rd, Walnut, CA 91789Off Market
- $1,355,3004 bd3 ba2.2k sqft1028 N Horseshoe Bnd, Walnut, CA 91789Off Market
- $2,089,1005 bd5 ba4.2k sqft1069 N Horseshoe Bnd, Walnut, CA 91789Off Market
Similar homes
- $2,050,0005 bd3 ba3.1k sqft604 El Vallencito Dr, Walnut, CA 91789For Sale
 MLS ID #CV26148095, Rosa Scalio, Century 21 Masters. CRMLS
 - $1,895,0004 bd4 ba2.8k sqft973 N Icabod Way, Walnut, CA 91789For Sale
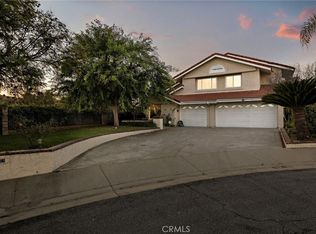 MLS ID #PW26048097, Dylan Lin, Latitude 33 Real Estate. CRMLS
 - $1,690,0004 bd4 ba3.2k sqft513 Camino De Gloria, Walnut, CA 91789For Sale
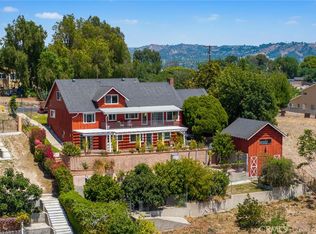 MLS ID #WS26095268, LAN XIAO, RE/MAX ELITE REALTY. CRMLS
 - $1,750,0005 bd3 ba2.6k sqft20951 Stoddard Wells Rd, Walnut, CA 91789For Sale
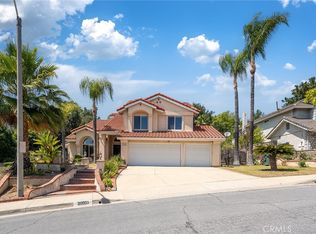 MLS ID #CV26093777, Lirong Zhu, Real Brokerage Technologies, Inc. CRMLS
 - $1,920,0006 bd5 ba2.9k sqft21911 E Snow Creek Dr, Walnut, CA 91789For SaleMLS ID #TR26116639, Haixia Bian, Real Broker. CRMLS
- $2,149,0005 bd3 ba3.2k sqft21055 Stonybrook Dr, Walnut, CA 91789For SaleMLS ID #CV26120174, Guo Hui He, REALTY ONE GROUP WEST. CRMLS
- $2,350,0005 bd3 ba3.4k sqft20149 Stanford Ct, Walnut, CA 91789For SaleMLS ID #OC26137835, Rosa Delgado, Century 21 Masters. CRMLS
- $1,720,0005 bd3 ba2.7k sqft21304 E Fort Bowie Dr, Walnut, CA 91789For SaleMLS ID #WS26103264, XENIA CHAO, Pinnacle Real Estate Group. CRMLS
- $1,678,0004 bd3 ba2k sqft810 N San Miguel Rd, Walnut, CA 91789For SaleMLS ID #TR26131650, Kim Yung, Coldwell Banker Tri-Counties R. CRMLS
- $2,058,0004 bd4 ba3.2k sqft19528 Morning Grove Ln, Walnut, CA 91789For SaleMLS ID #TR26093605, Fan Zhang, First Team Real Estate. CRMLS
- $1,568,0004 bd3 ba3.1k sqft555 Chuck Wagon Cir, Walnut, CA 91789For SaleMLS ID #TR26141917, Steven Cheng, Re/Max Champions. CRMLS
- $1,300,0004 bd3 ba2.3k sqft650 Big Creek Ln, Walnut, CA 91789For SaleMLS ID #OC26138717, Westley Williams, Harcourts Prime Properties. CRMLS
- $1,900,0003 bd3 ba3k sqft3460 Rancho Rio Bonita Rd, Covina, CA 91724For SaleMLS ID #WS26152455, VI CHIU, Urban Dwell Investments. CRMLS
- $1,489,0004 bd3 ba2.2k sqft108 Magnolia Cir, Walnut, CA 91789For SaleMLS ID #CV26143817, Gabriela Pena, DREAM LIFE REALTY. CRMLS
- $1,680,0004 bd4 ba3k sqft20639 Shepherd Hills Dr, Diamond Bar, CA 91789For SaleMLS ID #WS26111515, Sunnie Guo, PACIFIC STERLING REALTY/Irvine. CRMLS
- $2,088,0005 bd5 ba3.2k sqft20816 Fuerte Dr, Walnut, CA 91789For SaleMLS ID #26681341, Lily Chen DRE # 01334597, Homequest Real Estate Corp.. CLAW
- $1,688,0004 bd4 ba3.3k sqft20610 Shepherd Hills Dr, Diamond Bar, CA 91789For SaleMLS ID #TR26082865, Nancy Liu, ReMax Elite Realty. CRMLS
- $1,788,0004 bd5 ba2.9k sqft677 Castlehill Dr, Walnut, CA 91789For SaleMLS ID #TR26153383, Ying-Yu Chang, ReMax 2000 Realty. CRMLS
- $1,399,0005 bd4 ba2.4k sqft605 Bronco Way, Walnut, CA 91789For SaleMLS ID #CV26113846, Brenda Geraci, KELLER WILLIAMS REALTY COLLEGE PARK. CRMLS
- $1,490,0005 bd3 ba2.9k sqft330 Amberwood Dr, Walnut, CA 91789For SaleMLS ID #WS26046066, LUNG CHEN, IRN REALTY. CRMLS
