Welcome home to this stunning and light filled 2 Bedroom + 2 Bathroom expertly designed penthouse with a private rooftop deck showcasing incredible skyline views! Situated on one of the best streets in Wicker Park/East Village, this open concept floor plan offers both functionality, style and convenience. The living space floods in all day natural light from the east facing floor to ceiling windows, outfitted with custom electrical blinds and leading out onto a covered, front terrace spanning the entire width of the building. The expansive living room offers an exceptionally wide layout, featuring custom millwork and wood detailing, and allowing for easy entertaining and a dedicated dining space. The kitchen overlooks the living/dining areas, and showcases gorgeous flat paneled, modern cabinetry, designer inspired subway tile backsplash, quartz countertops, thoughtful pendant lighting and window placement behind the sink, a stainless steel appliance package & breakfast bar seating for casual dining. Down the hall is the large primary bedroom offering an oversized window and custom wood paneling, a professionally built-out walk-in closet, spa-like ensuite bathroom including a dual floating vanity, large format porcelain tiling & a luxurious free-standing shower. The second bedroom is generously sized, perfect as a guest room, home office or nursery, has a professionally built-out closet, custom window treatments and a modern, full bathroom around the corner. An interior staircase leads to a landing that can be easily converted to a dry bar or desk/office setup, and opens up to a fully built-out PRIVATE rooftop deck with incredible skyline views! The decking spans the entire blue print of the roof, and the ideal setting for anyone who loves to entertain, eat al fresco, relax in the hammock, admire the city views or create a garden oasis. Included in the price is 1 garage parking space, a third private deck off of the back of the floor plan, an additional storage closet, and all of the custom details a newer construction build has to offer. Experience the blend of modern elegance and urban convenience, and perfect for anyone seeking an elevated lifestyle in the heart of Chicago. Blocks from the Division blue "L" line, Bangers and Lace, Target, Philz Coffee, Starbucks, Little Victories, Rainbow Cone, Wicker Park Athletic Club, Division/Ashland CTA, 90/94 and so much more!
Closed
$795,000
1064 N Paulina St #3, Chicago, IL 60622
2beds
--sqft
Condominium, Single Family Residence
Built in 2017
-- sqft lot
$828,200 Zestimate®
$--/sqft
$4,698 Estimated rent
Home value
$828,200
$745,000 - $919,000
$4,698/mo
Zestimate® history
Owner options
List your home for rent
$4,698/mo
Rent Zestimate®
Find your next renter with Zillow Rental Manager. Plus, with online applications, you can quickly screen prospective tenants – for free.
$4,698/mo
Rent Zestimate®
Refinance and save
$5,806/mo
Est. payment
Refinancing to a lower rate could help reduce your monthly payments and save thousands over the life of the loan.
$5,806/mo
Est. payment
Explore your selling options
Work with a Zillow partner agent
Leverage their expertise and Zillow's premium Showcase listings to get your home seen by more buyers.
Get startedList with your own agent
Get your home in front of millions of buyers by listing it on Zillow.
Learn how to do itSell it yourself
Take full control of how buyers see your home on Zillow by listing For Sale by Owner (FSBO).
List your homeWhat's special
Zillow last checked:
Listing updated:
Listed by:
Kelly Parker 312-881-8981,
Compass,
Kimberly Quintero, ABR,SRS 773-719-2484,
Compass
Bought with:
James D'Astice
Compass
Source: MRED as distributed by MLS GRID,MLS#: 12351754
Facts & features
Interior
Bedrooms & bathrooms
- Bedrooms: 2
- Bathrooms: 2
- Full bathrooms: 2
Rooms
- Room types: Balcony/Porch/Lanai, Deck, Walk In Closet, Storage
Primary bedroom
- Features: Flooring (Hardwood), Window Treatments (Window Treatments), Bathroom (Full, Double Sink, Lever/Easy to use faucets, Shower Only)
- Level: Main
- Area: 168 Square Feet
- Dimensions: 14X12
Bedroom 2
- Features: Flooring (Hardwood), Window Treatments (Window Treatments)
- Level: Main
- Area: 110 Square Feet
- Dimensions: 11X10
Balcony porch lanai
- Features: Flooring (Hardwood)
- Level: Main
- Area: 140 Square Feet
- Dimensions: 20X7
Deck
- Features: Flooring (Other)
- Level: Main
- Area: 96 Square Feet
- Dimensions: 12X8
Dining room
- Features: Flooring (Hardwood)
- Level: Main
- Dimensions: COMBO
Family room
- Features: Flooring (Other)
Kitchen
- Features: Kitchen (Eating Area-Breakfast Bar, Island, Custom Cabinetry, Updated Kitchen), Flooring (Hardwood)
- Level: Main
- Area: 99 Square Feet
- Dimensions: 11X9
Laundry
- Features: Flooring (Porcelain Tile)
- Level: Main
- Area: 16 Square Feet
- Dimensions: 4X4
Living room
- Features: Flooring (Hardwood), Window Treatments (Window Treatments)
- Level: Main
- Area: 306 Square Feet
- Dimensions: 18X17
Storage
- Features: Flooring (Other)
- Level: Lower
- Area: 20 Square Feet
- Dimensions: 4X5
Walk in closet
- Features: Flooring (Hardwood)
- Level: Main
- Area: 20 Square Feet
- Dimensions: 5X4
Heating
- Natural Gas, Forced Air, Radiant Floor
Cooling
- Central Air
Appliances
- Included: Range, Microwave, Dishwasher, Refrigerator, Freezer, Washer, Dryer, Disposal, Stainless Steel Appliance(s), Range Hood, Humidifier, Gas Water Heater
- Laundry: Main Level, Washer Hookup, Gas Dryer Hookup, In Unit, Laundry Closet
Features
- 1st Floor Bedroom, 1st Floor Full Bath, Storage, Built-in Features, Walk-In Closet(s), High Ceilings, Open Floorplan, Special Millwork, Dining Combo, Paneling, Quartz Counters
- Flooring: Hardwood
- Doors: 32" Min. Interior Door(s), Lever Style Door Handles, Panel Door(s), Sliding Glass Door(s)
- Windows: Screens, Drapes, Insulated Windows, Window Treatments
- Basement: None
Interior area
- Total structure area: 0
Property
Parking
- Total spaces: 1
- Parking features: Concrete, Off Alley, Garage Door Opener, On Site, Garage Owned, Detached, Garage
- Garage spaces: 1
- Has uncovered spaces: Yes
Accessibility
- Accessibility features: No Disability Access
Features
- Patio & porch: Roof Deck, Deck
- Exterior features: Balcony
- Fencing: Fenced
Details
- Additional structures: None, Garage(s), Storage
- Parcel number: 17064100651003
- Special conditions: None
Construction
Type & style
- Home type: Condo
- Property subtype: Condominium, Single Family Residence
Materials
- Brick, Block, Other
- Foundation: Concrete Perimeter
- Roof: Rubber
Condition
- New construction: No
- Year built: 2017
Utilities & green energy
- Electric: Circuit Breakers
- Sewer: Public Sewer
- Water: Lake Michigan, Public
Community & HOA
Community
- Features: Sidewalks, Street Lights
- Security: Carbon Monoxide Detector(s)
HOA
- Has HOA: Yes
- Amenities included: None, Storage
- Services included: Water, Parking, Insurance, Exterior Maintenance, Scavenger
- HOA fee: $148 monthly
Location
- Region: Chicago
Financial & listing details
- Tax assessed value: $666,460
- Annual tax amount: $12,233
- Date on market: 10/22/2025
- Listing terms: Conventional
- Ownership: Condo
Price history
| Date | Event | Price |
|---|---|---|
| 10/21/2025 | Sold | $795,000+26.2% |
Source:  MRED as distributed by MLS GRID #12351754 Report a problem MRED as distributed by MLS GRID #12351754 Report a problem | ||
| 4/12/2019 | Sold | $630,000-2.3% |
Source: MRED as distributed by MLS GRID #10168873 Report a problem | ||
| 2/26/2019 | Pending sale | $644,888 |
Source: Fulton Grace Realty #10168873 Report a problem | ||
| 10/18/2018 | Price change | $644,888-2.3% |
Source: Fulton Grace Realty #10106210 Report a problem | ||
| 10/8/2018 | Price change | $659,8870% |
Source: Fulton Grace Realty #10106210 Report a problem | ||
| 9/28/2018 | Price change | $659,888+1.5% |
Source: Fulton Grace Realty #10097215 Report a problem | ||
| 8/22/2018 | Listed for sale | $649,888+0.1% |
Source: Fulton Grace Realty #10059803 Report a problem | ||
| 3/16/2018 | Sold | $649,000 |
Source: Public Record Report a problem | ||
| 11/5/2017 | Pending sale | $649,000 |
Source: Related Realty #09770865 Report a problem | ||
| 10/6/2017 | Listed for sale | $649,000 |
Source: Related Realty #09770865 Report a problem | ||
Public tax history
| Year | Property taxes | Tax assessment |
|---|---|---|
| 2024 | $12,766 +4.4% | $66,646 +9% |
| 2023 | $12,233 +3.1% | $61,123 |
| 2022 | $11,868 +2.1% | $61,123 |
| 2021 | $11,622 -15.8% | $61,123 -6% |
| 2020 | $13,797 +5.6% | $65,034 |
| 2019 | $13,066 | $65,034 |
Find assessor info on the county website
Neighborhood: East Ukrainian Village
Nearby homes
- $592,0002 bd2 ba-- sqft1064 N Paulina St #2, Chicago, IL 60622Sold

- $808,0003 bd3 ba-- sqft1064 N Paulina St #1, Chicago, IL 60622Sold

- $814,0001 bd1 ba1.7k sqft1066 N Paulina St, Chicago, IL 60622Off Market
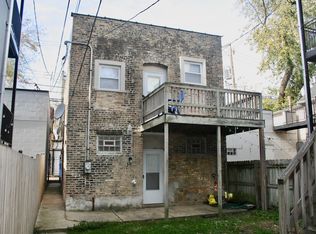
- $635,0002 bd2 ba-- sqft1066 N Paulina St APT 2, Chicago, IL 60622Sold

- $899,0003 bd3 ba-- sqft1066 N Paulina St APT 1, Chicago, IL 60622Sold
- $438,2002 bd1 ba1.2k sqft1066 N Paulina St APT 1F, Chicago, IL 60622Off Market
- $956,2003 bd2 ba2.1k sqft1060 N Paulina St APT 3, Chicago, IL 60622Off Market
- $867,6003 bd3 ba5.2k sqft1060 N Paulina St APT 1, Chicago, IL 60622Off Market
Nearby schools
GreatSchools rating
- 8/10Pritzker Elementary SchoolGrades: PK-8Distance: 0.5 mi
- 1/10Wells Community Academy High SchoolGrades: 9-12Distance: 0.2 mi
Schools provided by the listing agent
- Elementary: Pritzker Elementary School
- High: Wells Community Academy Senior H
- District: 299
Source: MRED as distributed by MLS GRID. This data may not be complete. We recommend contacting the local school district to confirm school assignments for this home.
Get a cash offer in 3 minutes
Find out how much your home could sell for in as little as 3 minutes with a no-obligation cash offer.
Estimated market value
$828,200
Get a cash offer in 3 minutes
Find out how much your home could sell for in as little as 3 minutes with a no-obligation cash offer.
Estimated market value
$828,200
- Illinois
- Cook County
- Chicago
- 60622
- East Ukrainian Village
- 1064 N Paulina St Unit 3
Nearby cities
Nearby neighborhoods
Nearby zip codes
Other Chicago Topics
