Skip main navigation
Sold for $750,000
  • $750,000

    1064 N PORTLAND Avenue, Gilbert, AZ 85234

    4beds
    2,757sqft
    Single Family Residence
    Built in 1995
    0.35 Acres Lot
    $749,800 Zestimate®
    $272/sqft
    $3,839 Estimated rent

    Home value

    $749,800

    $690,000 - $817,000

    $3,839/mo

    Zestimate® history
    Loading
    Loading...

    Owner options

    List your home for rent

    $3,839/mo

    Rent Zestimate®

    Find your next renter with Zillow Rental Manager. Plus, with online applications, you can quickly screen prospective tenants – for free.

    Learn more

    $3,839/mo

    Rent Zestimate®

    Refinance and save

    $4,409/mo

    Est. payment

    Refinancing to a lower rate could help reduce your monthly payments and save thousands over the life of the loan.

    See today's rates

    $4,409/mo

    Est. payment

    Explore your selling options

    Work with a Zillow partner agent

    Leverage their expertise and Zillow's premium Showcase listings to get your home seen by more buyers.

    Get started

    List with your own agent

    Get your home in front of millions of buyers by listing it on Zillow.

    Learn how to do it

    Sell it yourself

    Take full control of how buyers see your home on Zillow by listing For Sale by Owner (FSBO).

    List your home

    What's special

    Pebble sheen poolCovered patioRv gateIsland-breakfast barFormal dining areaSs appliance packageCarpet in the bedrooms
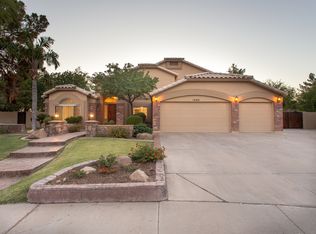
    Premium Location, beautifully upgraded single level home in the highly desirable CARRIAGE PARC ESTATES. Perfectly situated on a premium lot with green common area in front.. This 2757 sq ft 4 bedrooms, 2.5 bath features an open split floor plan with vaulted ceilings and upgrades throughout. beautiful kitchen with new quartz countertops, Island-breakfast bar, SS appliance package, opening to the eating area with bay window & large family room. Double doors take you into the spacious Main suite with backyard access, en-suite boasting double sinks, tiled walk-in shower, garden tub and walk-in closet. Split to the other side you find 3 more large bedrooms, (one set up as an office) a full bath & half bath. A formal dining area and large bonus living room perfect for entertaining. beautiful newer wood flooring in main traffic areas and carpet in the bedrooms, the backyard brings a private resort style backyard featuring a covered patio, pebble sheen pool, large grass yard with multiple fruit trees & RV gate. Plus, a 3-car garage with shelving. Amazing location with easy access to restaurants, shopping, recreation, walking and biking, parks, 60 & 202 freeway and much more! Don't miss this ONE!

    Zillow last checked:

    Listing updated:

    Listed by:

    Tim Brenden 480-452-2858,

    Realty ONE Group

    Bought with:

    Rebecca M Rasmussen, SA688718000

    72SOLD

    Source: ARMLS,MLS#: 6963001MLS Logo

    Facts & features

    Interior

    Bedrooms & bathrooms
    • Bedrooms: 4
    • Bathrooms: 3
    • Full bathrooms: 2
    • 1/2 bathrooms: 1
    Heating
    • Heat Pump, Ceiling
    Cooling
    • Heat Pump, Central Air, Ceiling Fan(s)
    Appliances
    • Included: Dryer, Washer, Reverse Osmosis, Refrigerator, Built-in Microwave, Dishwasher, Disposal, Electric Range, Electric Oven
    • Laundry: Inside
    Features
    • Pantry, Non-laminate Counter, Quartz Countertops, High Speed Internet, Double Vanity, 9+ Flat Ceilings, No Interior Steps, Vaulted Ceiling(s), Kitchen Island, Full Bth Master Bdrm, Separate Shwr & Tub
    • Flooring: Carpet, Tile, Wood
    • Windows: Screens, Double Pane Windows
    • Has basement: No
    • Has fireplace: No
    Interior area
    • Total structure area: 2,757
    • Total interior livable area: 2,757 sqft

    Property

    Parking
    • Total spaces: 6
    • Parking features: Attached, RV Gate, Garage Door Opener, Extended Length Garage, Direct Access, Attch'd Gar Cabinets, Over Height Garage
    • Attached garage spaces: 3
    • Uncovered spaces: 3
    Features
    • Stories: 1
    • Patio & porch: Covered, Patio
    • Exterior features: Private Yard
    • Has private pool: Yes
    • Pool features: Variable Speed Pump, Outdoor Pool, Play Pool, Fenced
    • Spa features: None
    • Fencing: Perimeter,Back Yard,Block,Wrought Iron
    Lot
    • Size: 0.35 Acres
    • Features: Rural, East/West Exposure, Sprinklers In Rear, Sprinklers In Front, Gravel/Stone Front, Gravel/Stone Back, Grass Front, Grass Back, Auto Timer H2O Front, Auto Timer H2O Back
    Details
    • Parcel number: 30408121

    Construction

    Type & style
    • Home type: SingleFamily
    • Architectural style: Other,Ranch
    • Property subtype: Single Family Residence
    Materials
    • Stucco, Wood Frame, Painted, Block
    • Foundation: Slab
    • Roof: Tile
    Condition
    • Year built: 1995
    Details
    • Builder name: Blandford

    Utilities & green energy

    • Electric: 220 Volts in Kitchen
    • Sewer: Public Sewer
    • Water: City Water

    Community & neighborhood

    Location
    • Region: Gilbert
    • Subdivision: CARRIAGE PARC ESTATES

    HOA & financial

    HOA
    • Has HOA: Yes
    • HOA fee: $150 quarterly
    • Services included: Maintenance Grounds
    • Association name: Carriage Parc Estate
    • Association phone: 480-649-2017

    Other

    Other facts
    • Listing terms: Cash,FannieMae (HomePath),Conventional,FHA,VA Loan
    • Ownership: Fee Simple
    • Road surface type: Paved

    Price history

    DateEventPrice
    5/14/2026Sold$750,000-1.3%$272/sqft
    Source: ARMLS #6963001 Report a problem
    4/23/2026Pending sale$759,900$276/sqft
    Source: ARMLS #6963001 Report a problem
    4/3/2026Price change$759,900-0.7%$276/sqft
    Source: ARMLS #6963001 Report a problem
    2/26/2026Price change$764,900-1.9%$277/sqft
    Source: ARMLS #6963001 Report a problem
    1/3/2026Listed for sale$779,900+305.2%$283/sqft
    Source: ARMLS #6963001 Report a problem
    7/2/1996Sold$192,450$70/sqft
    Source: Public Record Report a problem

    Public tax history

    YearProperty taxesTax assessment
    2025$2,967 +4.6%$62,880 -6.1%
    2024$2,837 -0.9%$67,000 +87%
    2023$2,862 +1.9%$35,836 -18%
    2022$2,809 -3.8%$43,700 +4.4%
    2021$2,922 +8.7%$41,870 +8.8%
    2020$2,687 +3.2%$38,480 +5.5%
    2019$2,603 $36,470 +6.5%
    2018$2,603 +3.6%$34,260 +7.4%
    2017$2,513 +6.1%$31,910 -0.8%
    2016$2,370 -3.1%$32,160 -1.3%
    2015$2,446 $32,600 +35.3%
    2014-- $24,100 +14.8%
    2013-- $21,000
    2012-- $21,000 -8.7%
    2011-- $23,010 -10.7%
    2010-- $25,770 -21%
    2009-- $32,600 -15.7%
    2008-- $38,650 +6.3%
    2007-- $36,350 +55%
    2006-- $23,450
    2005-- $23,450 +15%
    2004-- $20,400
    2003-- $20,400 +14.3%
    2002-- $17,850

    Find assessor info on the county website

    Neighborhood: Carriage Parc Estates

    Nearby schools

    GreatSchools rating
    Schools provided by the listing agent
    • Elementary: Pioneer Elementary School
    • Middle: Highland Jr High School
    • High: Highland High School
    • District: Gilbert Unified District

    Source: ARMLS. This data may not be complete. We recommend contacting the local school district to confirm school assignments for this home.

    Get a cash offer in 3 minutes
    Find out how much your home could sell for in as little as 3 minutes with a no-obligation cash offer.
    Estimated market value
    $749,800
    Get a cash offer in 3 minutes
    Find out how much your home could sell for in as little as 3 minutes with a no-obligation cash offer.
    Estimated market value
    $749,800