HOUSE PAYMENT HACK READY: Potential TINY HOUSE... TWO HOUSES in one.... Newly Refinished BASEMENT is RENTAL READY with SEPARATE ENTRANCE....FULL BASEMENT APARTMENT includes Granite-Stainless Kitchen and 3 Bed/2 Full Bath downstairs with MASSIVE PATIO. This spacious home has 7 Bedrooms/5 Baths in Total with a EXTRA Potential TINY HOUSE. ON the main and upper levels, you will find 4 more bedrooms and 3 more Bathrooms, Open-concept and Spacious Kitchen with Quartz countertops, stainless-steel appliances, breakfast bar, and eat-in kitchen. Hardwood floors and brick fireplace create a warm and inviting atmosphere. Enjoy the multiple walk-in closets. The bonus room over the garage is HUGE and could be a playroom, bedroom or home office. Check out the "Narnia reading room" with lighting...tucked away in the back of the bonus rooms walk-in closet. Start and end your day with a cup of coffee on the charming rocking chair front porch. The expansive concrete patio and spacious deck offer ample outdoor space. The Barn includes an upstairs loft offering a world of possibilities (once finished) for home office, Artistic Studio, or Separate Teen Suite (potential TINY HOUSE and ADDITIONAL INCOME STREAM). Large storage building and two car garage provide ample room for your belongings. Tranquil, private backyard that overlooks a lush woods, offering natural beauty that's hard to find. Enjoy the RASBERRIES... BLACKBERRIES... and a PUMPKIN in the FIG TREE. Say goodbye to HOA restrictions (no HOA). Easy access to major highways 316 and 85. Just a few minutes from grocery stores, coffee shops, and Mall of Georgia. Schools in close proximity. Don't miss your chance to make it yours! Contact Bryan today to schedule a private tour.
Closed
$476,500
1064 Oak Moss Dr, Lawrenceville, GA 30043
7beds
4,125sqft
Single Family Residence, Residential
Built in 1989
0.41 Acres Lot
$522,100 Zestimate®
$116/sqft
$3,945 Estimated rent
Home value
$522,100
$496,000 - $548,000
$3,945/mo
Zestimate® history
Owner options
List your home for rent
$3,945/mo
Rent Zestimate®
Find your next renter with Zillow Rental Manager. Plus, with online applications, you can quickly screen prospective tenants – for free.
$3,945/mo
Rent Zestimate®
Refinance and save
$2,977/mo
Est. payment
Refinancing to a lower rate could help reduce your monthly payments and save thousands over the life of the loan.
$2,977/mo
Est. payment
Explore your selling options
Work with a Zillow partner agent
Leverage their expertise and Zillow's premium Showcase listings to get your home seen by more buyers.
Get startedList with your own agent
Get your home in front of millions of buyers by listing it on Zillow.
Learn how to do itSell it yourself
Take full control of how buyers see your home on Zillow by listing For Sale by Owner (FSBO).
List your homeWhat's special
Coffee shopsBonus roomStainless-steel appliancesLarge storage buildingArtistic studioHardwood floorsBrick fireplace
Zillow last checked:
Listing updated:
Listed by:
Bryan Bachtel,
Your Home Sold Guaranteed Realty, LLC.
Bought with:
NON-MLS NMLS
Non FMLS Member
Source: FMLS GA,MLS#: 7276650
Facts & features
Interior
Bedrooms & bathrooms
- Bedrooms: 7
- Bathrooms: 5
- Full bathrooms: 4
- 1/2 bathrooms: 1
Rooms
- Room types: Bonus Room, Exercise Room, Family Room, Laundry, Master Bathroom, Master Bedroom, Media Room, Office
Primary bedroom
- Features: In-Law Floorplan, Roommate Floor Plan, Split Bedroom Plan
- Level: In-Law Floorplan, Roommate Floor Plan, Split Bedroom Plan
Bedroom
- Features: In-Law Floorplan, Roommate Floor Plan, Split Bedroom Plan
Primary bathroom
- Features: Double Vanity, Separate Tub/Shower, Soaking Tub
Dining room
- Features: Open Concept
Kitchen
- Features: Breakfast Bar, Cabinets White, Eat-in Kitchen, Solid Surface Counters, Stone Counters, View to Family Room
Heating
- Central
Cooling
- Ceiling Fan(s), Central Air
Appliances
- Included: Dishwasher, Gas Range, Gas Water Heater, Refrigerator
- Laundry: Laundry Closet, Laundry Room, Main Level
Features
- Bookcases, Double Vanity, Entrance Foyer, High Speed Internet, Tray Ceiling(s), Walk-In Closet(s)
- Flooring: Carpet, Ceramic Tile, Hardwood, Laminate
- Windows: Insulated Windows
- Basement: Daylight,Exterior Entry,Finished,Finished Bath,Full,Interior Entry
- Number of fireplaces: 1
- Fireplace features: Brick
- Common walls with other units/homes: No Common Walls
Interior area
- Total structure area: 4,125
- Total interior livable area: 4,125 sqft
- Finished area above ground: 3,000
- Finished area below ground: 1,125
Property
Parking
- Total spaces: 6
- Parking features: Attached, Garage, Garage Door Opener, Kitchen Level, Parking Pad
- Attached garage spaces: 2
- Has uncovered spaces: Yes
Accessibility
- Accessibility features: Accessible Approach with Ramp, Accessible Doors
Features
- Levels: Two
- Stories: 2
- Patio & porch: Front Porch, Patio, Rear Porch
- Exterior features: Private Yard, No Dock
- Pool features: None
- Spa features: None
- Fencing: Chain Link,Fenced
- Has view: Yes
- View description: Trees/Woods
- Waterfront features: None
- Body of water: None
Lot
- Size: 0.41 Acres
- Features: Back Yard, Level, Private
Details
- Additional structures: Barn(s), Shed(s)
- Parcel number: R7090 203
- Other equipment: None
- Horse amenities: None
Construction
Type & style
- Home type: SingleFamily
- Architectural style: Country,Craftsman,Traditional
- Property subtype: Single Family Residence, Residential
Materials
- Other
- Foundation: Block
- Roof: Composition
Condition
- Resale
- New construction: No
- Year built: 1989
Details
- Warranty included: Yes
Utilities & green energy
- Electric: 220 Volts
- Sewer: Septic Tank
- Water: Public
- Utilities for property: Cable Available, Electricity Available, Natural Gas Available, Phone Available, Underground Utilities, Water Available
Green energy
- Energy efficient items: None
- Energy generation: None
Community & HOA
Community
- Features: None
- Security: None
- Subdivision: Thousand Oaks
HOA
- Has HOA: No
Location
- Region: Lawrenceville
Financial & listing details
- Price per square foot: $116/sqft
- Tax assessed value: $546,400
- Annual tax amount: $5,181
- Date on market: 9/20/2023
- Cumulative days on market: 29 days
- Ownership: Fee Simple
- Electric utility on property: Yes
- Road surface type: Asphalt
Price history
| Date | Event | Price |
|---|---|---|
| 11/6/2023 | Pending sale | $480,000+0.7%$116/sqft |
Source:  FMLS GA #7276650 Report a problem FMLS GA #7276650 Report a problem | ||
| 10/27/2023 | Sold | $476,500-0.7%$116/sqft |
Source: FMLS GA #7276650 Report a problem | ||
| 10/6/2023 | Listed for sale | $480,000$116/sqft |
Source:  GAMLS #10203855 Report a problem GAMLS #10203855 Report a problem | ||
| 10/6/2023 | Pending sale | $480,000$116/sqft |
Source: GAMLS #10203855 Report a problem | ||
| 9/29/2023 | Price change | $480,000-4%$116/sqft |
Source: FMLS GA #7276650 Report a problem | ||
| 9/17/2023 | Listed for sale | $500,000+24.7%$121/sqft |
Source: GAMLS #10203855 Report a problem | ||
| 4/4/2022 | Sold | $401,000+2%$97/sqft |
Source: Public Record Report a problem | ||
| 2/8/2022 | Pending sale | $393,000$95/sqft |
Source: GAMLS #20009924 Report a problem | ||
| 1/20/2022 | Price change | $393,000-1.8%$95/sqft |
Source: GAMLS #20009924 Report a problem | ||
| 1/5/2022 | Listed for sale | $400,000+18.4%$97/sqft |
Source: GAMLS #20009924 Report a problem | ||
| 11/22/2021 | Sold | $337,900+27.5%$82/sqft |
Source: Public Record Report a problem | ||
| 10/7/2021 | Sold | $265,000$64/sqft |
Source: Public Record Report a problem | ||
Public tax history
| Year | Property taxes | Tax assessment |
|---|---|---|
| 2025 | $8,088 +12.7% | $218,560 +14.7% |
| 2024 | $7,177 +17.5% | $190,600 +18.8% |
| 2023 | $6,109 +17.9% | $160,400 +18.7% |
| 2022 | $5,181 +19% | $135,160 +22.6% |
| 2021 | $4,354 -0.6% | $110,240 |
| 2020 | $4,379 +8.8% | $110,240 +5.8% |
| 2019 | $4,026 | $104,240 +5.3% |
| 2018 | $4,026 +37.7% | $99,000 +10.2% |
| 2016 | $2,924 -0.7% | $89,840 |
| 2015 | $2,946 | $89,840 +21.4% |
| 2014 | $2,946 +51% | $74,000 +49.2% |
| 2013 | $1,951 | $49,600 |
| 2012 | -- | $49,600 -31.6% |
| 2011 | -- | $72,560 -19% |
| 2010 | -- | $89,560 |
| 2009 | -- | $89,560 +30.7% |
| 2007 | -- | $68,520 |
| 2006 | -- | $68,520 |
| 2005 | -- | $68,520 |
| 2004 | $863 -0.1% | $68,520 |
| 2003 | $864 -43% | $68,520 +17% |
| 2002 | $1,515 -4.5% | $58,560 |
| 2001 | $1,586 | $58,560 |
Find assessor info on the county website
Neighborhood: 30043
Nearby homes
- $525,5005 bd4 ba4k sqft1074 Oak Moss Dr, Lawrenceville, GA 30043Off Market
- $443,6003 bd2 ba4.9k sqft1054 Oak Moss Dr, Lawrenceville, GA 30043Off Market
- $508,9004 bd4 ba5.2k sqft1084 Oak Moss Dr, Lawrenceville, GA 30043Off Market
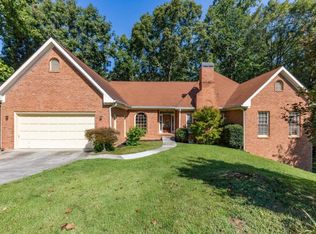
- $528,8004 bd4 ba5.2k sqft1084 Oak Moss Dr #0, Lawrenceville, GA 30043Off Market
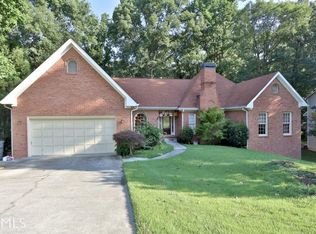
- $406,3004 bd2 ba2.7k sqft1044 Oak Moss Dr, Lawrenceville, GA 30043Off Market
- $375,3004 bd3 ba2.6k sqft1893 Chad Ln, Lawrenceville, GA 30043Off Market
- $432,7003 bd3 ba3.6k sqft1079 Oak Moss Dr, Lawrenceville, GA 30043Off Market
- $437,1005 bd3 ba2.9k sqft1049 Oak Moss Dr, Lawrenceville, GA 30043Off Market
Nearby schools
GreatSchools rating
- 8/10Woodward Mill Elementary SchoolGrades: PK-5Distance: 0.4 mi
- 9/10Twin Rivers Middle SchoolGrades: 6-8Distance: 3.1 mi
- 7/10Mountain View High SchoolGrades: 9-12Distance: 3.1 mi
Schools provided by the listing agent
- Elementary: Woodward Mill
- Middle: Twin Rivers
- High: Mountain View
Source: FMLS GA. This data may not be complete. We recommend contacting the local school district to confirm school assignments for this home.
Get a cash offer in 3 minutes
Find out how much your home could sell for in as little as 3 minutes with a no-obligation cash offer.
Estimated market value
$522,100
Get a cash offer in 3 minutes
Find out how much your home could sell for in as little as 3 minutes with a no-obligation cash offer.
Estimated market value
$522,100
- Georgia
- Gwinnett County
- Lawrenceville
- 30043
- 1064 Oak Moss Dr
Nearby cities
Nearby zip codes
Other Lawrenceville Topics
