Breathtaking Views Bordering the National Park – Log Cabin is available Turnkey & Rental Ready
This log cabin is close to the Great Smoky Mountains National Park and sits on 1.35 private acres. Wake up to breathtaking long-range views and picturesque valley fog from your main-level primary suite, then entertain in a dramatic two-story great room featuring a stone fireplace and soaring wood ceilings. Whether you are looking for a high-performing short-term rental or a private sanctuary, this home offers the rare combination of authentic log cabin aesthetics and modern luxury in the desirable Hills of Cataloochee.
Please request the Interactive 3D floor plan and the 2-minute exterior aerial and interior Video for review.
Experience peace of mind with significant 2025 updates, including a brand-new shared well and pump, modern HVAC, and a Tesla Universal EV charger. This property balances mountain seclusion with incredible convenience—featuring paved access, a low $500 annual POA (which includes snow removal), and remarkably low county taxes of just $2,152.
Relax on the full-length covered porch or in the hot tub overlooking the mountain peaks, all while being a short, easy drive from Asheville, Maggie Valley, and snowboarding, skiing and tubing at Cataloochee.
The Interior & Amenities: The open-concept main level is designed for gathering, centered around a spacious kitchen and a great room with stone fireplace. The primary suite is a true highlight, featuring a picture window perfectly positioned for sunrise mountain views. Upstairs, two additional bedrooms and a full bath flank a large loft game room with media seating—perfect for kids or guests.
Outdoor Living & Location: The outdoor space is an entertainer’s dream, boasting distant views from a full-length covered porch, a fire pit for star-gazing, and a soothing hot tub. The generous parking area includes the Tesla charger and room to develop a future garage or guest apartment. The kitchen level is just one-step up from the parking area. Located just off I-40, you are minutes away from the hiking trails of the National Park and the vibrant dining and shopping scenes of Asheville and Waynesville. Own the ultimate mountain retreat: available turnkey, fully furnished. This is a rare, "plug-and-play" investment in one of North Carolina’s most beautiful corridors.
Please request the Interactive 3D floor plan and the 2-minute exterior aerial and interior Video for review.
Under contract-show
$560,000
1064 Point Of View Dr, Waynesville, NC 28785
3beds
1,803sqft
Single Family Residence
Built in 2004
1.36 Acres Lot
$541,800 Zestimate®
$311/sqft
$52/mo HOA
What's special
Stone fireplaceModern luxurySoaring wood ceilingsAuthentic log cabin aestheticsSpacious kitchenPicturesque valley fogBreathtaking long-range views
- 22 days
- 94
- 2
Zillow last checked:
Listing updated:
Listed by:
Lynda Bennett Bennett@MountainHeritage.com,
Better Homes and Gardens Real Estate Heritage
Source: Canopy MLS as distributed by MLS GRID,MLS#: 4404544
Facts & features
Interior
Bedrooms & bathrooms
- Bedrooms: 3
- Bathrooms: 3
- Full bathrooms: 2
- 1/2 bathrooms: 1
- Main level bedrooms: 1
Primary bedroom
- Level: Main
Bedroom s
- Level: Upper
Bedroom s
- Level: Upper
Bathroom full
- Level: Main
Bathroom half
- Level: Main
Bathroom full
- Level: Upper
Dining area
- Level: Main
Other
- Level: Main
Kitchen
- Level: Main
Laundry
- Level: Main
Play room
- Level: Upper
Heating
- Heat Pump
Cooling
- Heat Pump
Appliances
- Included: Dishwasher, Dryer, Refrigerator, Washer
- Laundry: In Kitchen, Laundry Closet
Features
- Breakfast Bar, Open Floorplan, Storage, Walk-In Closet(s)
- Has basement: No
- Fireplace features: Great Room, Propane
Interior area
- Total structure area: 1,803
- Total interior livable area: 1,803 sqft
- Finished area above ground: 1,803
- Finished area below ground: 0
Video & virtual tour
Property
Parking
- Total spaces: 4
- Parking features: Electric Vehicle Charging Station(s), Parking Space(s)
- Uncovered spaces: 4
- Details: Electric vehicle charging station (Tesla)... Large flat parking area...
Features
- Levels: One and One Half
- Stories: 1.5
- Patio & porch: Covered, Front Porch, Porch
- Exterior features: Fire Pit
- Has spa: Yes
- Spa features: Heated
- Has view: Yes
- View description: Long Range, Mountain(s), Year Round
Lot
- Size: 1.36 Acres
- Features: Views
Details
- Parcel number: 8609155513
- Zoning: none
- Special conditions: Standard
- Horse amenities: None
Construction
Type & style
- Home type: SingleFamily
- Architectural style: Cabin,Contemporary
- Property subtype: Single Family Residence
Materials
- Log
- Foundation: Crawl Space
- Roof: Metal
Condition
- New construction: No
- Year built: 2004
Utilities & green energy
- Sewer: Septic Installed
- Water: Shared Well, Well
- Utilities for property: Propane, Satellite Internet Available
Community & HOA
Community
- Subdivision: Hills Of Cataloochee
HOA
- Has HOA: Yes
- HOA fee: $625 annually
Location
- Region: Waynesville
Financial & listing details
- Price per square foot: $311/sqft
- Tax assessed value: $317,100
- Annual tax amount: $2,153
- Date on market: 7/28/2026
- Cumulative days on market: 404 days
- Listing terms: Cash,Conventional
- Road surface type: Gravel, Paved
Estimated market value
$541,800
$515,000 - $569,000
$2,124/mo
Price history
| Date | Event | Price |
|---|---|---|
| 7/29/2026 | Listed for sale | $560,000-3.4%$311/sqft |
Source:  Canopy MLS as distributed by MLS GRID #4404544 Report a problem Canopy MLS as distributed by MLS GRID #4404544 Report a problem | ||
| 7/27/2026 | Listing removed | $579,999$322/sqft |
Source: Canopy MLS as distributed by MLS GRID #4277940 Report a problem | ||
| 1/12/2026 | Price change | $579,999-0.9%$322/sqft |
Source: Canopy MLS as distributed by MLS GRID #4277940 Report a problem | ||
| 12/2/2025 | Price change | $585,000-1%$324/sqft |
Source: Canopy MLS as distributed by MLS GRID #4277940 Report a problem | ||
| 8/30/2025 | Price change | $591,000-0.8%$328/sqft |
Source: Canopy MLS as distributed by MLS GRID #4277940 Report a problem | ||
| 7/11/2025 | Listed for sale | $596,000+153.6%$331/sqft |
Source: Canopy MLS as distributed by MLS GRID #4277940 Report a problem | ||
| 5/26/2016 | Sold | $235,000+0.4%$130/sqft |
Source: Canopy MLS as distributed by MLS GRID #NCM532165 Report a problem | ||
| 4/7/2016 | Pending sale | $234,000$130/sqft |
Source: Keller Williams Great Smokies #NCM532165 Report a problem | ||
| 4/6/2016 | Listed for sale | $234,000$130/sqft |
Source: Keller Williams Great Smokies #NCM532165 Report a problem | ||
| 3/18/2016 | Pending sale | $234,000$130/sqft |
Source: Keller Williams - Great Smokies #NCM532165 Report a problem | ||
| 2/16/2016 | Listed for sale | $234,000-2.1%$130/sqft |
Source: Keller Williams - Great Smokies #NCM532165 Report a problem | ||
| 4/18/2015 | Price change | $239,000-2.3%$133/sqft |
Source: Keller Williams - Great Smokies #NCM532165 Report a problem | ||
| 2/15/2015 | Price change | $244,600-1.8%$136/sqft |
Source: Keller Williams Great Smokies #NCM532165 Report a problem | ||
| 9/27/2014 | Listed for sale | $249,000-3.9%$138/sqft |
Source: Keller Williams Waynesville #532165 Report a problem | ||
| 3/30/2014 | Price change | $259,000-5.5%$144/sqft |
Source: Keller Williams Waynesville #532165 Report a problem | ||
| 1/8/2014 | Price change | $274,000-1.8%$152/sqft |
Source: Keller Williams Waynesville #532165 Report a problem | ||
| 10/29/2013 | Listed for sale | $279,000-6.7%$155/sqft |
Source: Keller Williams Waynesville #532165 Report a problem | ||
| 6/5/2013 | Listing removed | $299,000$166/sqft |
Source: Keller Williams #532165 Report a problem | ||
| 3/6/2013 | Listed for sale | $299,000+20.3%$166/sqft |
Source: Keller Williams - Waynesville #532165 Report a problem | ||
| 12/2/2005 | Sold | $248,500$138/sqft |
Source: Public Record Report a problem | ||
Public tax history
| Year | Property taxes | Tax assessment |
|---|---|---|
| 2025 | $2,153 +4.4% | $306,800 |
| 2024 | $2,061 | $306,800 |
| 2023 | $2,061 +2.3% | $306,800 |
| 2022 | $2,015 | $306,800 |
| 2021 | $2,015 +24.9% | $306,800 +38.2% |
| 2020 | $1,613 -0.3% | $222,000 |
| 2019 | $1,618 | $222,000 |
| 2018 | $1,618 | $222,000 |
| 2017 | $1,618 -10.4% | $222,000 -14% |
| 2016 | $1,805 | $258,000 |
| 2015 | $1,805 +8.1% | $258,000 |
| 2014 | $1,669 +9.1% | $258,000 +3.2% |
| 2010 | $1,530 +3.2% | $250,010 |
| 2008 | $1,483 | $250,010 |
| 2007 | -- | $250,010 |
Find assessor info on the county website
Monthly payment
Est. payment
Payment breakdown
Explore the cost of this home by adjusting the details. Changes won't be saved.Climate risks
Neighborhood: 28785
Nearby schools
Schools provided by the listing agent
- Elementary: Jonathan Valley
- Middle: Waynesville
- High: Tuscola
Source: Canopy MLS as distributed by MLS GRID. This data may not be complete. We recommend contacting the local school district to confirm school assignments for this home.
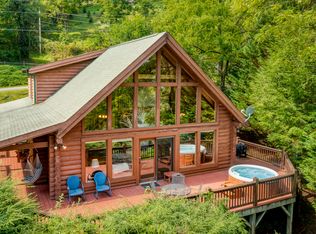
- $436,5004 bd2 ba1.8k sqft1030 Point Of View Dr, Waynesville, NC 28785Off Market
- $441,7003 bd2 ba1.5k sqft915 Point Of View Dr, Waynesville, NC 28785Off Market
- $428,7003 bd2 ba1.8k sqft882 Point Of View Dr, Waynesville, NC 28785Off Market
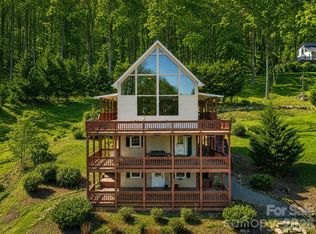
- $566,7003 bd3 ba1.5k sqft26 Genesis Way, Waynesville, NC 28785Off Market
Similar homes
- $575,0003 bd2 ba1.2k sqft142 Marquis Ln, Waynesville, NC 28785For Sale

 MLS ID #4410943, CC Dunn, Queens Properties of the Carolinas. Canopy MLS as distributed by MLS GRID
 - $565,0004 bd4 ba2.5k sqft575 Twin Brook Dr, Waynesville, NC 28785For Sale
 MLS ID #4326846, Sarah Corn, Keller Williams Great Smokies. Canopy MLS as distributed by MLS GRID
 - $648,0003 bd3 ba1.6k sqft78 Spellbound Rd, Waynesville, NC 28785For Sale
 MLS ID #4378330, Jana Osada, Keller Williams Elite Realty. Canopy MLS as distributed by MLS GRID
 - $650,0003 bd3 ba2.3k sqft91 Tibi Ln, Waynesville, NC 28785For Sale
 MLS ID #4405996, Courtney Plemmons, Keller Williams Great Smokies. Canopy MLS as distributed by MLS GRID
 - $724,9003 bd4 ba2.4k sqft79 Rapid Waters Way, Waynesville, NC 28785For SaleMLS ID #4423830, Lisa Johnson, Howard Hanna Beverly-Hanks Waynesville. Canopy MLS as distributed by MLS GRID
- $650,0002 bd3 ba2.5k sqft31 Valley Cove Pl, Waynesville, NC 28785For SaleMLS ID #4388012, Amy Spivey, Ivester Jackson Blackstream. Canopy MLS as distributed by MLS GRID
- $669,0003 bd3 ba2.1k sqft100 Loafer Ln, Waynesville, NC 28785For SaleMLS ID #4423967, Michelle McElroy, Howard Hanna Beverly-Hanks Waynesville. Canopy MLS as distributed by MLS GRID
- $579,0003 bd3 ba2k sqft36 Nicholas Ln, Maggie Valley, NC 28751For SaleMLS ID #4422932, Rick Herdrich, Better Homes and Gardens Real Estate Heritage. Canopy MLS as distributed by MLS GRID
- $570,0003 bd2 ba1.6k sqft401 Tipstill Cv, Waynesville, NC 28786For SaleMLS ID #4355703, Jordan Stepansky, Keller Williams Great Smokies. Canopy MLS as distributed by MLS GRID
- $710,0003 bd3 ba1.8k sqft415 Treetop Ln, Waynesville, NC 28785For SaleMLS ID #4360054, Jaci Reynolds, RE/MAX Executive. Canopy MLS as distributed by MLS GRID
- $675,0003 bd2 ba1.6k sqft44 Rapid Waters Way, Waynesville, NC 28785For SaleMLS ID #4366618, Brian K. Noland, Howard Hanna Beverly-Hanks Waynesville. Canopy MLS as distributed by MLS GRID
- $475,0005 bd3 ba2.6k sqft45 Forsythe Ln #54, Waynesville, NC 28785For SaleMLS ID #4386797, Laura Holland, Four Seasons Realty Group. Canopy MLS as distributed by MLS GRID
- $549,9002 bd3 ba2k sqft602 Quail Cove Rd, Clyde, NC 28721For SaleMLS ID #4423385, Tom Lasley, GreyBeard Realty. Canopy MLS as distributed by MLS GRID
- $444,9002 bd2 ba1.5k sqft45 Ginger Ln, Waynesville, NC 28785For SaleMLS ID #4392741, Steven Owens, Keller Williams Biltmore Village. Canopy MLS as distributed by MLS GRID
- $569,0003 bd4 ba2.3k sqft412 Gaddy Hts, Waynesville, NC 28786For SaleMLS ID #4400806, Tohi Coti Lucas, RE/MAX Executive. Canopy MLS as distributed by MLS GRID
- $479,9953 bd3 ba2k sqft215 Hall Top Rd, Waynesville, NC 28786For SaleMLS ID #4411511, Tammy Cox, Howard Hanna Beverly-Hanks Waynesville. Canopy MLS as distributed by MLS GRID
- $385,0003 bd1 ba1.4k sqft831 Qualla Rd, Waynesville, NC 28785For SaleMLS ID #4419397, Ty Boyd, Howard Hanna Beverly-Hanks Waynesville. Canopy MLS as distributed by MLS GRID
- $625,0003 bd3 ba1.9k sqft371 Falcon Ridge Dr, Waynesville, NC 28786For SaleMLS ID #4337499, Laura Thomas, Howard Hanna Beverly-Hanks Waynesville. Canopy MLS as distributed by MLS GRID
- $499,0003 bd3 ba2.3k sqft70 Calhoun Ridge Dr, Waynesville, NC 28786For SaleMLS ID #4417199, Pam McCracken, Keller Williams Great Smokies. Canopy MLS as distributed by MLS GRID
- $510,0003 bd3 ba1.9k sqft222 Thistle Rdg, Clyde, NC 28721For SaleMLS ID #4384897, Michelle McElroy, Howard Hanna Beverly-Hanks Waynesville. Canopy MLS as distributed by MLS GRID
