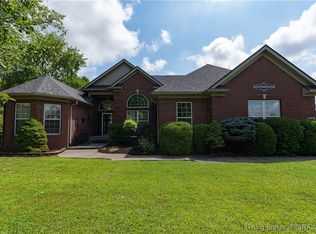
1064 Poplar Trace Way NW, Corydon, IN 47112
Home value
$417,000
Estimated sales range
Not available
$2,185/mo
Owner options
$2,185/mo
Rent Zestimate®
Find your next renter with Zillow Rental Manager. Plus, with online applications, you can quickly screen prospective tenants – for free.
$2,185/mo
Rent Zestimate®
$2,580/mo
Est. payment
Refinancing to a lower rate could help reduce your monthly payments and save thousands over the life of the loan.
$2,580/mo
Est. payment
Explore your selling options
Work with a Zillow partner agent
Leverage their expertise and Zillow's premium Showcase listings to get your home seen by more buyers.
Get startedList with your own agent
Get your home in front of millions of buyers by listing it on Zillow.
Learn how to do itSell it yourself
Take full control of how buyers see your home on Zillow by listing For Sale by Owner (FSBO).
List your homeWhat's special
Zillow last checked:
Listing updated:
Matthew Toole,
Keller Williams Realty Consultants
Weston Faulkner, RB24000144
Re/Max Premier Properties
Facts & features
Interior
Bedrooms & bathrooms
- Bedrooms: 3
- Bathrooms: 2
- Full bathrooms: 2
Primary bedroom
- Description: Flooring: Luxury Vinyl Plank
- Level: First
- Dimensions: 15.7 x 14.5
Bedroom
- Description: Flooring: Carpet
- Level: First
- Dimensions: 12 x 11.6
Bedroom
- Description: Flooring: Carpet
- Level: First
- Dimensions: 12 x 11.6
Dining room
- Description: Flooring: Luxury Vinyl Plank
- Level: First
- Dimensions: 11 x 12
Kitchen
- Description: Flooring: Luxury Vinyl Plank
- Level: First
- Dimensions: 11 x 13
Living room
- Description: Flooring: Luxury Vinyl Plank
- Level: First
- Dimensions: 18.8 x 15
Other
- Description: Mud Room w/Cubbies,Flooring: Luxury Vinyl Plank
- Level: First
- Dimensions: 7.4 x 6
Heating
- Forced Air
Cooling
- Central Air
Appliances
- Included: Dishwasher, Disposal, Microwave, Refrigerator, Self Cleaning Oven
- Laundry: Main Level, Laundry Room
Features
- Ceiling Fan(s), Eat-in Kitchen, Kitchen Island, Bath in Primary Bedroom, Main Level Primary, Mud Room, Open Floorplan, Pantry, Split Bedrooms, Separate Shower, Utility Room, Walk-In Closet(s)
- Basement: Unfinished,Sump Pump
- Has fireplace: No
Interior area
- Total structure area: 1,727
- Total interior livable area: 1,727 sqft
- Finished area above ground: 1,727
- Finished area below ground: 0
Property
Parking
- Total spaces: 2
- Parking features: Attached, Garage Faces Front, Garage
- Attached garage spaces: 2
- Has uncovered spaces: Yes
- Details: Off Street
Features
- Levels: One
- Stories: 1
- Patio & porch: Covered, Porch
- Exterior features: Paved Driveway, Porch
Lot
- Size: 9,496 Square Feet
- Features: Cul-De-Sac
Details
- Parcel number: 310926282004000007
- Zoning: Residential
- Zoning description: Residential
Construction
Type & style
- Home type: SingleFamily
- Architectural style: One Story
- Property subtype: Single Family Residence
Materials
- Brick, Fiber Cement, Frame, HardiPlank Type, Stone
- Foundation: Poured
- Roof: Shingle
Condition
- New construction: Yes
- Year built: 2023
Details
- Builder model: Carolina
- Builder name: MasterCraft Construction Services, LLC
- Warranty included: Yes
Utilities & green energy
- Sewer: Public Sewer
- Water: Connected, Public
Community & HOA
Community
- Features: Sidewalks
- Subdivision: Poplar Trace
HOA
- Has HOA: No
Location
- Region: Corydon
Financial & listing details
- Price per square foot: $252/sqft
- Annual tax amount: $33
- Date on market: 3/27/2024
- Cumulative days on market: 275 days
- Listing terms: Cash,Conventional,FHA,USDA Loan,VA Loan
- Road surface type: Paved
Price history
| Date | Event | Price |
|---|---|---|
| 10/24/2024 | Sold | $435,000-3.3%$252/sqft |
Source: | ||
| 8/15/2024 | Pending sale | $449,900$261/sqft |
Source: | ||
| 8/1/2024 | Price change | $449,900-2.2%$261/sqft |
Source: | ||
| 6/13/2024 | Price change | $459,900-2.1%$266/sqft |
Source: | ||
| 3/28/2024 | Listed for sale | $469,900$272/sqft |
Source: | ||
Public tax history
Neighborhood: 47112
Nearby homes
- $359,9004 bd2 ba1.6k sqft1033 Big Indian Rd, Corydon, IN 47112Off Market
- $485,0005 bd3 ba3.7k sqft1830 Cedar Pointe Dr, Corydon, IN 47112Sold

- $329,6003 bd3 ba1.5k sqft1575 Sherwood Dr, Corydon, IN 47112Off Market
- $262,3003 bd2 ba1.1k sqft2100 Mathis Rd, Corydon, IN 47112Off Market
- $266,9003 bd2 ba1.3k sqft2090 Mathis Rd, Corydon, IN 47112Off Market
- $226,8003 bd2 ba1.1k sqft1320 Grace St, Corydon, IN 47112Off Market
- $375,5004 bd2 ba1.9k sqft517 Country Club Estates Dr, Corydon, IN 47112Off Market
- $402,3004 bd1 ba1.9k sqft840 Augusta Dr, Corydon, IN 47112Off Market
- $2,0003 bd2 ba1.3k sqft877 Skyway Dr NW, Corydon, IN 47112For Rent
Nearby schools
GreatSchools rating
- 8/10Corydon Intermediate SchoolGrades: 4-6Distance: 1.6 mi
- 8/10Corydon Central Jr High SchoolGrades: 7-8Distance: 1.8 mi
- 6/10Corydon Central High SchoolGrades: 9-12Distance: 1.6 mi
Get pre-qualified for a loan
At Zillow Home Loans, we can pre-qualify you in as little as 5 minutes with no impact to your credit score.An equal housing lender. NMLS #10287.
Sell for more on Zillow
- Indiana
- Harrison County
- Corydon
- 47112
- 1064 Poplar Trace Way NW