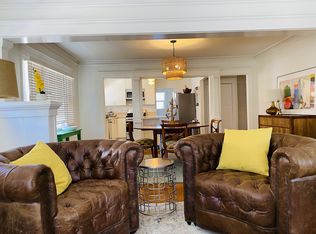
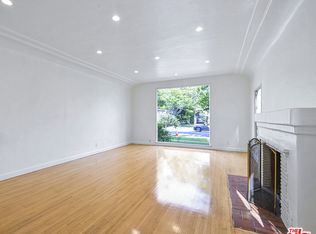
Charming English Tudor duplex offering a spacious lower-level residence with approximately 2,400 square feet of living space. Featuring 3 bedrooms, 2 bathrooms, and timeless architectural details throughout, this home blends classic character with everyday comfort. Highlights include a formal living room, formal dining room, butler's pantry, sunlit breakfast room with leaded glass windows and built-ins, hardwood floors, vintage kitchen with refrigerator and range, and laundry inside with washer and dryer. The versatile third bedroom can also serve as a den or home office. The generous primary suite features a beautifully preserved vintage bath, while the secondary bedroom enjoys an ensuite bath. Abundant closet space and storage throughout. Additional amenities include access to the rear yard and a detached two-car garage. A rare leasing opportunity on a quiet, tree lined street, in a character rich duplex with old-world charm and fantastic central location. Close to shops, restaurants, entertainment and more!
Copyright The MLS. All rights reserved. Information is deemed reliable but not guaranteed.
House for rent
$5,495/moFees may apply
1064 S Ogden Dr, Los Angeles, CA 90019
3beds
2,388sqft
Price may not include required fees and charges. Learn more|
Singlefamily
Available now
In unit laundry
Garage parking
Gravity
What's special
Quiet tree lined streetDetached two-car garageFormal dining roomTimeless architectural details throughoutHardwood floors
- 22 days |
- -- |
- -- |
Zillow last checked:
Listing updated:
Travel times

Let’s turn your rent into credit progress
Build credit history with every on-time payment and get credit for the payment you’re already making.
Facts & features
Interior
Bedrooms & bathrooms
- Bedrooms: 3
- Bathrooms: 2
- Full bathrooms: 2
Rooms
- Room types: Breakfast, Dining Room, Living Room
Heating
- Gravity
Appliances
- Included: Dryer, Range Oven, Refrigerator, Washer
- Laundry: In Unit, Inside, Laundry Room
Features
- Dining Area
- Flooring: Hardwood
- Has fireplace: Yes
Interior area
- Total interior livable area: 2,388 sqft
Property
Parking
- Parking features: Garage
- Has garage: Yes
- Details: Contact manager
Features
- Exterior features: Dining Area
- Pool features: Contact manager
- Has view: Yes
- View description: Contact manager
Details
- Additional structures: Garage(s)
- Parcel number: 5086018007
Construction
Type & style
- Home type: SingleFamily
- Architectural style: Tudor
- Property subtype: SingleFamily
Condition
- Year built: 1935
Community & HOA
Location
- Region: Los Angeles
Financial & listing details
- Lease term: 1+Year
Nearby apartments for rent



Price history
| Date | Event | Price |
|---|---|---|
| 7/23/2026 | Listed for rent | $5,495+44.6%$2/sqft |
Source:  CLAW #26854379 Report a problem CLAW #26854379 Report a problem | ||
| 12/14/2018 | Listing removed | $3,800$2/sqft |
Source: Coldwell Banker Residential Brokerage - Beverly Hills South #18-409932 Report a problem | ||
| 11/26/2018 | Listed for rent | $3,800$2/sqft |
Source: Coldwell Banker Residential Brokerage - Beverly Hills South #18-409932 Report a problem | ||
| 1/26/2000 | Sold | $175,000$73/sqft |
Source: Public Record Report a problem | ||
Neighborhood: Mid City
Nearby schools
GreatSchools rating
- 7/10Carthay Center ElementaryGrades: K-5Distance: 0.5 mi
- 7/10Emerson Community Charter SchoolGrades: 6-8Distance: 4.2 mi
- 5/10Fairfax Senior High SchoolGrades: 9-12Distance: 1.8 mi