Skip main navigation
Sold for $1,075,000
  • $1,075,000

    1064 S Ogden Street, Denver, CO 80209

    3beds
    2,100sqft
    Single Family Residence
    Built in 1926
    4,791 Square Feet Lot
    $1,121,900 Zestimate®
    $512/sqft
    $4,747 Estimated rent

    Home value

    $1,121,900

    $1.07M - $1.20M

    $4,747/mo

    Zestimate® history
    Loading
    Loading...

    Owner options

    List your home for rent

    $4,747/mo

    Rent Zestimate®

    Find your next renter with Zillow Rental Manager. Plus, with online applications, you can quickly screen prospective tenants – for free.

    Learn more

    $4,747/mo

    Rent Zestimate®

    Refinance and save

    $6,208/mo

    Est. payment

    Refinancing to a lower rate could help reduce your monthly payments and save thousands over the life of the loan.

    See today's rates

    $6,208/mo

    Est. payment

    Explore your selling options

    Work with a Zillow partner agent

    Leverage their expertise and Zillow's premium Showcase listings to get your home seen by more buyers.

    Get started

    List with your own agent

    Get your home in front of millions of buyers by listing it on Zillow.

    Learn how to do it

    Sell it yourself

    Take full control of how buyers see your home on Zillow by listing For Sale by Owner (FSBO).

    List your home

    What's special

    South broadwayModern convenienceSpacious side yardDining roomWash parkSub zero refrigeratorGas range
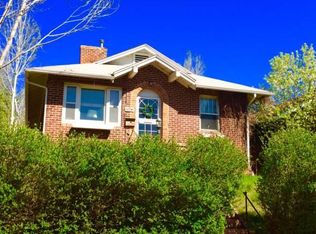
    Introducing 1064 S. Ogden St. This home exudes Wash Park Living. It sits high on one of Washington Parks' best blocks with a stately style. The location is....kinda perfect.....steps to the Park and all that Wash Park, Platte Park, and South Broadway have to offer. The home offers 3 bedrooms, 2 full bathrooms, and approximately 2,100 square feet of finished living space. As you enter the feel is open, bright and inviting. The main level lives large with a spacious living room, dining room, updated kitchen, full bath and primary bedroom. The basement is fully finished with 2 additional conforming bedrooms, a full bathroom, and large family room, office and gym area. Previously updated with meticulous attention to detail, this home exudes both charm and modern convenience. The custom kitchen showcases high-end cabinets, stainless steel appliances including a Sub Zero refrigerator, a gas range, slab granite countertops, under cabinet lighting, and an eat-at bar with a work station. There is beautiful original woodwork, and hardwood floors. The roof and windows are newer. The backyard welcomes you as you open the back door to beautiful artifical turf, a large open grass area, seating and dining spaces with a spacious side yard as well. The entire backyard is fully fenced. There is a true detached 2-car garage. This is a great opportunity to live in a premier location........

    Zillow last checked:

    Listing updated:

    Listed by:

    Ryan Carter 303-332-3611 ryan@8z.com,

    8z Real Estate

    Bought with:

    Theron Johnson, 100088854

    Thrive Real Estate Group

    Source: REcolorado as distributed by MLS GRID,MLS#: 2765752MLS Logo

    Facts & features

    Interior

    Bedrooms & bathrooms
    • Bedrooms: 3
    • Bathrooms: 2
    • Full bathrooms: 2
    • Main level bathrooms: 1
    • Main level bedrooms: 1
    Primary bedroom
    • Level: Main
    Bedroom
    • Level: Basement
    Bedroom
    • Level: Basement
    Bathroom
    • Level: Main
    Bathroom
    • Level: Basement
    Dining room
    • Level: Main
    Family room
    • Level: Basement
    Kitchen
    • Level: Main
    Living room
    • Level: Main
    Heating
    • Forced Air, Natural Gas
    Cooling
    • Central Air
    Appliances
    • Included: Dishwasher, Disposal, Microwave, Oven, Refrigerator
    Features
    • Flooring: Tile, Wood
    • Basement: Finished,Full
    • Number of fireplaces: 2
    • Fireplace features: Family Room, Living Room
    Interior area
    • Total structure area: 2,100
    • Total interior livable area: 2,100 sqft
    • Finished area above ground: 1,050
    • Finished area below ground: 998

    Property

    Parking
    • Total spaces: 2
    • Parking features: Garage
    • Garage spaces: 2
    Features
    • Levels: One
    • Stories: 1
    • Patio & porch: Front Porch
    • Exterior features: Dog Run, Private Yard, Rain Gutters
    • Fencing: Full
    Lot
    • Size: 4,791 Square Feet
    Details
    • Parcel number: 514321009
    • Zoning: U-SU-B
    • Special conditions: Standard

    Construction

    Type & style
    • Home type: SingleFamily
    • Property subtype: Single Family Residence
    Materials
    • Brick
    • Roof: Composition
    Condition
    • Year built: 1926

    Utilities & green energy

    • Sewer: Public Sewer
    • Water: Public

    Community & HOA

    Community
    • Subdivision: Washington Park
    HOA
    • Has HOA: No
    Location
    • Region: Denver

    Financial & listing details

    • Price per square foot: $512/sqft
    • Tax assessed value: $1,037,700
    • Annual tax amount: $4,290
    • Date on market: 6/22/2023
    • Listing terms: Cash,Conventional,Jumbo,VA Loan
    • Exclusions: Seller's Personal Property & Staging Items
    • Ownership: Individual

    Price history

    DateEventPrice
    7/24/2023Sold$1,075,000+90.3%$512/sqft
    Source: REcolorado as distributed by MLS GRID #2765752 Report a problem
    9/10/2013Sold$565,000+1.1%$269/sqft
    Source: Public Record Report a problem
    7/23/2013Pending sale$559,000$266/sqft
    Source: Coldwell Banker Residential Brokerage - Devonshire #1210415 Report a problem
    7/18/2013Listed for sale$559,000+20.2%$266/sqft
    Source: Coldwell Banker Residential Brokerage - Devonshire #1210415 Report a problem
    12/17/2007Sold$465,000+17.4%$221/sqft
    Source: Public Record Report a problem
    4/19/2005Sold$396,000$189/sqft
    Source: Public Record Report a problem

    Public tax history

    YearProperty taxesTax assessment
    2024$5,102 +18.9%$65,840 -4.8%
    2023$4,290 +3.6%$69,180 +28.2%
    2022$4,142 +6.8%$53,950 -2.8%
    2021$3,878 +2.9%$55,510 +6.2%
    2020$3,770 -1.5%$52,273 -0.7%
    2019$3,826 $52,639 +6.4%
    2018$3,826 +0.3%$49,460
    2017$3,815 +2.3%$49,460 +3.6%
    2016$3,728 +16.2%$47,720
    2015$3,209 0%$47,720 +23.5%
    2014$3,211 +0.9%$38,640
    2013$3,182 +17.9%$38,640 +2.1%
    2012$2,699 +7.3%$37,850
    2011$2,514 +2.2%$37,850 +0.2%
    2010$2,460 +10.8%$37,760
    2009$2,221 -0.2%$37,760 +13.6%
    2008$2,224 +15.3%$33,250
    2007$1,929 +1.1%$33,250 +15.4%
    2006$1,908 +16.2%$28,820
    2005$1,642 +2.1%$28,820 +10%
    2003$1,608 +1.9%$26,200 -2.5%
    2002$1,578 $26,870 +27.9%
    2001-- $21,010
    Find assessor info on the county website

    Neighborhood: Washington Park West

    Nearby schools

    GreatSchools rating
    Schools provided by the listing agent
    • Elementary: Steele
    • Middle: Merrill
    • High: South
    • District: Denver 1

    Source: REcolorado as distributed by MLS GRID. This data may not be complete. We recommend contacting the local school district to confirm school assignments for this home.

    Get a cash offer in 3 minutes
    Find out how much your home could sell for in as little as 3 minutes with a no-obligation cash offer.
    Estimated market value
    $1,121,900
    Get a cash offer in 3 minutes
    Find out how much your home could sell for in as little as 3 minutes with a no-obligation cash offer.
    Estimated market value
    $1,121,900