Welcome to Southshore Estates! Lakefront living with a pool! This updated 5BR/3BA home features major upgrades including new HVAC, ductwork, tankless water heater, electrical updates, and new interior doors. Enjoy a functional layout for everyday living. Outdoor highlights include a private pool with new chlorinator and filter, a brand new hot tub, Boat/Pool house with electricity, all overlooking serene lake views. Move-in ready with big-ticket improvements already done!
Sold
$945,000
1064 Sandoval Dr, Virginia Beach, VA 23454
5beds
3,509sqft
Single Family Residence
Built in 2003
-- sqft lot
$951,700 Zestimate®
$269/sqft
$4,409 Estimated rent
Home value
$951,700
$895,000 - $1.01M
$4,409/mo
Zestimate® history
Owner options
List your home for rent
$4,409/mo
Rent Zestimate®
Find your next renter with Zillow Rental Manager. Plus, with online applications, you can quickly screen prospective tenants – for free.
$4,409/mo
Rent Zestimate®
Refinance and save
$6,003/mo
Est. payment
Refinancing to a lower rate could help reduce your monthly payments and save thousands over the life of the loan.
$6,003/mo
Est. payment
Explore your selling options
Work with a Zillow partner agent
Leverage their expertise and Zillow's premium Showcase listings to get your home seen by more buyers.
Get startedList with your own agent
Get your home in front of millions of buyers by listing it on Zillow.
Learn how to do itSell it yourself
Take full control of how buyers see your home on Zillow by listing For Sale by Owner (FSBO).
List your homeWhat's special
Lakefront livingElectrical updatesTankless water heaterNew hvacNew interior doorsSerene lake viewsBrand new hot tub
Zillow last checked:
Listing updated:
Listed by:
Jennifer Paros,
Real Broker LLC 757-575-0458
Bought with:
Brandon Lyle
Wainwright Real Estate
Source: REIN Inc.,MLS#: 10633320
Facts & features
Interior
Bedrooms & bathrooms
- Bedrooms: 5
- Bathrooms: 3
- Full bathrooms: 3
Rooms
- Room types: Attic, Breakfast Area, Fin. Rm Over Gar, PBR with Bath, Office/Study, Utility Room
Heating
- Heat Pump, Natural Gas
Cooling
- Central Air
Appliances
- Included: Dishwasher, Dryer, Microwave, Gas Range, Refrigerator, Washer, Gas Water Heater
Features
- Walk-In Closet(s), Ceiling Fan(s), Pantry
- Flooring: Carpet, Ceramic Tile, Wood
- Windows: Window Treatments
- Basement: Crawl Space
- Attic: Pull Down Stairs
- Number of fireplaces: 1
- Fireplace features: Fireplace Gas-natural
Interior area
- Total interior livable area: 3,509 sqft
Property
Parking
- Total spaces: 2
- Parking features: Garage Att 2 Car, Garage Door Opener
- Attached garage spaces: 2
Features
- Levels: Two
- Stories: 2
- Patio & porch: Deck, Patio, Porch
- Pool features: In Ground
- Has spa: Yes
- Spa features: Hot Tub, Bath
- Fencing: Back Yard,Fenced
- Has view: Yes
- View description: Water
- Has water view: Yes
- Water view: Water
- Waterfront features: Bulkhead, Lake Front
Details
- Additional structures: Gazebo
- Parcel number: 24144632190000
- Zoning: R10
Construction
Type & style
- Home type: SingleFamily
- Architectural style: Traditional
- Property subtype: Single Family Residence
Materials
- Vinyl Siding, Wood Siding
- Roof: Asphalt Shingle
Condition
- New construction: No
- Year built: 2003
Utilities & green energy
- Sewer: City/County
- Water: City/County
- Utilities for property: Cable Hookup
Community & HOA
Community
- Subdivision: South Shore Estates
HOA
- Has HOA: No
Location
- Region: Virginia Beach
Financial & listing details
- Price per square foot: $269/sqft
- Tax assessed value: $810,400
- Annual tax amount: $7,861
- Date on market: 5/7/2026
Price history
Price history is unavailable.
Public tax history
| Year | Property taxes | Tax assessment |
|---|---|---|
| 2025 | $7,861 +0.3% | $810,400 +2.4% |
| 2024 | $7,835 +6.9% | $791,400 +6.9% |
| 2023 | $7,331 +20.2% | $740,500 +20.2% |
| 2022 | $6,097 +6.3% | $615,900 +6.3% |
| 2021 | $5,735 -4% | $579,300 +7.4% |
| 2020 | $5,973 +13.5% | $539,300 +2.7% |
| 2019 | $5,263 | $525,000 |
| 2018 | $5,263 -0.1% | $525,000 -0.1% |
| 2017 | $5,266 -0.4% | $525,300 -1.6% |
| 2016 | $5,287 +3.6% | $534,000 +3.6% |
| 2015 | $5,101 | $515,300 +12.5% |
| 2014 | $5,101 | $457,900 +6.2% |
| 2013 | -- | $431,100 -0.8% |
| 2012 | -- | $434,500 -1.3% |
| 2011 | -- | $440,000 -6.2% |
| 2010 | -- | $469,300 -12.3% |
| 2007 | -- | $535,371 +12.4% |
| 2006 | -- | $476,245 +32.5% |
| 2005 | -- | $359,500 +12.7% |
| 2004 | -- | $319,060 +10.1% |
| 2003 | -- | $289,915 +250.1% |
| 2002 | -- | $82,800 |
Find assessor info on the county website
Neighborhood: Princess Anne
Nearby homes
- $862,8004 bd3 ba2.8k sqft1060 Sandoval Dr, Virginia Beach, VA 23454Off Market
- $539,2005 bd2 ba2.5k sqft1080 Nimmo Pkwy STE 102, Virginia Beach, VA 23454Off Market
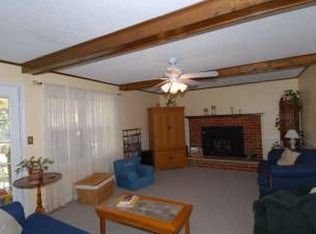
- $859,2004 bd3 ba3k sqft1056 Sandoval Dr, Virginia Beach, VA 23454Off Market
- $781,4004 bd3 ba3.3k sqft1068 Sandoval Dr, Virginia Beach, VA 23454Off Market
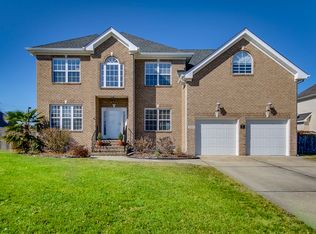
- $815,9005 bd2 ba3.4k sqft1052 Sandoval Dr, Virginia Beach, VA 23454Off Market
- $710,0005 bd3 ba3.3k sqft1072 Sandoval Dr, Virginia Beach, VA 23454Sold
- $925,0005 bd3 ba3.5k sqft1048 Sandoval Dr, Virginia Beach, VA 23454Sold
- $827,3006 bd3 ba3.4k sqft1065 Sandoval Dr, Virginia Beach, VA 23454Off Market
Nearby schools
GreatSchools rating
- 9/10Three Oaks Elementary SchoolGrades: PK-5Distance: 0.8 mi
- 10/10Princess Anne Middle SchoolGrades: 6-8Distance: 2.9 mi
- 7/10Ocean Lakes High SchoolGrades: 9-12Distance: 1.4 mi
Schools provided by the listing agent
- Elementary: Three Oaks Elementary
- Middle: Princess Anne Middle
- High: Ocean Lakes
Source: REIN Inc.. This data may not be complete. We recommend contacting the local school district to confirm school assignments for this home.
Sell for more on Zillow
Get a Zillow Showcase℠ listing at no additional cost and you could sell for .
$951,700
2% more
+$19,034
With Zillow Showcase(estimated)
$970,734
Sell for more on Zillow
Get a Zillow Showcase℠ listing at no additional cost and you could sell for .
$951,700
2% more
+$19,034
With Zillow Showcase(estimated)
$970,734
- Virginia
- Virginia Beach City
- Virginia Beach
- 23454
- Princess Anne
- 1064 Sandoval Dr
