Skip main navigation
Sold for $725,000
  • Listed by: Keller Williams Realty • David Knight • Contact: daveknightrealestate@gmail.com
    Bought with: ELEMENT RE INC
    $725,000

    1064 Sheffield Pl, Glendora, CA 91741

    3beds
    1,993sqft
    Townhouse
    Built in 1994
    6.52 Acres Lot
    $723,000 Zestimate®
    $364/sqft
    $3,643 Estimated rent

    Home value

    $723,000

    $658,000 - $795,000

    $3,643/mo

    Zestimate® history
    Loading
    Loading...

    Owner options

    List your home for rent

    $3,643/mo

    Rent Zestimate®

    Find your next renter with Zillow Rental Manager. Plus, with online applications, you can quickly screen prospective tenants – for free.

    Learn more

    $3,643/mo

    Rent Zestimate®

    Refinance and save

    $5,394/mo

    Est. payment

    Refinancing to a lower rate could help reduce your monthly payments and save thousands over the life of the loan.

    See today's rates

    $5,394/mo

    Est. payment

    Explore your selling options

    Work with a Zillow partner agent

    Leverage their expertise and Zillow's premium Showcase listings to get your home seen by more buyers.

    Get started

    List with your own agent

    Get your home in front of millions of buyers by listing it on Zillow.

    Learn how to do it

    Sell it yourself

    Take full control of how buyers see your home on Zillow by listing For Sale by Owner (FSBO).

    List your home

    What's special


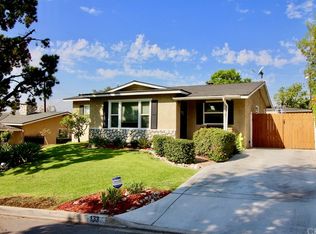
    Welcome to 1064 Sheffield Place, a 3-bed, 3-bath townhome nestled within the highly sought-after Autumn Oaks community in Glendora. Tucked away from the street and surrounded by lush, manicured grounds, this residence offers the perfect balance of comfort, privacy, and convenience. Upon entry, you're welcomed into a bright and inviting living space highlighted by soaring ceilings, abundant natural light, and a stunning two-sided gas fireplace that serves as a focal point between the living and dining areas. Sliding glass doors provide direct access to the private patio, creating an ideal setting for indoor-outdoor living, entertaining, or simply enjoying a quiet morning coffee. Adjacent to the dining room, the well-appointed kitchen features generous counter space, ample cabinetry, and built-in appliances, offering both functionality and convenience for everyday living. The main level is completed by a powder room, dedicated laundry room, and direct access to the attached two-car garage. Upstairs, two well-sized guest bedrooms offer large closets and are serviced by a hallway bathroom with a shower-over-tub configuration. The spacious primary suite serves as a comfortable retreat, featuring vaulted ceilings, an oversized walk-in closet, and an en-suite bathroom complete with dual vanities and a skylight that fills the space with natural light. Residents of Autumn Oaks enjoy access to community amenities including a sparkling pool, relaxing spa, and beautifully maintained greenbelts and common areas. Ideally located near Citrus College, Azusa Pacific University, the Metro A Line station, shopping and dining destinations, and scenic hiking trails, 1064 Sheffield Place presents an exceptional opportunity to enjoy comfortable living in one of Glendora's most desirable communities.

    Zillow last checked:

    Listing updated:

    Listed by:

    David Knight DRE #01829234 daveknightrealestate@gmail.com,

    Keller Williams Realty,

    Amber Waas DRE #01263026 626-657-0359,

    Keller Williams Realty

    Bought with:

    Stacie Crumbaker, DRE #02008633

    ELEMENT RE INC

    Source: CRMLS,MLS#: P1-27558MLS LogoOriginating MLS: California Regional MLS (Ventura & Pasadena-Foothills AORs)

    Facts & features

    Interior

    Bedrooms & bathrooms
    • Bedrooms: 3
    • Bathrooms: 3
    • Full bathrooms: 2
    • 1/2 bathrooms: 1
    Rooms
    • Room types: Family Room, Kitchen, Living Room, Primary Bedroom, Other, Dining Room
    Primary bedroom
    • Features: Primary Suite
    Bathroom
    • Features: Dual Sinks, Tub Shower, Vanity
    Kitchen
    • Features: Tile Counters
    Other
    • Features: Walk-In Closet(s)
    Heating
    • Central
    Cooling
    • Central Air
    Appliances
    • Included: Double Oven, Dishwasher, Gas Cooktop, Microwave, Trash Compactor
    • Laundry: Gas Dryer Hookup, Laundry Room
    Features
    • Ceiling Fan(s), Separate/Formal Dining Room, High Ceilings, Recessed Lighting, Primary Suite, Walk-In Closet(s)
    • Flooring: Carpet, Tile, Wood
    • Doors: Sliding Doors
    • Has fireplace: Yes
    • Fireplace features: Electric, Family Room, Living Room
    • Common walls with other units/homes: 2+ Common Walls
    Interior area
    • Total interior livable area: 1,993 sqft

    Property

    Parking
    • Total spaces: 2
    • Parking features: Garage
    • Attached garage spaces: 2
    Features
    • Levels: Two
    • Stories: 2
    • Patio & porch: Brick, Concrete, Covered
    • Exterior features: Rain Gutters
    • Has private pool: Yes
    • Pool features: Community, Association
    • Has spa: Yes
    • Spa features: Community
    • View description: None
    Lot
    • Size: 6.52 Acres
    • Features: Sprinklers None
    Details
    • Parcel number: 8625022081
    • Special conditions: Standard

    Construction

    Type & style
    • Home type: Townhouse
    • Architectural style: Traditional
    • Property subtype: Townhouse
    • Attached to another structure: Yes
    Materials
    • Stucco, Wood Siding
    • Foundation: Slab
    Condition
    • Year built: 1994

    Utilities & green energy

    • Sewer: Public Sewer
    • Water: Public

    Community & HOA

    Community
    • Features: Suburban, Pool
    • Security: Carbon Monoxide Detector(s), Smoke Detector(s)
    HOA
    • Has HOA: Yes
    • Amenities included: Clubhouse, Maintenance Grounds, Pool
    • HOA fee: $318 monthly
    • HOA name: Autumn Oaks
    • HOA phone: 909-590-5951
    Location
    • Region: Glendora

    Financial & listing details

    • Price per square foot: $364/sqft
    • Tax assessed value: $539,377
    • Date on market: 6/10/2026
    • Cumulative days on market: 29 days
    • Listing terms: Cash,Cash to New Loan,Conventional
    • Inclusions: stove, dishwasher, trash compactor, microwave
    • Exclusions: staging furniture

    Price history

    DateEventPrice
    8/5/2026Sold$725,000$364/sqft
    Source: CRMLS #P1-27558 Report a problem
    7/9/2026Contingent$725,000$364/sqft
    Source: CRMLS #P1-27558 Report a problem
    6/25/2026Price change$725,000-3.2%$364/sqft
    Source: CRMLS #P1-27558 Report a problem
    6/10/2026Listed for sale$749,000+70.2%$376/sqft
    Source: CRMLS #P1-27558 Report a problem
    3/24/2021Listing removed--
    Source: Owner Report a problem
    6/3/2015Listing removed$1,950$1/sqft
    Source: Owner Report a problem
    5/28/2015Listed for rent$1,950$1/sqft
    Source: Owner Report a problem
    5/8/2015Sold$440,000$221/sqft
    Source: Public Record Report a problem
    4/30/2015Price change$440,000-0.5%$221/sqft
    Source: CENTURY 21 Masters #CV15044389 Report a problem
    3/4/2015Listed for sale$442,000+27.6%$222/sqft
    Source: Century 21 Masters #CV15044389 Report a problem
    9/27/2012Sold$346,500+65%$174/sqft
    Source: Public Record Report a problem
    7/1/1999Sold$210,000+3.2%$105/sqft
    Source: Public Record Report a problem
    12/3/1996Sold$203,500$102/sqft
    Source: Public Record Report a problem

    Public tax history

    YearProperty taxesTax assessment
    2026-- $539,377 +2%
    2025$6,675 +4.7%$528,801 +2%
    2024$6,377 +2.3%$518,434 +2%
    2023$6,232 +1.9%$508,270 +2%
    2022$6,116 +1.8%$498,305 +2%
    2021$6,008 +3.4%$488,536 +1%
    2020$5,808 $483,528 +2%
    2019$5,808 +4.7%$474,048 +2%
    2018$5,549 $464,754 +2%
    2017$5,549 +2.2%$455,642 +2%
    2016$5,428 +2.6%$446,709 +52.6%
    2015$5,288 +51.9%$292,644 +2%
    2014$3,482 $286,912 +11.7%
    2012-- $256,959 +2%
    2011-- $251,921 +0.8%
    2010-- $250,039 -0.2%
    2009-- $250,634 +2%
    2008-- $245,720 +2%
    2007-- $240,903 +2%
    2006-- $236,180
    2005-- $236,180 +4%
    2004-- $227,011 +1.9%
    2003-- $222,852 +2%
    2002-- $218,483 +4%
    2000-- $210,000
    Find assessor info on the county website

    Neighborhood: 91741

    Nearby schools

    GreatSchools rating
    Get a cash offer in 3 minutes
    Find out how much your home could sell for in as little as 3 minutes with a no-obligation cash offer.
    Estimated market value
    $723,000
    Get a cash offer in 3 minutes
    Find out how much your home could sell for in as little as 3 minutes with a no-obligation cash offer.
    Estimated market value
    $723,000