ATTENTION INVESTORS & FLIPPERS!
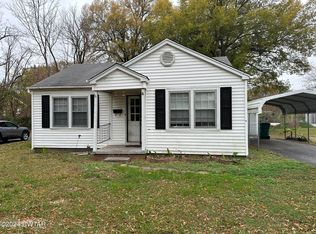
Step into the charm of 1915 with this inviting 3-bedroom, 1-bath home nestled on a desirable corner lot in one of Milan's sought-after historic neighborhoods. Offering approximately 1,437 square feet, this home beautifully blends timeless character with everyday functionality.
Inside, you'll find high ceilings, large windows that fill the rooms with natural light, and an original fireplace mantle that adds a touch of historic charm. All three bedrooms are spacious and feature large closets, while the home offers the added convenience of no carpet throughout. The roomy kitchen provides plenty of space for everyday living and entertaining, and all appliances remain—including the washer and dryer.
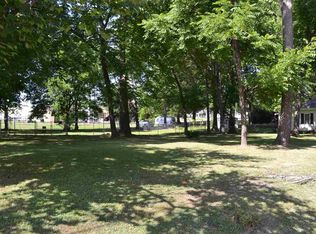
Outside, enjoy a level, low-maintenance yard shaded by mature trees, along with a covered sitting porch and separate grilling patio—perfect for relaxing or entertaining. The detached 24' x 20' wired shop is a standout feature, offering excellent workspace, storage, bright lighting, and a remote-controlled garage door.
Located in a walkable neighborhood close to downtown Milan and Johnnie Hale Stadium, this home offers the opportunity to enjoy small-town convenience while surrounded by established neighborhood charm. The property is zoned for single-family residential use, but has been utilized as a rental property for many years.
Due to the age and condition of the home, CASH OR CONVENTIONAL LOAN ONLY. Text or call Jennifer Easterday at 731-414-9446 or call Town & Country Realtors at 731-668-7000 for more information.
Pending
Price cut: $10K (8/24)
$87,000
1064 Smith St, Milan, TN 38358
3beds
1,437sqft
Single Family Residence
Built in 1915
7,840 Square Feet Lot
$-- Zestimate®
$61/sqft
$-- HOA
What's special
Desirable corner lotHigh ceilingsCovered sitting porch
- 53 days
- 68
- 1
Likely to sell faster than
Zillow last checked:
Listing updated:
Listed by:
Jennifer Easterday,
Town and Country 731-668-7000
Source: CWTAR,MLS#: 2603882
Facts & features
Interior
Bedrooms & bathrooms
- Bedrooms: 3
- Bathrooms: 1
- Full bathrooms: 1
- Main level bathrooms: 1
- Main level bedrooms: 3
Primary bedroom
- Level: Main
- Area: 169
- Dimensions: 13.0 x 13.0
Bedroom
- Level: Main
- Area: 169
- Dimensions: 13.0 x 13.0
Bedroom
- Level: Main
- Area: 110
- Dimensions: 11.0 x 10.0
Bathroom
- Level: Main
- Area: 40
- Dimensions: 8.0 x 5.0
Kitchen
- Level: Main
- Area: 165
- Dimensions: 15.0 x 11.0
Living room
- Level: Main
- Area: 255
- Dimensions: 17.0 x 15.0
Utility room
- Level: Main
- Area: 78
- Dimensions: 13.0 x 6.0
Heating
- Central
Cooling
- Ceiling Fan(s), Central Air
Appliances
- Included: Dishwasher, Electric Range, Electric Water Heater, Refrigerator
- Laundry: Electric Dryer Hookup, Laundry Room, Main Level, Washer Hookup
Features
- Ceiling Fan(s), Master Downstairs, Tub Shower Combo
- Flooring: Linoleum, Luxury Vinyl
Interior area
- Total interior livable area: 1,437 sqft
Property
Parking
- Total spaces: 2
- Parking features: Garage Door Opener, Garage Faces Front
- Garage spaces: 1
Features
- Levels: One
- Patio & porch: Covered, Front Porch, Patio
Lot
- Size: 7,840 Square Feet
- Dimensions: 65 M x 105 M IRR
- Features: Corner Lot, Level
Details
- Additional structures: Garage(s), Workshop
- Parcel number: 123N G 017.00
- Special conditions: Standard
Construction
Type & style
- Home type: SingleFamily
- Property subtype: Single Family Residence
Materials
- Aluminum Siding
- Roof: Shingle
Condition
- false
- New construction: No
- Year built: 1915
Utilities & green energy
- Electric: Circuit Breakers
- Sewer: Private Sewer
- Water: Public
- Utilities for property: Cable Available, Electricity Connected, Fiber Optic Available, Sewer Connected, Water Connected
Community & HOA
Community
- Subdivision: None
Location
- Region: Milan
Financial & listing details
- Price per square foot: $61/sqft
- Tax assessed value: $87,300
- Annual tax amount: $768
- Date on market: 8/15/2026
- Road surface type: Asphalt
Estimated market value
Not available
Estimated sales range
Not available
$1,348/mo
Price history
| Date | Event | Price |
|---|---|---|
| 9/5/2026 | Pending sale | $87,000$61/sqft |
Source:  CWTAR #2603882 Report a problem CWTAR #2603882 Report a problem | ||
| 8/24/2026 | Price change | $87,000-10.3%$61/sqft |
Source: CWTAR #2603882 Report a problem | ||
| 8/15/2026 | Listed for sale | $97,000+38.8%$68/sqft |
Source: CWTAR #2603882 Report a problem | ||
| 10/5/2025 | Listing removed | -- |
Source: Owner Report a problem | ||
| 9/15/2025 | Price change | $69,900-31.4%$49/sqft |
Source: Owner Report a problem | ||
| 9/7/2025 | Price change | $101,900-27.2%$71/sqft |
Source: Owner Report a problem | ||
| 8/21/2025 | Listed for sale | $140,000+211.1%$97/sqft |
Source: Owner Report a problem | ||
| 1/12/2019 | Sold | $45,000+12.5%$31/sqft |
Source: Agent Provided Report a problem | ||
| 8/3/2015 | Sold | $40,000+48.1%$28/sqft |
Source: Public Record Report a problem | ||
| 6/10/2010 | Sold | $27,000-45.3%$19/sqft |
Source: Public Record Report a problem | ||
| 3/15/2000 | Sold | $49,400+138.9%$34/sqft |
Source: Public Record Report a problem | ||
| 3/13/1999 | Sold | $20,674$14/sqft |
Source: Public Record Report a problem | ||
Public tax history
| Year | Property taxes | Tax assessment |
|---|---|---|
| 2025 | $768 | $21,825 |
| 2024 | $768 +23.4% | $21,825 +70.5% |
| 2023 | $623 +1.5% | $12,800 |
| 2022 | $614 -1.4% | $12,800 |
| 2021 | $623 | $12,800 |
| 2020 | $623 | $12,800 |
| 2019 | $623 +14.4% | $12,800 +5.8% |
| 2018 | $544 +0% | $12,100 |
| 2017 | $544 +58.1% | $12,100 |
| 2016 | $344 -33.3% | $12,100 |
| 2015 | $516 | $12,100 |
| 2014 | $516 +1.3% | $12,100 +0.6% |
| 2013 | $509 +3% | $12,025 +0% |
| 2011 | $494 -0.3% | $12,021 -0.3% |
| 2010 | $496 +5.7% | $12,058 |
| 2009 | $469 | $12,058 |
| 2008 | -- | $12,058 +3.8% |
| 2007 | $465 +1.3% | $11,619 |
| 2006 | $459 -0.8% | $11,619 |
| 2005 | $462 -3.2% | $11,619 |
| 2004 | $478 -3.7% | $11,619 -3.7% |
| 2002 | $496 | $12,060 |
| 2001 | -- | $12,060 -75% |
| 2000 | -- | $48,241 |
Find assessor info on the county website
Monthly payment
Est. payment
Payment breakdown
Explore the cost of this home by adjusting the details. Changes won't be saved.Climate risks
Neighborhood: 38358
Nearby schools
Schools provided by the listing agent
- District: Milan School District
Source: CWTAR. This data may not be complete. We recommend contacting the local school district to confirm school assignments for this home.
Similar homes
- $95,0002 bd1 ba1.1k sqft3004 Garmany St, Milan, TN 38358For Sale
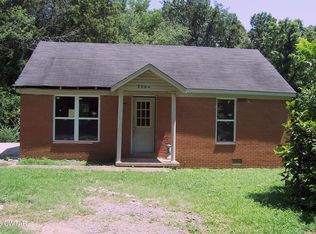 MLS ID #2603515, Wanda F Jones, Open Doors Real Estate. CWTAR
 - $62,5002 bd1 ba792 sqft1023 Creswell St, Milan, TN 38358For Sale
 MLS ID #2603838, Wanda F Jones, Open Doors Real Estate. CWTAR
 - $90,0002 bd2 ba1.7k sqft90 Bryant St, Trezevant, TN 38258For Sale
 MLS ID #137384, Carla Sanders. Tennessee Valley MLS
 - $109,9002 bd1 ba800 sqft163 Walnut Grove Rd, Milan, TN 38358For Sale
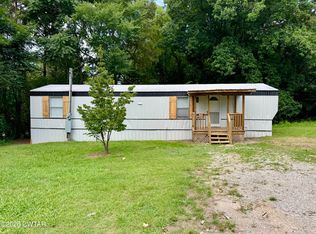 MLS ID #2602862, Seth Rodgers, Renshaw Company, REALTORS®. CWTAR
