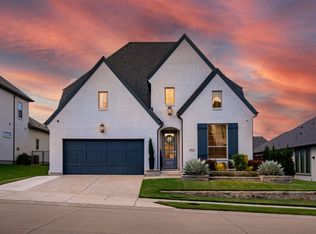
IMMACULATE 2020 Darling Custom Built Home 125k Upgrades! Immerse yourself in this LIKE BRAND NEW showstopper! Filled with opulence and contemporary function, this gem features gleaming hardwood floors throughout & high ceilings. The heart of this home is a spacious kitchen complete with island, and abundant cabinetry. Bask in natural light that highlights the timeless plantation shutters. Sophisticated primary suite boasts ensuite bathroom outfitted with his and her vanities, along with an extra large walk-in shower, and laundry room access through the walk-in closet. The modernized garage comes equipped with a smart car plug for ultra convenience. Located steps from shopping and dining at the Watters Crossing entertainment area, offers the perfect blend of outdoor amusement and upscale domestic bliss. This property beautifully balances sleek transitional interiors with a French traditional exterior elegance, ultimate upgrade to your lifestyle. Walking distance Watters Creek shopping.
Sold
Street View
Price Unknown
1064 Spencer St, Allen, TX 75013
3beds
2,402sqft
Single Family Residence
Built in 2020
8,450 Square Feet Lot
$705,000 Zestimate®
$--/sqft
$3,034 Estimated rent
Home value
$705,000
$670,000 - $740,000
$3,034/mo
Zestimate® history
Owner options
List your home for rent
$3,034/mo
Rent Zestimate®
Find your next renter with Zillow Rental Manager. Plus, with online applications, you can quickly screen prospective tenants – for free.
$3,034/mo
Rent Zestimate®
Refinance and save
$1,200/mo
Est. payment
Refinancing to a lower rate could help reduce your monthly payments and save thousands over the life of the loan.
$1,200/mo
Est. payment
Explore your selling options
Work with a Zillow partner agent
Leverage their expertise and Zillow's premium Showcase listings to get your home seen by more buyers.
Get startedList with your own agent
Get your home in front of millions of buyers by listing it on Zillow.
Learn how to do itSell it yourself
Take full control of how buyers see your home on Zillow by listing For Sale by Owner (FSBO).
List your homeWhat's special
Modernized garageGleaming hardwood floorsHigh ceilingsFrench traditional exteriorTimeless plantation shuttersSleek transitional interiorsExtra large walk-in shower
Zillow last checked:
Listing updated:
Listed by:
Sondra Fisher 0746336 214-600-5251,
Monument Realty 214-705-7827
Bought with:
Jiaying Cui
Keller Williams Frisco Stars
Source: NTREIS,MLS#: 20733919
Facts & features
Interior
Bedrooms & bathrooms
- Bedrooms: 3
- Bathrooms: 3
- Full bathrooms: 2
- 1/2 bathrooms: 1
Primary bedroom
- Features: Dual Sinks, Garden Tub/Roman Tub, Sitting Area in Primary, Separate Shower, Walk-In Closet(s)
Bedroom
- Features: Closet Cabinetry
Bedroom
- Features: Closet Cabinetry, Ceiling Fan(s)
Primary bathroom
- Features: Built-in Features, Closet Cabinetry, Dual Sinks, En Suite Bathroom, Garden Tub/Roman Tub, Stone Counters, Sitting Area in Primary, Separate Shower
Kitchen
- Features: Built-in Features, Kitchen Island, Pantry, Stone Counters, Walk-In Pantry
Heating
- Central
Cooling
- Central Air, Ceiling Fan(s)
Appliances
- Included: Some Gas Appliances, Double Oven, Dishwasher, Gas Cooktop, Disposal, Gas Oven, Microwave, Plumbed For Gas, Tankless Water Heater, Vented Exhaust Fan
- Laundry: Washer Hookup, Electric Dryer Hookup, Laundry in Utility Room
Features
- Decorative/Designer Lighting Fixtures, Double Vanity, High Speed Internet, Kitchen Island, Open Floorplan, Pantry, Walk-In Closet(s), Wired for Sound
- Flooring: Ceramic Tile, Hardwood, Wood
- Windows: Shutters
- Has basement: No
- Number of fireplaces: 1
- Fireplace features: Family Room, Gas, Masonry
Interior area
- Total interior livable area: 2,402 sqft
Property
Parking
- Total spaces: 2
- Parking features: Driveway, Garage Faces Front, Garage, Garage Door Opener
- Attached garage spaces: 2
- Has uncovered spaces: Yes
Features
- Levels: One
- Stories: 1
- Patio & porch: Covered
- Pool features: None
- Fencing: Wood,Wrought Iron
Lot
- Size: 8,450 Square Feet
- Features: Corner Lot, Landscaped
Details
- Parcel number: R1130600D00701
Construction
Type & style
- Home type: SingleFamily
- Architectural style: Detached
- Property subtype: Single Family Residence
Materials
- Brick
- Roof: Shingle
Condition
- Year built: 2020
Utilities & green energy
- Sewer: Public Sewer
- Water: Public
- Utilities for property: Sewer Available, Water Available
Community & HOA
Community
- Security: Security System Owned, Security System, Carbon Monoxide Detector(s), Fire Alarm, Smoke Detector(s)
- Subdivision: Angel Field East
HOA
- Has HOA: Yes
- Services included: Maintenance Grounds
- HOA fee: $1,200 annually
- HOA name: Neighborhood Management
Location
- Region: Allen
Financial & listing details
- Tax assessed value: $715,000
- Annual tax amount: $10,254
- Date on market: 9/22/2024
- Cumulative days on market: 17 days
- Listing terms: Cash,Conventional,FHA,VA Loan
Price history
| Date | Event | Price |
|---|---|---|
| 11/13/2024 | Sold | -- |
Source: NTREIS #20733919 Report a problem | ||
| 10/17/2024 | Pending sale | $724,900$302/sqft |
Source: NTREIS #20733919 Report a problem | ||
| 10/10/2024 | Contingent | $724,900$302/sqft |
Source: NTREIS #20733919 Report a problem | ||
| 9/22/2024 | Listed for sale | $724,900$302/sqft |
Source: NTREIS #20733919 Report a problem | ||
Public tax history
| Year | Property taxes | Tax assessment |
|---|---|---|
| 2025 | $10,774 +46.2% | $715,000 +13.6% |
| 2024 | $7,369 +2.6% | $629,316 +10% |
| 2023 | $7,180 -21.9% | $572,105 +10% |
| 2022 | $9,192 -0.2% | $520,095 +10% |
| 2021 | $9,207 +438.4% | $472,814 +500.4% |
| 2020 | $1,710 -10.4% | $78,750 -9.1% |
| 2019 | $1,909 +0.2% | $86,625 +5% |
| 2018 | $1,906 | $82,500 |
| 2017 | -- | -- |
Find assessor info on the county website
Neighborhood: Montgomery Farm
Nearby homes
- $793,5004 bd3 ba3.2k sqft1060 Spencer St, Allen, TX 75013Off Market
- $--5 bd6 ba3.6k sqft1056 Spencer St, Allen, TX 75013Sold
- $779,8004 bd4 ba3.2k sqft1063 Joanna Ln, Allen, TX 75013Off Market
- $860,1005 bd4 ba3.8k sqft866 Avery St, Allen, TX 75013Off Market
- $757,3004 bd4 ba2.7k sqft1059 Joanna Ln, Allen, TX 75013Off Market
- $747,2003 bd4 ba3.1k sqft864 Avery St, Allen, TX 75013Off Market
- $803,5004 bd4 ba3.3k sqft1065 Spencer St, Allen, TX 75013Off Market
- $634,9003 bd2 ba2.3k sqft1052 Spencer St, Allen, TX 75013Off Market
Nearby schools
GreatSchools rating
- 10/10Frances E Norton Elementary SchoolGrades: K-6Distance: 0.5 mi
- 10/10Ereckson Middle SchoolGrades: 7-8Distance: 1.1 mi
- 8/10Allen High SchoolGrades: 9-12Distance: 2.2 mi
Schools provided by the listing agent
- Elementary: Norton
- Middle: Ereckson
- High: Allen
- District: Allen ISD
Source: NTREIS. This data may not be complete. We recommend contacting the local school district to confirm school assignments for this home.
Get a cash offer in 3 minutes
Find out how much your home could sell for in as little as 3 minutes with a no-obligation cash offer.
Estimated market value
$705,000
Get a cash offer in 3 minutes
Find out how much your home could sell for in as little as 3 minutes with a no-obligation cash offer.
Estimated market value
$705,000
- Texas
- Collin County
- Allen
- 75013
- Montgomery Farm
- 1064 Spencer St
