Skip main navigation
Closed
  • $440,000

    1064 Sprucewood Dr, Woodbury, MN 55125

    5beds
    2,112sqft
    Single Family Residence
    Built in 1970
    10,193 Square Feet Lot
    $-- Zestimate®
    $208/sqft
    $2,827 Estimated rent

    Home value

    Not available

    Estimated sales range

    Not available

    $2,827/mo

    Zestimate® history
    Loading
    Loading...

    Owner options

    List your home for rent

    $2,827/mo

    Rent Zestimate®

    Find your next renter with Zillow Rental Manager. Plus, with online applications, you can quickly screen prospective tenants – for free.

    Learn more

    $2,827/mo

    Rent Zestimate®

    Refinance and save

    $2,773/mo

    Est. payment

    Refinancing to a lower rate could help reduce your monthly payments and save thousands over the life of the loan.

    See today's rates

    $2,773/mo

    Est. payment

    Explore your selling options

    Work with a Zillow partner agent

    Leverage their expertise and Zillow's premium Showcase listings to get your home seen by more buyers.

    Get started

    List with your own agent

    Get your home in front of millions of buyers by listing it on Zillow.

    Learn how to do it

    Sell it yourself

    Take full control of how buyers see your home on Zillow by listing For Sale by Owner (FSBO).

    List your home

    What's special

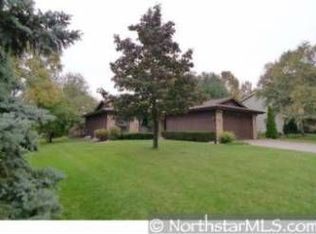
    Lovingly Maintained 5-bedroom Two-Story in Prime Woodbury Location! Tucked on a quiet, tree-lined street near Battle Creek Park and miles of Woodbury’s scenic trail system, this beautifully updated home offers space, comfort, and flexibility. A welcoming foyer leads to oversized living and dining rooms—ideal for entertaining. The bright kitchen sits at the heart of the home, offering abundant natural light and easy flow to the main-level family room with a cozy fireplace. A rare main-floor bedroom offers options for a private guest suite, home office, or multi-generational living, complete with a convenient walk-through full bath. Upstairs, the spacious primary suite is accompanied by three additional bedrooms, a full bath, and a large linen closet. Hardwood floors lie beneath many of the carpeted areas, ready to shine. The lower level features a partially finished rec room and generous storage space, offering room to grow. Numerous recent updates, both cosmetic and mechanical, ensure true move-in readiness. Don't miss the big shed and fenced-in yard. Newer Andersen windows, roof, gutters, and siding. Pride of ownership shines throughout—this is a must-see opportunity in one of Woodbury’s most desirable neighborhoods!

    Zillow last checked:

    Listing updated:

    Listed by:

    Justyna M. Johnson 651-501-2345,

    eXp Realty

    Bought with:

    Brandon T Lee

    Lakes Sotheby's International Realty

    Source: NorthstarMLS as distributed by MLS GRID,MLS#: 6750464MLS Logo

    Facts & features

    Interior

    Bedrooms & bathrooms
    • Bedrooms: 5
    • Bathrooms: 3
    • Full bathrooms: 2
    • 3/4 bathrooms: 1
    Bedroom
    • Level: Upper
    • Area: 143 Square Feet
    • Dimensions: 13x11
    Bedroom 2
    • Level: Upper
    • Area: 140 Square Feet
    • Dimensions: 14x10
    Bedroom 3
    • Level: Upper
    • Area: 110 Square Feet
    • Dimensions: 11x10
    Bedroom 4
    • Level: Upper
    • Area: 94.5 Square Feet
    • Dimensions: 10.5x9
    Bedroom 5
    • Level: Main
    • Area: 170 Square Feet
    • Dimensions: 17x10
    Dining room
    • Level: Main
    • Area: 90 Square Feet
    • Dimensions: 10x9
    Family room
    • Level: Main
    • Area: 218.5 Square Feet
    • Dimensions: 19x11.5
    Informal dining room
    • Level: Main
    • Area: 63 Square Feet
    • Dimensions: 9x7
    Kitchen
    • Level: Main
    • Area: 99 Square Feet
    • Dimensions: 11x9
    Living room
    • Level: Main
    • Area: 260 Square Feet
    • Dimensions: 20x13
    Heating
    • Forced Air
    Cooling
    • Central Air
    Appliances
    • Included: Dishwasher, Disposal, Dryer, Freezer, Microwave, Range, Refrigerator
    • Laundry: In Basement
    Features
    • Basement: Full
    • Number of fireplaces: 1
    • Fireplace features: Family Room
    Interior area
    • Total structure area: 2,112
    • Total interior livable area: 2,112 sqft
    • Finished area above ground: 2,112
    • Finished area below ground: 0

    Property

    Parking
    • Total spaces: 2
    • Parking features: Attached
    • Attached garage spaces: 2
    Accessibility
    • Accessibility features: None
    Features
    • Levels: Two
    • Stories: 2
    • Patio & porch: Deck, Patio
    • Fencing: Chain Link
    Lot
    • Size: 10,193 Square Feet
    • Dimensions: 43 x 77 x 127 x 36 x 144
    Details
    • Additional structures: Storage Shed
    • Foundation area: 984
    • Parcel number: 0702821210031
    • Zoning description: Residential-Single Family

    Construction

    Type & style
    • Home type: SingleFamily
    • Property subtype: Single Family Residence
    Condition
    • New construction: No
    • Year built: 1970

    Utilities & green energy

    • Electric: Power Company: Xcel Energy
    • Gas: Natural Gas
    • Sewer: City Sewer/Connected
    • Water: City Water/Connected

    Community & HOA

    Community
    • Subdivision: Park Hills 03
    HOA
    • Has HOA: No
    Location
    • Region: Woodbury

    Financial & listing details

    • Price per square foot: $208/sqft
    • Tax assessed value: $424,100
    • Annual tax amount: $5,159
    • Date on market: 7/16/2025
    • Cumulative days on market: 76 days

    Price history

    DateEventPrice
    10/29/2025Sold$440,000+0.1%$208/sqft
    Source: NorthstarMLS as distributed by MLS GRID #6750464 Report a problem
    10/7/2025Pending sale$439,700$208/sqft
    Source: NorthstarMLS as distributed by MLS GRID #6750464 Report a problem
    7/23/2025Listed for sale$439,700$208/sqft
    Source: NorthstarMLS as distributed by MLS GRID #6750464 Report a problem

    Public tax history

    YearProperty taxesTax assessment
    2025$5,162 $415,700 -6.1%
    2024$5,162 +3.9%$442,800 +6.2%
    2023$4,968 +8.3%$416,800 +23%
    2022$4,586 +5.9%$338,800 -1.8%
    2021$4,330 -0.7%$345,000 +5.8%
    2020$4,362 $326,100
    2019$4,362 $326,100 +8.6%
    2018$4,362 +5.3%$300,200 +3.9%
    2017$4,142 -7.2%$289,000 +5.6%
    2016$4,462 +2%$273,600 +0.3%
    2015$4,376 $272,800 +18.6%
    2013$4,376 +24%$230,100 +7.5%
    2012$3,528 $214,000 -5%
    2011$3,528 -1%$225,300 -16.8%
    2010$3,562 -1.2%$270,900
    2009$3,606 +11%--
    2008$3,250 +0.5%--
    2007$3,234 +3.1%--
    2006$3,138 +21.6%--
    2005$2,580 +8.9%--
    2004$2,370 +4.5%--
    2003$2,267 +12.6%--
    2002$2,014 -11.2%--
    2001$2,268 --
    Find assessor info on the county website

    Neighborhood: 55125

    Nearby schools

    GreatSchools rating
    Get pre-qualified for a loan
    At Zillow Home Loans, we can pre-qualify you in as little as 5 minutes with no impact to your credit score.

    An equal housing lender. NMLS #10287.