Cabinets freshly painted 3/2026
HVAC Installed: 2018, Water Heater Installed: 1984, Roof Replaced 2024
Leased by Auburn Realty for $750/month until 7/31/26
HOA Dues Cover Garbage Dumpster, Landscaping and Lawn Maintenance, Common Area and Exterior Building Maintenance and Insurance, Water/Sewer, Pest Control and Termite Bond.
SHORT TERM RENTALS ALLOWED!
For sale
Price cut: $40K (5/18)
$140,000
1064 Stonegate Dr APT C, Auburn, AL 36832
--beds
516sqft
:
Get pre-qualified$1,039/mo
Condominium
Built in 1984
-- sqft lot
$135,800 Zestimate®
$271/sqft
$164/mo HOA
What's special
Landscaping and lawn maintenance
- 293 days |
- 148 |
- 6 |
Zillow last checked:
Listing updated:
Listed by:
MICHELLE SMITH,
AUBURN REALTY 334-887-8777
Source: LCMLS,MLS#: 176777Originating MLS: Lee County Association of REALTORS
Facts & features
Interior
Bedrooms & bathrooms
- Bathrooms: 1
- Full bathrooms: 1
- Main level bathrooms: 1
Heating
- Electric, Forced Air
Cooling
- Central Air, Electric
Appliances
- Included: Some Electric Appliances, Dryer, Electric Range, Refrigerator, Stove, Washer
- Laundry: Washer Hookup, Dryer Hookup
Features
- Ceiling Fan(s), Window Treatments
- Windows: Window Treatments
- Has fireplace: No
- Fireplace features: None
Interior area
- Total interior livable area: 516 sqft
- Finished area above ground: 541
- Finished area below ground: 0
Property
Features
- Levels: One
- Stories: 1
- Patio & porch: Rear Porch
- Pool features: Community
- Fencing: None
Lot
- Features: None
Details
- Parcel number: 0807350000006.060
Construction
Type & style
- Home type: Condo
- Property subtype: Condominium
Materials
- Clapboard
- Foundation: Slab
Condition
- Year built: 1984
Utilities & green energy
- Utilities for property: Cable Available, Electricity Available, Sewer Connected, Water Available
Community & HOA
Community
- Subdivision: CROSSLAND DOWNS
HOA
- Has HOA: Yes
- Amenities included: Maintenance Grounds, Pool, Racquetball, Tennis Court(s)
- HOA fee: $164 monthly
Location
- Region: Auburn
Financial & listing details
- Price per square foot: $271/sqft
- Annual tax amount: $728
- Date on market: 9/18/2025
- Cumulative days on market: 293 days
- Electric utility on property: Yes
Estimated market value
$135,800
$129,000 - $143,000
$1,311/mo
Price history
| Date | Event | Price |
|---|---|---|
| 5/18/2026 | Price change | $140,000-22.2%$271/sqft |
Source: LCMLS #176777 Report a problem | ||
| 3/13/2026 | Price change | $180,000-2.7%$349/sqft |
Source: LCMLS #176777 Report a problem | ||
| 1/15/2026 | Listed for sale | $185,000$359/sqft |
Source: LCMLS #176777 Report a problem | ||
| 1/1/2026 | Listing removed | $185,000$359/sqft |
Source: LCMLS #176777 Report a problem | ||
| 9/18/2025 | Listed for sale | $185,000$359/sqft |
Source: LCMLS #176777 Report a problem | ||
Public tax history
Tax history is unavailable.
Monthly payment
Est. payment
Payment breakdown
Explore the cost of this home by adjusting the details. Changes won't be saved.Climate risks
Neighborhood: 36832
Nearby schools
GreatSchools rating
- 10/10Richland Elementary SchoolGrades: K-2Distance: 2.4 mi
- 7/10Drake Middle SchoolGrades: 6Distance: 2.5 mi
- 8/10Auburn High SchoolGrades: 10-12Distance: 4.1 mi
Schools provided by the listing agent
- Elementary: RICHLAND/CREEKSIDE
- Middle: RICHLAND/CREEKSIDE
Source: LCMLS. This data may not be complete. We recommend contacting the local school district to confirm school assignments for this home.
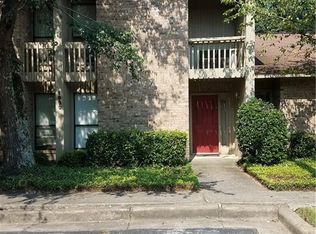
- $157,6502 bd2 ba1.1k sqft1000 Stonegate Dr APT C, Auburn, AL 36832Sold
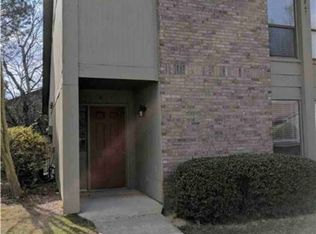
- $155,0001 bd1 ba696 sqft1060 Stonegate Dr APT B, Auburn, AL 36832Sold
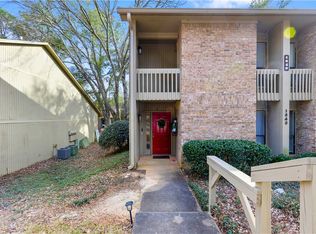
- $229,9002 bd2 ba1.2k sqft1040 Stonegate Dr APT C, Auburn, AL 36832Sold
- $232,5002 bd2 ba1.1k sqft1048 Stonegate Dr APT B, Auburn, AL 36832Sold

- $152,1001 bd1 ba696 sqft1040A Stonegate Dr #A, Auburn, AL 36832Off Market
- $165,0001 bd1 ba696 sqft1000 Stonegate Dr APT E, Auburn, AL 36832Sold
- $165,000-- sqft1000 Stonegate Dr, Auburn, AL 36832Sold
- $152,4001 bd1 ba684 sqft1000 Stonegate Dr #1000E, Auburn, AL 36832Off Market
A local agent can set up tours, give advice and negotiate with sellers.
A local lender can help you make sure your offer is ready when you are.
Similar homes
- $139,0001 bd1 ba576 sqft144 E University Dr #K106, Auburn, AL 36832For Sale
 MLS ID #180731, RHONDA GASKINS, LAKE AREA REALTY. LCMLS
 - $145,0001 bd1 ba576 sqft154 E University Dr APT E102, Auburn, AL 36832For Sale
 MLS ID #176780, MICHELLE SMITH, AUBURN REALTY. LCMLS
 - $175,0001 bd1 ba744 sqft3316 Dale Ave, Opelika, AL 36801For Sale

 MLS ID #E103190, Jennifer Dozer, Lokation Real Estate. East Alabama BOR
