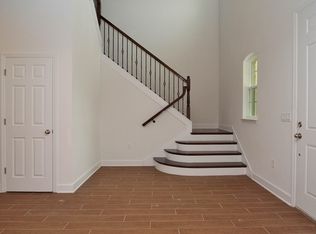
HUGE PRICE ENHANCEMENT ! Architectural elegance meets resort-style living in this beautiful home located on a quiet tree-lined street in the highly desirable Lake Magdalene / Carrollwood area of Tampa with no HOA or CDD. From the moment you arrive, the home makes a striking impression with its tile roof, custom wood front door, custom garage door, brick paver driveway, and extended paver front porch sitting area. Step inside to soaring ceilings, architectural lighting, elegant herringbone-pattern tile flooring, custom stone accents, and a dramatic floating staircase with glass railing that creates an unforgettable first impression. The kitchen anchors the main living space and features granite countertops, stainless steel appliances, double wall ovens, a walk-in pantry, and a large shiplap-accented breakfast bar overlooking the open living and dining areas. The spacious primary suite offers a relaxing retreat with a large walk-in closet. The expansive spa-inspired primary bathroom creates a true retreat within the home, featuring floor-to-ceiling tile, dual rainfall showers with glass enclosures, generous vanity space, and a freestanding soaking tub positioned between the showers, creating a dramatic and luxurious spa-like setting. Upstairs, the thoughtfully designed layout includes three additional bedrooms, a spacious loft area ideal for a media room, office, or playroom, and a conveniently located laundry room, keeping all bedrooms and laundry on the same level for everyday ease and functionality. Most light fixtures are Restoration Hardware - top quality . Step outside to your private backyard oasis with a custom pool with water features, expansive stone pool deck, and peaceful conservation views. The screened lanai features tiled flooring, exterior ceiling fans, and an outdoor summer kitchen with sink and refrigerator, perfect for Florida outdoor living and entertaining. Additional features include an in-wall pest control system, ADT security system, hurricane shutters, UV HVAC air sanitizing system, custom garage shelving, and a premium lot setback offering additional privacy. Conveniently located just minutes from downtown Tampa, Tampa International Airport, and an abundance of shopping and dining options, Easy drive to International Mall and Sports stadiums. This home offers a rare combination of thoughtful design, extensive upgrades, and an exceptional location. seller motivated for a real offer !
Sold for $985,000
$985,000
1064 SYLVIA LANE, TAMPA, FL 33613
4beds
3,656sqft
Single Family Residence
Built in 2014
0.29 Acres Lot
$981,400 Zestimate®
$269/sqft
$7,908 Estimated rent
Home value
$981,400
$923,000 - $1.05M
$7,908/mo
Zestimate® history
Owner options
List your home for rent
$7,908/mo
Rent Zestimate®
Find your next renter with Zillow Rental Manager. Plus, with online applications, you can quickly screen prospective tenants – for free.
$7,908/mo
Rent Zestimate®
Refinance and save
$6,709/mo
Est. payment
Refinancing to a lower rate could help reduce your monthly payments and save thousands over the life of the loan.
$6,709/mo
Est. payment
Explore your selling options
Work with a Zillow partner agent
Leverage their expertise and Zillow's premium Showcase listings to get your home seen by more buyers.
Get startedList with your own agent
Get your home in front of millions of buyers by listing it on Zillow.
Learn how to do itSell it yourself
Take full control of how buyers see your home on Zillow by listing For Sale by Owner (FSBO).
List your homeWhat's special
Large shiplap-accented breakfast barCustom garage doorGranite countertopsFloor-to-ceiling tileSpacious primary suiteExpansive spa-inspired primary bathroomSoaring ceilings
Zillow last checked:
Listing updated:
Listed by:
Rob Fillmore 727-510-5554,
FILLMORE REAL ESTATE GROUP 727-754-8851
Bought with:
Christian OBrien, 3630052
ENGEL & VOLKERS TAMPA DOWNTOWN
Source: Stellar MLS,MLS#: TB8482719 Originating MLS: Suncoast Tampa
Originating MLS: Suncoast Tampa
Facts & features
Interior
Bedrooms & bathrooms
- Bedrooms: 4
- Bathrooms: 5
- Full bathrooms: 4
- 1/2 bathrooms: 1
Primary bedroom
- Features: Walk-In Closet(s)
- Level: Second
- Area: 238 Square Feet
- Dimensions: 17x14
Bedroom 2
- Features: Walk-In Closet(s)
- Level: Second
- Area: 180 Square Feet
- Dimensions: 12x15
Bedroom 3
- Features: Walk-In Closet(s)
- Level: Second
- Area: 195 Square Feet
- Dimensions: 13x15
Bedroom 4
- Features: Walk-In Closet(s)
- Level: Second
- Area: 180 Square Feet
- Dimensions: 12x15
Bonus room
- Features: Walk-In Closet(s)
- Level: Second
- Area: 357 Square Feet
- Dimensions: 21x17
Dining room
- Level: First
- Area: 182 Square Feet
- Dimensions: 13x14
Great room
- Level: First
- Area: 657 Square Feet
- Dimensions: 36.5x18
Kitchen
- Level: First
- Area: 96 Square Feet
- Dimensions: 12x8
Office
- Level: First
- Area: 169 Square Feet
- Dimensions: 13x13
Heating
- Central, Electric
Cooling
- Central Air
Appliances
- Included: Bar Fridge, Cooktop, Dishwasher, Disposal, Range, Refrigerator, Wine Refrigerator
- Laundry: Laundry Room, Upper Level
Features
- Built-in Features, Ceiling Fan(s), Crown Molding, High Ceilings, Kitchen/Family Room Combo, Solid Wood Cabinets, Split Bedroom, Stone Counters, Walk-In Closet(s), Wet Bar
- Flooring: Tile, Vinyl
- Doors: Outdoor Kitchen, Sliding Doors
- Windows: Window Treatments
- Has fireplace: No
Interior area
- Total structure area: 4,048
- Total interior livable area: 3,656 sqft
Property
Parking
- Total spaces: 3
- Parking features: Garage Door Opener
- Attached garage spaces: 3
Features
- Levels: Two
- Stories: 2
- Exterior features: Lighting, Outdoor Kitchen, Sidewalk
- Has private pool: Yes
- Pool features: In Ground
- Has spa: Yes
- Spa features: Heated, In Ground
- Has view: Yes
- View description: Trees/Woods
Lot
- Size: 0.29 Acres
- Features: Conservation Area
Details
- Additional structures: Outdoor Kitchen
- Parcel number: U0228189VK00000000054.0
- Zoning: RSC-4
- Special conditions: None
Construction
Type & style
- Home type: SingleFamily
- Property subtype: Single Family Residence
Materials
- Block, Concrete, Stone, Stucco
- Foundation: Slab
- Roof: Tile
Condition
- New construction: No
- Year built: 2014
Utilities & green energy
- Sewer: Public Sewer
- Water: Public
- Utilities for property: BB/HS Internet Available, Cable Connected, Phone Available, Public, Sewer Connected, Street Lights, Water Available
Community & HOA
Community
- Pet fee: $0 monthly
- Subdivision: HILLANDALE RESERVE PH 2 3
HOA
- Has HOA: No
Location
- Region: Tampa
Financial & listing details
- Price per square foot: $269/sqft
- Tax assessed value: $813,606
- Annual tax amount: $13,850
- Date on market: 3/13/2026
- Cumulative days on market: 47 days
- Listing terms: Cash,Conventional
- Ownership: Fee Simple
- Total actual rent: 0
- Road surface type: Asphalt
Price history
| Date | Event | Price |
|---|---|---|
| 5/22/2026 | Sold | $985,000-3%$269/sqft |
Source:  Stellar MLS #TB8482719 Report a problem Stellar MLS #TB8482719 Report a problem | ||
| 4/30/2026 | Pending sale | $1,014,999$278/sqft |
Source: Stellar MLS #TB8482719 Report a problem | ||
| 4/27/2026 | Price change | $1,014,999-9.4%$278/sqft |
Source: Stellar MLS #TB8482719 Report a problem | ||
| 4/6/2026 | Price change | $1,119,999-5.1%$306/sqft |
Source: Stellar MLS #TB8482719 Report a problem | ||
| 3/13/2026 | Listed for sale | $1,179,999+74.8%$323/sqft |
Source: Stellar MLS #TB8482719 Report a problem | ||
| 9/23/2020 | Sold | $675,000-3.6%$185/sqft |
Source: Public Record Report a problem | ||
| 7/18/2020 | Pending sale | $699,900$191/sqft |
Source: PINEYWOODS REALTY LLC #T3252878 Report a problem | ||
| 7/15/2020 | Listed for sale | $699,900+43.1%$191/sqft |
Source: PINEYWOODS REALTY LLC #T3252878 Report a problem | ||
| 2/25/2015 | Sold | $489,000$134/sqft |
Source: Public Record Report a problem | ||
Public tax history
| Year | Property taxes | Tax assessment |
|---|---|---|
| 2025 | $14,684 +6% | $813,606 +8.6% |
| 2024 | $13,850 +7.1% | $749,518 +10% |
| 2023 | $12,930 +15% | $681,380 +17.1% |
| 2022 | $11,239 +13.5% | $581,764 +10% |
| 2021 | $9,899 +47.1% | $528,876 +34.1% |
| 2020 | $6,729 +2.3% | $394,444 +2.3% |
| 2019 | $6,579 | $385,576 +1.9% |
| 2018 | $6,579 +0.9% | $378,387 -6.7% |
| 2017 | $6,517 +1.2% | $405,344 +11.7% |
| 2016 | $6,441 +0.6% | $362,981 -17.9% |
| 2015 | $6,401 +341.2% | $441,982 +497% |
| 2014 | $1,451 | $74,034 |
Find assessor info on the county website
Neighborhood: 33613
Nearby homes
- $1,017,2005 bd5 ba4k sqft1062 Sylvia Ln, Tampa, FL 33613Off Market

- $963,8004 bd4 ba3.3k sqft14202 Homosassa St, Tampa, FL 33613Off Market

- $1,080,5007 bd7 ba5k sqft1060 Sylvia Ln, Tampa, FL 33613Off Market
- $779,0004 bd4 ba3.3k sqft1063 Sylvia Ln, Tampa, FL 33613Off Market

- $798,0004 bd5 ba3.8k sqft14204 Homosassa St, Tampa, FL 33613Off Market
- $521,4003 bd2 ba1.7k sqft925 Terra Mar Dr, Tampa, FL 33613Off Market
- $631,3004 bd2 ba2.4k sqft923 Terra Mar Dr, Tampa, FL 33613Off Market
- $885,7005 bd5 ba3.9k sqft1061 Sylvia Ln, Tampa, FL 33613Off Market
Nearby schools
GreatSchools rating
- 6/10Lake Magdalene Elementary SchoolGrades: PK-5Distance: 1.4 mi
- 3/10Buchanan Middle SchoolGrades: 6-8Distance: 0.9 mi
- 6/10Gaither High SchoolGrades: 9-12Distance: 2.7 mi
Schools provided by the listing agent
- Elementary: Lake Magdalene-HB
- Middle: Buchanan-HB
- High: Gaither-HB
Source: Stellar MLS. This data may not be complete. We recommend contacting the local school district to confirm school assignments for this home.
Get a cash offer in 3 minutes
Find out how much your home could sell for in as little as 3 minutes with a no-obligation cash offer.
Estimated market value
$981,400
Get a cash offer in 3 minutes
Find out how much your home could sell for in as little as 3 minutes with a no-obligation cash offer.
Estimated market value
$981,400
- Florida
- Hillsborough County
- Tampa
- 33613
- 1064 SYLVIA LANE
Nearby cities
Nearby neighborhoods
Nearby zip codes
Other Tampa Topics
