Skip main navigation
Sold for $310,000
  • $310,000

    1064 Tea Rose Ct #364, Durham, NC 27703

    3beds
    1,671sqft
    Townhouse
    Built in 2026
    1,929 Square Feet Lot
    $309,800 Zestimate®
    $186/sqft
    $2,126 Estimated rent

    Home value

    $309,800

    $294,000 - $325,000

    $2,126/mo

    Zestimate® history
    Loading
    Loading...

    Owner options

    List your home for rent

    $2,126/mo

    Rent Zestimate®

    Find your next renter with Zillow Rental Manager. Plus, with online applications, you can quickly screen prospective tenants – for free.

    Learn more

    $2,126/mo

    Rent Zestimate®

    Refinance and save

    $2,223/mo

    Est. payment

    Refinancing to a lower rate could help reduce your monthly payments and save thousands over the life of the loan.

    See today's rates

    $2,223/mo

    Est. payment

    Explore your selling options

    Work with a Zillow partner agent

    Leverage their expertise and Zillow's premium Showcase listings to get your home seen by more buyers.

    Get started

    List with your own agent

    Get your home in front of millions of buyers by listing it on Zillow.

    Learn how to do it

    Sell it yourself

    Take full control of how buyers see your home on Zillow by listing For Sale by Owner (FSBO).

    List your home

    What's special

    Convenient one-car garageStylish tile showerGalley-style kitchenComfortable living spaces throughoutPractical design elementsThoughtfully designed floor planAmple cabinetry
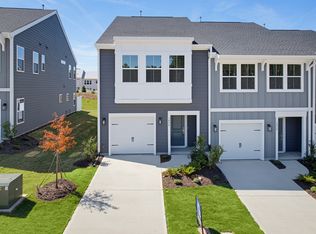
    Beautiful two-story townhome offering 3 bedrooms, 2.5 bathrooms, and a convenient one-car garage. The thoughtfully designed floor plan features a spacious layout perfect for everyday living and entertaining. The galley-style kitchen provides excellent functionality with ample cabinetry and a large pantry for additional storage. Upstairs, the primary suite offers a private retreat complete with a stylish tile shower and tile flooring in the primary bathroom, creating a sleek, modern feel. Two additional bedrooms provide flexibility for guests, home office space, or family needs. Enjoy low-maintenance living in this well-appointed townhome with practical design elements and comfortable living spaces throughout

    Zillow last checked:

    Listing updated:

    Listed by:

    Brian Nelson 919-625-7506,

    Fonville Morisey & Barefoot,

    Shawna Clark 707-724-1234,

    Clayton Properties Group INC

    Bought with:

    Beatriz Negrin, 300010

    Corcoran DeRonja Real Estate

    Source: Doorify MLS,MLS#: 10166545MLS Logo

    Facts & features

    Interior

    Bedrooms & bathrooms
    • Bedrooms: 3
    • Bathrooms: 3
    • Full bathrooms: 2
    • 1/2 bathrooms: 1
    Primary bedroom
    • Level: Second
    Heating
    • Central, Forced Air, Natural Gas, Zoned
    Cooling
    • Central Air, Dual, Zoned
    Features
    • Flooring: Carpet, Ceramic Tile, Luxury Vinyl
    Interior area
    • Total structure area: 1,671
    • Total interior livable area: 1,671 sqft
    • Finished area above ground: 1,671
    • Finished area below ground: 0

    Property

    Parking
    • Total spaces: 2
    • Parking features: Garage, Open
    • Garage spaces: 1
    • Uncovered spaces: 1
    Features
    • Levels: Two
    • Stories: 2
    Lot
    • Size: 1,929 Square Feet
    Details
    • Parcel number: 364
    • Special conditions: Standard

    Construction

    Type & style
    • Home type: Townhouse
    • Architectural style: Craftsman
    • Property subtype: Townhouse
    Materials
    • Batts Insulation, Blown-In Insulation, Frame, Fiber Cement, Glass
    • Foundation: Slab
    • Roof: Architectural Shingle
    Condition
    • New construction: Yes
    • Year built: 2026
    • Major remodel year: 2026
    Details
    • Builder name: Mungo Homes of NC

    Utilities & green energy

    • Sewer: Public Sewer
    • Water: Public

    Community & HOA

    Community
    • Subdivision: Sweetbrier
    HOA
    • Has HOA: Yes
    • Services included: Trash
    • HOA fee: $254 monthly
    • HOA name: PPM
    • HOA phone: 919-848-4911
    Location
    • Region: Durham

    Financial & listing details

    • Price per square foot: $186/sqft
    • Date on market: 5/12/2026
    • Listing agreement: Exclusive Agency
    • Listing terms: Cash,Conventional,FHA,VA Loan
    • Ownership type: Townhouse

    Price history

    DateEventPrice
    9/17/2026Sold$310,000-2.5%$186/sqft
    Source: Doorify MLS #10166545 Report a problem
    8/15/2026Pending sale$318,000$190/sqft
    Source: Doorify MLS #10166545 Report a problem
    7/16/2026Price change$318,000-3%$190/sqft
    Source: Doorify MLS #10166545 Report a problem
    6/20/2026Price change$328,000-0.7%$196/sqft
    Source: Doorify MLS #10166545 Report a problem
    5/12/2026Listed for sale$330,308$198/sqft
    Source: Doorify MLS #10166545 Report a problem

    Public tax history

    Tax history is unavailable.

    Neighborhood: 27703

    Nearby schools

    GreatSchools rating
    Schools provided by the listing agent
    • Elementary: Durham - Spring Valley Elementary School
    • Middle: Durham - Neal Middle
    • High: Durham - Southern School of Energy and Sustainability

    Source: Doorify MLS. This data may not be complete. We recommend contacting the local school district to confirm school assignments for this home.

    Get a cash offer in 3 minutes
    Find out how much your home could sell for in as little as 3 minutes with a no-obligation cash offer.
    Estimated market value

    $309,800

    Get a cash offer in 3 minutes
    Find out how much your home could sell for in as little as 3 minutes with a no-obligation cash offer.
    Estimated market value

    $309,800