Skip main navigation
Sold for $425,000
  • $425,000

    1064 W Fayette St, Baltimore, MD 21223

    4beds
    2,900sqft
    Townhouse
    Built in 1920
    -- sqft lot
    $-- Zestimate®
    $147/sqft
    $2,829 Estimated rent

    Home value

    Not available

    Estimated sales range

    Not available

    $2,829/mo

    Zestimate® history
    Loading
    Loading...

    Owner options

    List your home for rent

    $2,829/mo

    Rent Zestimate®

    Find your next renter with Zillow Rental Manager. Plus, with online applications, you can quickly screen prospective tenants – for free.

    Learn more

    $2,829/mo

    Rent Zestimate®

    Refinance and save

    $2,778/mo

    Est. payment

    Refinancing to a lower rate could help reduce your monthly payments and save thousands over the life of the loan.

    See today's rates

    $2,778/mo

    Est. payment

    Explore your selling options

    Work with a Zillow partner agent

    Leverage their expertise and Zillow's premium Showcase listings to get your home seen by more buyers.

    Get started

    List with your own agent

    Get your home in front of millions of buyers by listing it on Zillow.

    Learn how to do it

    Sell it yourself

    Take full control of how buyers see your home on Zillow by listing For Sale by Owner (FSBO).

    List your home

    What's special

    Generous walk-in closetSprawling walk-in closetSeparate glass-enclosed showerStylish main-level half bathModern hall bathAbundant cabinetryStainless steel appliances
    EXPANSIVE POPPLETON RENOVATION! This stunning, full-scale renovation offers an impressive blend of modern luxury and thoughtful design across three spacious levels. Step inside to an inviting open floor plan where the living room showcases an eye-catching electric fireplace with custom trim, and ample space for entertaining. The adjoining dining area flows seamlessly into the gourmet island kitchen, complete with sleek Quartz countertops, stainless steel appliances, a large center island with bar seating, abundant cabinetry, and a sunlit breakfast area—perfect for casual meals. A stylish main-level half bath adds convenience for guests. The second level offers a well-appointed owner's suite with a generous walk-in closet and a beautifully updated ensuite bath, along with two additional bedrooms that share a modern hall bath. The expansive third-level is a true retreat—featuring a 2nd Owner's suite with a sprawling walk-in closet and a spa-inspired bath with double sinks, a separate glass-enclosed shower, and a soaking tub that invites relaxation. The lower level provides an unfinished basement offering excellent storage potential. Additional upgrades include zoned heating and air for enhanced comfort and two-car off-street parking—a rare luxury in the city. Eligible for the $10,000 Vacants to Value grant, this home delivers exceptional value and convenience. Located just steps from the revitalized Hollins Market and only minutes to Downtown Baltimore, UMMC, the stadiums, and major commuter routes—this is urban living at its finest! Call listing agent about $10K in closing assistance available

    Zillow last checked:

    Listing updated:

    Listed by:

    Chris Cooke 443-802-2728,

    Berkshire Hathaway HomeServices Homesale Realty,

    Listing Team: The Chris Cooke Team

    Bought with:

    Kevin Williams, 5008435

    Keller Williams Legacy

    Source: Bright MLS,MLS#: MDBA2187588MLS Logo

    Facts & features

    Interior

    Bedrooms & bathrooms
    • Bedrooms: 4
    • Bathrooms: 4
    • Full bathrooms: 3
    • 1/2 bathrooms: 1
    • Main level bathrooms: 1
    Primary bedroom
    • Features: Walk-In Closet(s)
    • Level: Upper
    • Area: 238 Square Feet
    • Dimensions: 14 X 17
    Primary bedroom
    • Features: Walk-In Closet(s)
    • Level: Upper
    • Area: 238 Square Feet
    • Dimensions: 14 X 17
    Bedroom 3
    • Level: Upper
    • Area: 165 Square Feet
    • Dimensions: 11 X 15
    Bedroom 4
    • Level: Upper
    • Area: 88 Square Feet
    • Dimensions: 8 X 11
    Kitchen
    • Level: Main
    • Area: 253 Square Feet
    • Dimensions: 11 X 23
    Living room
    • Features: Fireplace - Electric
    • Level: Main
    • Area: 374 Square Feet
    • Dimensions: 17 X 22
    Heating
    • Forced Air, Natural Gas
    Cooling
    • Central Air, Electric
    Appliances
    • Included: Refrigerator, Oven/Range - Gas, Dishwasher, Microwave, Disposal, Gas Water Heater
    Features
    • Bathroom - Tub Shower, Bathroom - Stall Shower, Bathroom - Walk-In Shower, Ceiling Fan(s), Combination Dining/Living, Dining Area, Open Floorplan, Eat-in Kitchen, Kitchen - Gourmet, Kitchen Island, Primary Bath(s), Upgraded Countertops, Walk-In Closet(s)
    • Flooring: Carpet, Wood
    • Basement: Unfinished
    • Number of fireplaces: 1
    • Fireplace features: Electric
    Interior area
    • Total structure area: 2,900
    • Total interior livable area: 2,900 sqft
    • Finished area above ground: 2,900
    • Finished area below ground: 0

    Property

    Parking
    • Total spaces: 2
    • Parking features: Driveway
    • Uncovered spaces: 2
    Accessibility
    • Accessibility features: None
    Features
    • Levels: Four
    • Stories: 4
    • Pool features: None
    Details
    • Additional structures: Above Grade, Below Grade
    • Parcel number: 0318040185 033
    • Zoning: R
    • Special conditions: Standard

    Construction

    Type & style
    • Home type: Townhouse
    • Architectural style: Federal
    • Property subtype: Townhouse
    Materials
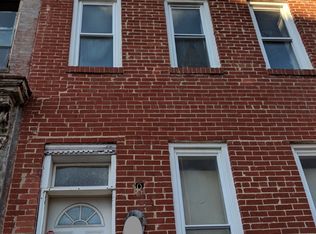
    • Brick
    • Foundation: Other
    Condition
    • New construction: No
    • Year built: 1920

    Utilities & green energy

    • Sewer: Public Sewer
    • Water: Public

    Community & neighborhood

    Location
    • Region: Baltimore
    • Subdivision: Poppleton
    • Municipality: Baltimore City

    Other

    Other facts
    • Listing agreement: Exclusive Right To Sell
    • Ownership: Ground Rent

    Price history

    DateEventPrice
    3/10/2026Sold$425,000$147/sqft
    Source: Bright MLS #MDBA2187588 Report a problem
    1/27/2026Pending sale$425,000+6.3%$147/sqft
    Source: Bright MLS #MDBA2187588 Report a problem
    10/15/2025Listed for sale$399,900$138/sqft
    Source: Bright MLS #MDBA2187588 Report a problem
    8/11/2025Listing removed$399,900$138/sqft
    Source: Berkshire Hathaway HomeServices Homesale Realty #MDBA2160480 Report a problem
    3/19/2025Listed for sale$399,900$138/sqft
    Source: Bright MLS #MDBA2160480 Report a problem

    Public tax history

    YearProperty taxesTax assessment
    2025-- $50,133 +11.2%
    2024$1,064 +12.7%$45,067 +12.7%
    2023$944 +10.1%$40,000
    2022$857 +11.2%$40,000 +22.4%
    2021$771 +12.6%$32,667 +12.6%
    2020$684 $29,000
    2019$684 $29,000
    2018$684 -3.3%$29,000 -3.3%
    2017$708 -0.4%$30,000
    2016$711 $30,000
    2015$711 $30,000
    2014$711 $30,000
    2013-- $30,000
    2012-- $30,000
    2011-- $30,000 +16.9%
    2010-- $25,666 +20.3%
    2009-- $21,333 +25.5%
    2008-- $17,000 +10.9%
    2007-- $15,332 +12.2%
    2006-- $13,666 +13.9%
    2005-- $12,000
    2004-- $12,000
    2003-- $12,000
    2002-- $12,000
    2001-- $12,000

    Find assessor info on the county website

    Neighborhood: Poppleton

    Nearby schools

    GreatSchools rating
    Schools provided by the listing agent
    • District: Baltimore City Public Schools

    Source: Bright MLS. This data may not be complete. We recommend contacting the local school district to confirm school assignments for this home.

    Get pre-qualified for a loan
    At Zillow Home Loans, we can pre-qualify you in as little as 5 minutes with no impact to your credit score.

    An equal housing lender. NMLS #10287.