Skip main navigation
Sold
  • Price Unknown

    1064 W Mercury St, Butte, MT 59701

    4beds
    2,746sqft
    Single Family Residence
    Built in 1915
    3,497.87 Square Feet Lot
    $435,700 Zestimate®
    $--/sqft
    $2,258 Estimated rent

    Home value

    $435,700

    Estimated sales range

    Not available

    $2,258/mo

    Zestimate® history
    Loading
    Loading...

    Owner options

    List your home for rent

    $2,258/mo

    Rent Zestimate®

    Find your next renter with Zillow Rental Manager. Plus, with online applications, you can quickly screen prospective tenants – for free.

    Learn more

    $2,258/mo

    Rent Zestimate®

    Refinance and save

    Refinancing to a lower rate could help reduce your monthly payments and save thousands over the life of the loan.

    See today's rates

    Explore your selling options

    Work with a Zillow partner agent

    Leverage their expertise and Zillow's premium Showcase listings to get your home seen by more buyers.

    Get started

    List with your own agent

    Get your home in front of millions of buyers by listing it on Zillow.

    Learn how to do it

    Sell it yourself

    Take full control of how buyers see your home on Zillow by listing For Sale by Owner (FSBO).

    List your home

    What's special

    Attached garageFireplace focal pointCorner locationPrivacy fenceLandscaped backyardLarge closetsLaminate flooring
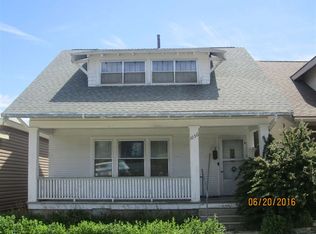
    Remodeled cottage with 4 bedrooms and 2 baths. Corner location is the site of this renovated and well kept home. An inviting front yard, nicely landscaped, on both sides of the sidewalk leading you to the front door. Enter the main room with tile floors, HIGH CEILINGS (9.5) and a fireplace focal point. Off of the living room is a large tile floor kitchen with stainless appliances, stainless hood, tile backsplash and newer cabinets. The space is large enough to allow ample eating space. The main floor has two bedrooms, one with large closets, new carpeting and an additional bedroom with laminate flooring. The hallways contain large line closets, tile floors and hallway closet with washer and dryer. A bath with tub/shower completes the rooms on this level. A sunroo by the back entrance has a stairway to the lower level and that level has tile floors and slider to the back yard. A family room on the lower level leads to two more bedrooms and a bath with a shower. The sliders to the outside lead to the landscaped backyard with privacy fence and an attached garage accessible from the inside. Outside is a parking area.

    Zillow last checked:

    Listing updated:

    Listed by:

    Sheri Broudy 406-490-4069,

    Coldwell Banker Markovich RE

    Bought with:

    Sheri Broudy, BRO-99201

    Coldwell Banker Markovich RE

    Source: Big Sky Country MLS,MLS#: 405955Originating MLS: Big Sky Country MLS

    Facts & features

    Interior

    Bedrooms & bathrooms
    • Bedrooms: 4
    • Bathrooms: 2
    • Full bathrooms: 2
    Heating
    • Forced Air, Natural Gas
    Cooling
    • None
    Appliances
    • Included: Dishwasher, Microwave, Range, Refrigerator
    Features
    • Flooring: Partially Carpeted, Tile
    Interior area
    • Total structure area: 2,746
    • Total interior livable area: 2,746 sqft
    • Finished area above ground: 1,417

    Property

    Parking
    • Total spaces: 1
    • Parking features: Attached, Garage
    • Attached garage spaces: 1
    Features
    • Levels: One
    • Stories: 1
    Lot
    • Size: 3,497 sqft
    Details
    • Parcel number: 0000829400
    • Zoning description: R2 - Residential Two-Household Medium Density
    • Special conditions: Standard

    Construction

    Type & style
    • Home type: SingleFamily
    • Architectural style: Bungalow
    • Property subtype: Single Family Residence
    Materials
    • Roof: Asphalt
    Condition
    • New construction: No
    • Year built: 1915

    Utilities & green energy

    • Sewer: Public Sewer
    • Water: Public
    • Utilities for property: Sewer Available, Water Available

    Community & neighborhood

    Location
    • Region: Butte
    • Subdivision: Other

    Other

    Other facts
    • Listing terms: Cash,3rd Party Financing

    Price history

    DateEventPrice
    10/28/2025Sold--
    Source: Big Sky Country MLS #405955 Report a problem
    10/5/2025Pending sale$445,000$162/sqft
    Source: Big Sky Country MLS #405955 Report a problem
    9/20/2025Listed for sale$445,000+136.7%$162/sqft
    Source: Big Sky Country MLS #405955 Report a problem
    10/3/2016Sold--
    Source: MRMLS #4160761 Report a problem
    8/9/2016Pending sale$188,000$68/sqft
    Source: RE/MAX #20160761 Report a problem
    8/1/2016Listed for sale$188,000$68/sqft
    Source: RE/MAX #20160761 Report a problem

    Public tax history

    YearProperty taxesTax assessment
    2024$2,408 -0.6%$291,800
    2023$2,423 +32.8%$291,800 +67.3%
    2022$1,825 -2.6%$174,400
    2021$1,873 -4.2%$174,400 -1.2%
    2020$1,955 +2%$176,447
    2019$1,917 -24.2%$176,447 -0.6%
    2018$2,528 +4.4%$177,600
    2017$2,421 +79.2%$177,600 +122.8%
    2016$1,351 +60.7%$79,700
    2015$840 -46.2%$79,700 +42.1%
    2014$1,561 +55.7%$56,074 +4.4%
    2013$1,002 +3.3%$53,693 +5.1%
    2012$970 $51,102
    2011-- --
    2010-- --
    2009-- --
    2008-- $62,200
    2007-- $62,200
    2006-- $62,200
    2005-- $62,200
    2004-- $62,200
    2003-- $62,200 -9.9%
    2002-- $69,000
    2000-- $69,000

    Find assessor info on the county website

    Neighborhood: 59701

    Nearby schools

    GreatSchools rating