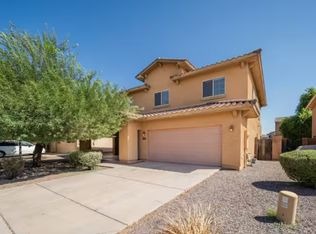
Major Cross Streets are Alma School Road & Germann Road
Bedrooms: 4
Bathrooms: 2.5
Sq. Footage: 3300
New Roofing
2-Car Garage
Pet & Smoking Policy: Pets considered on a case-by-case basis, No Smoking
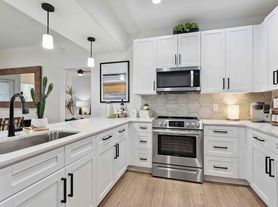
No Application Fees! All new appliances!
Monthly rent $3800 + $300 (pool and landscaping charges)

New kitchen appliances, new refrigerator , new laundry washer and dryer, new dish washer.
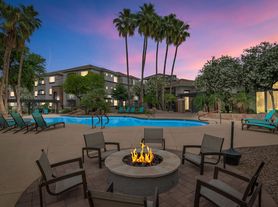
Artificial grass in the backyard with stunning pool.
No Application Fees! 12 Month Minimum Lease.
Security Deposit is equal to one month's rent.
Close to Intel, Wells Fargo and Price Corridor. Plenty of shops within a mile. Highly Rated Chandler School District. Close to schools, shopping and 202 highway.
Rent includes Weekly Pool Maintenance/Service and Bi-weekly backyard landscaping Service.
Tenants responsible for following utilities/services:
Water/Sewage/Trash (Chandler City)
Electricity (SRP)
Natural Gas (Southwest Gas)
Internet
Compliance with HOA policies (No Street Parking overnight, etc)
Small pet one time rental cost $500
House for rent
Accepts Zillow applications
$4,100/moFees may apply
1064 W Musket Way, Chandler, AZ 85286
4beds
3,300sqft
Price may not include required fees and charges. Price shown reflects the lease term provided. Learn more|
Single family residence
Available now
No pets
Air conditioner, central air
In unit laundry
Attached garage parking
Central
What's special
Stunning poolNew kitchen appliancesNew dishwasherNew refrigeratorNew roofing
- 35 days |
- -- |
- -- |
Zillow last checked:
Listing updated:
Travel times
Facts & features
Interior
Bedrooms & bathrooms
- Bedrooms: 4
- Bathrooms: 3
- Full bathrooms: 2
- 1/2 bathrooms: 1
Heating
- Central
Cooling
- Air Conditioner, Central Air
Appliances
- Included: Dishwasher, Dryer, Freezer, Microwave Oven, Oven, Refrigerator, Washer
- Laundry: In Unit
Features
- Flooring: Carpet, Tile
Interior area
- Total interior livable area: 3,300 sqft
Property
Parking
- Parking features: Attached, Garage
- Has attached garage: Yes
- Details: Contact manager
Features
- Patio & porch: Patio
- Has private pool: Yes
- Pool features: Pool
Details
- Additional structures: Garage(s)
- Parcel number: 30376828
Construction
Type & style
- Home type: SingleFamily
- Property subtype: Single Family Residence
Community & HOA
HOA
- Amenities included: Pool
Location
- Region: Chandler
Financial & listing details
- Lease term: 1 Year
Price history
| Date | Event | Price |
|---|---|---|
| 8/11/2026 | Listed for rent | $4,100$1/sqft |
Source: Zillow Rentals Report a problem | ||
| 8/4/2026 | Listing removed | $4,100$1/sqft |
Source: Zillow Rentals Report a problem | ||
| 7/21/2026 | Listed for rent | $4,100+2.5%$1/sqft |
Source: Zillow Rentals Report a problem | ||
| 5/30/2024 | Listing removed | -- |
Source: Zillow Rentals Report a problem | ||
| 5/9/2024 | Price change | $3,999-11.1%$1/sqft |
Source: Zillow Rentals Report a problem | ||
| 2/9/2024 | Listed for rent | $4,499$1/sqft |
Source: Zillow Rentals Report a problem | ||
| 2/7/2024 | Sold | $763,000-4.5%$231/sqft |
Source:  ARMLS #6603679 Report a problem ARMLS #6603679 Report a problem | ||
| 1/2/2024 | Pending sale | $799,000$242/sqft |
Source: ARMLS #6603679 Report a problem | ||
| 11/27/2023 | Listed for sale | $799,000$242/sqft |
Source: ARMLS #6603679 Report a problem | ||
| 10/11/2023 | Contingent | $799,000$242/sqft |
Source: ARMLS #6603679 Report a problem | ||
| 10/6/2023 | Price change | $799,000-5.9%$242/sqft |
Source: ARMLS #6603679 Report a problem | ||
| 9/11/2023 | Listed for sale | $849,000+142.9%$257/sqft |
Source: ARMLS #6603679 Report a problem | ||
| 8/4/2000 | Sold | $349,492$106/sqft |
Source: Public Record Report a problem | ||
Neighborhood: Comanche Heights
Nearby schools
GreatSchools rating
- 9/10Anna Marie Jacobson  Elementary SchoolGrades: PK-6Distance: 1.4 mi
- 7/10Bogle Junior High SchoolGrades: 7-8Distance: 1.3 mi
- 9/10Hamilton High SchoolGrades: 8-12Distance: 2 mi