Welcome to your new home! You will not be disappointed with what this home has to offer. The pride of ownership shows throughout this beautiful 4 bedroom, 2 1/2 bath home that has so much to offer a growing family. Enter the front door through the leaded glass entry with side lights. Once inside you will be drenched in the natural light from all the windows. The main floor boast an open floor plan with a two story family room and a wood burning fireplace for those cold winter nights. Once upstairs you will find all four bedrooms with engineered hardwood flooring. The master bedroom suite has a walk in closet and jacuzzi tub with a separate shower. The other three bedrooms are nicely sized and plenty of closet space. When you are ready to relax and unwind after a long week, exit the patio doors to your own private oasis. Enjoy the 8 person hot tub or the 27 foot heated pool with a multi level deck. After a day in the sun and pool, cook your friends and family lunch on the built in natural gas grill. The full unfinished basement is waiting for your ideas to increase your living space and making this home yours! Previous owners have lived here for over thirty years and raised their family with many memories and now they want you to do the same!
Closed
$450,000
1064 W Stone Creek Cir, Crystal Lake, IL 60014
4beds
2,356sqft
Single Family Residence
Built in 1992
-- sqft lot
$477,800 Zestimate®
$191/sqft
$3,326 Estimated rent
Home value
$477,800
$435,000 - $521,000
$3,326/mo
Zestimate® history
Owner options
List your home for rent
$3,326/mo
Rent Zestimate®
Find your next renter with Zillow Rental Manager. Plus, with online applications, you can quickly screen prospective tenants – for free.
$3,326/mo
Rent Zestimate®
Refinance and save
$3,306/mo
Est. payment
Refinancing to a lower rate could help reduce your monthly payments and save thousands over the life of the loan.
$3,306/mo
Est. payment
Explore your selling options
Work with a Zillow partner agent
Leverage their expertise and Zillow's premium Showcase listings to get your home seen by more buyers.
Get startedList with your own agent
Get your home in front of millions of buyers by listing it on Zillow.
Learn how to do itSell it yourself
Take full control of how buyers see your home on Zillow by listing For Sale by Owner (FSBO).
List your homeWhat's special
Wood burning fireplacePrivate oasisOpen floor planLeaded glass entryTwo story family roomMulti level deckEngineered hardwood flooring
Zillow last checked:
Listing updated:
Listed by:
John Kovalcik 847-685-9600,
Platinum Realty, Inc.
Bought with:
Renee Anderson, GRI,SFR
Baird & Warner - Crystal Lake
Source: MRED as distributed by MLS GRID,MLS#: 12308750
Facts & features
Interior
Bedrooms & bathrooms
- Bedrooms: 4
- Bathrooms: 3
- Full bathrooms: 2
- 1/2 bathrooms: 1
Rooms
- Room types: Eating Area, Pantry, Foyer
Primary bedroom
- Features: Flooring (Hardwood), Window Treatments (Blinds), Bathroom (Full, Double Sink, Whirlpool & Sep Shwr)
- Level: Second
- Area: 255 Square Feet
- Dimensions: 17X15
Bedroom 2
- Features: Flooring (Hardwood), Window Treatments (Blinds)
- Level: Second
- Area: 120 Square Feet
- Dimensions: 12X10
Bedroom 3
- Features: Flooring (Hardwood), Window Treatments (Blinds)
- Level: Second
- Area: 121 Square Feet
- Dimensions: 11X11
Bedroom 4
- Features: Flooring (Hardwood)
- Level: Second
- Area: 120 Square Feet
- Dimensions: 12X10
Dining room
- Features: Flooring (Wood Laminate), Window Treatments (Blinds)
- Level: Main
- Area: 168 Square Feet
- Dimensions: 14X12
Eating area
- Features: Flooring (Wood Laminate)
- Level: Main
- Area: 110 Square Feet
- Dimensions: 11X10
Family room
- Features: Flooring (Wood Laminate), Window Treatments (Blinds)
- Level: Main
- Area: 240 Square Feet
- Dimensions: 20X12
Foyer
- Features: Flooring (Porcelain Tile)
- Level: Main
- Area: 105 Square Feet
- Dimensions: 7X15
Kitchen
- Features: Flooring (Wood Laminate), Window Treatments (Blinds)
- Level: Main
- Area: 121 Square Feet
- Dimensions: 11X11
Laundry
- Features: Flooring (Wood Laminate)
- Level: Main
- Area: 36 Square Feet
- Dimensions: 6X6
Living room
- Features: Flooring (Wood Laminate), Window Treatments (Blinds)
- Level: Main
- Area: 228 Square Feet
- Dimensions: 19X12
Pantry
- Features: Flooring (Wood Laminate)
- Level: Main
- Area: 20 Square Feet
- Dimensions: 5X4
Heating
- Natural Gas
Cooling
- Central Air
Features
- Basement: Unfinished,Full
- Attic: Unfinished
- Number of fireplaces: 1
- Fireplace features: Wood Burning, Gas Starter, Family Room
Interior area
- Total structure area: 0
- Total interior livable area: 2,356 sqft
Property
Parking
- Total spaces: 2
- Parking features: Asphalt, Garage Door Opener, On Site, Attached, Garage
- Attached garage spaces: 2
- Has uncovered spaces: Yes
Accessibility
- Accessibility features: No Disability Access
Features
- Stories: 2
- Patio & porch: Deck
- Exterior features: Outdoor Grill
- Pool features: Above Ground
- Has spa: Yes
- Spa features: Outdoor Hot Tub
Lot
- Dimensions: 80 X127 X 75 X 138
- Features: Cul-De-Sac
Details
- Parcel number: 1824226025
- Special conditions: None
Construction
Type & style
- Home type: SingleFamily
- Property subtype: Single Family Residence
Materials
- Vinyl Siding
- Foundation: Concrete Perimeter
- Roof: Asphalt
Condition
- New construction: No
- Year built: 1992
Utilities & green energy
- Electric: Circuit Breakers
- Sewer: Public Sewer
- Water: Public
Community & HOA
HOA
- Services included: None
Location
- Region: Crystal Lake
Financial & listing details
- Price per square foot: $191/sqft
- Annual tax amount: $9,263
- Date on market: 3/11/2025
- Listing terms: Conventional
- Ownership: Fee Simple
Price history
| Date | Event | Price |
|---|---|---|
| 4/14/2025 | Sold | $450,000+0%$191/sqft |
Source:  MRED as distributed by MLS GRID #12308750 Report a problem MRED as distributed by MLS GRID #12308750 Report a problem | ||
| 3/11/2025 | Listed for sale | $449,900$191/sqft |
Source: MRED as distributed by MLS GRID #12308750 Report a problem | ||
Public tax history
Tax history is unavailable.
Neighborhood: 60014
Nearby homes
- $450,0004 bd3 ba2.3k sqft1064 Stone Creek Cir, Crystal Lake, IL 60014Sold
- $425,4004 bd3 ba2k sqft1060 Stone Creek Cir, Crystal Lake, IL 60014Off Market
- $473,2004 bd3 ba2.3k sqft1068 Stone Creek Cir, Crystal Lake, IL 60014Off Market
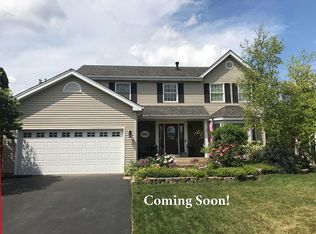
- $---- bd-- ba-- sqft1068 W Stone Creek Cir, Crystal Lake, IL 60014Off Market
- $---- bd-- ba-- sqft1056 W Stone Creek Cir, Crystal Lake, IL 60014Off Market
- $462,8004 bd3 ba2.3k sqft1056 Stone Creek Cir, Crystal Lake, IL 60014Off Market
- $413,400-- bd-- ba1.8k sqft1072 Stone Creek Cir, Crystal Lake, IL 60014Off Market
- $615,0004 bd3 ba2.9k sqft1677 Driftwood Ln, Crystal Lake, IL 60014Sold
Nearby schools
GreatSchools rating
- 7/10Woods Creek Elementary SchoolGrades: K-5Distance: 0.4 mi
- 5/10Lundahl Middle SchoolGrades: 6-8Distance: 2.3 mi
- 8/10Crystal Lake South High SchoolGrades: 9-12Distance: 1.9 mi
Schools provided by the listing agent
- District: 47
Source: MRED as distributed by MLS GRID. This data may not be complete. We recommend contacting the local school district to confirm school assignments for this home.
Get a cash offer in 3 minutes
Find out how much your home could sell for in as little as 3 minutes with a no-obligation cash offer.
Estimated market value
$477,800
Get a cash offer in 3 minutes
Find out how much your home could sell for in as little as 3 minutes with a no-obligation cash offer.
Estimated market value
$477,800
- Illinois
- McHenry County
- Crystal Lake
- 60014
- 1064 W Stone Creek Cir
Nearby cities
Nearby zip codes
Other Crystal Lake Topics
