Stately, low-maintenance home with a great floor plan and clean slate! New flooring and fresh paint throughout. Excellent location just off of Swinnea Rd, between Church and Goodman with convenient access east and west or north and south. Home's highlights include the main floor primary bedroom suite, tall and vaulted ceilings throughout the downstairs spaces, a very functional kitchen with lots of counters and cabinets, plus a long driveway to a rear, sideload garage and overall smaller, easy to maintain yard. It's super clean and ready to sell. Schedule your showing today!
Closed
Price Unknown
1064 Warwick Pl, Southaven, MS 38671
3beds
2,157sqft
Residential, Single Family Residence
Built in 2000
6,534 Square Feet Lot
$310,900 Zestimate®
$--/sqft
$2,061 Estimated rent
Home value
$310,900
$292,000 - $326,000
$2,061/mo
Zestimate® history
Owner options
List your home for rent
$2,061/mo
Rent Zestimate®
Find your next renter with Zillow Rental Manager. Plus, with online applications, you can quickly screen prospective tenants – for free.
$2,061/mo
Rent Zestimate®
Refinance and save
Refinancing to a lower rate could help reduce your monthly payments and save thousands over the life of the loan.
Explore your selling options
Work with a Zillow partner agent
Leverage their expertise and Zillow's premium Showcase listings to get your home seen by more buyers.
Get startedList with your own agent
Get your home in front of millions of buyers by listing it on Zillow.
Learn how to do itSell it yourself
Take full control of how buyers see your home on Zillow by listing For Sale by Owner (FSBO).
List your homeWhat's special
Rear sideload garageLong drivewayTall and vaulted ceilingsFunctional kitchenNew flooringFresh paint
Zillow last checked:
Listing updated:
Listed by:
Scott Perryman 901-497-5615,
The Porter Group
Bought with:
Patrice L Williams-Wooten, 24513
Keller Williams Realty
Source: MLS United,MLS#: 4121893
Facts & features
Interior
Bedrooms & bathrooms
- Bedrooms: 3
- Bathrooms: 3
- Full bathrooms: 2
- 1/2 bathrooms: 1
Primary bedroom
- Description: 16x14
- Level: Main
Bedroom
- Description: 12x12
- Level: Upper
Bedroom
- Description: 14x12
- Level: Upper
Primary bathroom
- Description: 14x9
- Level: Main
Bathroom
- Description: 8x5
- Level: Upper
Dining room
- Description: 12x12
- Level: Main
Kitchen
- Description: 12x11
- Level: Main
Laundry
- Description: 11x6
- Level: Main
Living room
- Description: 22x15
- Level: Main
Other
- Description: 14x12 (Breakfast)
- Level: Main
Heating
- Central
Cooling
- Ceiling Fan(s), Central Air, Dual
Appliances
- Included: Dishwasher, Disposal, Electric Range, Free-Standing Electric Range, Range Hood
- Laundry: Laundry Room, Main Level
Features
- Breakfast Bar, Ceiling Fan(s), Double Vanity, Eat-in Kitchen, Entrance Foyer, High Ceilings, Pantry, Primary Downstairs, Vaulted Ceiling(s), Walk-In Closet(s)
- Flooring: Carpet, Tile, Wood
- Has fireplace: Yes
- Fireplace features: Gas Log, Living Room
Interior area
- Total structure area: 2,157
- Total interior livable area: 2,157 sqft
Property
Parking
- Total spaces: 2
- Parking features: Attached, Driveway, Garage Faces Side, On Street
- Attached garage spaces: 2
- Has uncovered spaces: Yes
Features
- Levels: Two
- Stories: 2
- Exterior features: Private Yard
- Fencing: Back Yard,Wood,Full
Lot
- Size: 6,534 Square Feet
Details
- Parcel number: 1079321000006900
Construction
Type & style
- Home type: SingleFamily
- Architectural style: Traditional
- Property subtype: Residential, Single Family Residence
Materials
- Brick Veneer, Wood Siding
- Foundation: Slab
- Roof: Asphalt
Condition
- New construction: No
- Year built: 2000
Utilities & green energy
- Sewer: Public Sewer
- Water: Public
- Utilities for property: Cable Connected, Electricity Connected, Natural Gas Connected
Community & HOA
Community
- Subdivision: Worthington
HOA
- Has HOA: Yes
- Services included: Management
Location
- Region: Southaven
Financial & listing details
- Tax assessed value: $222,207
- Annual tax amount: $1,310
- Date on market: 8/8/2025
- Electric utility on property: Yes
Price history
| Date | Event | Price |
|---|---|---|
| 11/3/2025 | Sold | -- |
Source: MLS United #4121893 Report a problem | ||
| 9/1/2025 | Pending sale | $295,000$137/sqft |
Source: MLS United #4121893 Report a problem | ||
| 8/21/2025 | Price change | $295,000-1.3%$137/sqft |
Source: MLS United #4121893 Report a problem | ||
| 8/8/2025 | Listed for sale | $299,000-8%$139/sqft |
Source: MLS United #4121893 Report a problem | ||
| 6/7/2025 | Listing removed | $325,000$151/sqft |
Source: MLS United #4103281 Report a problem | ||
| 3/19/2025 | Price change | $325,000-3%$151/sqft |
Source: MLS United #4103281 Report a problem | ||
| 2/7/2025 | Listed for sale | $335,000$155/sqft |
Source: MLS United #4103281 Report a problem | ||
| 12/3/2009 | Sold | -- |
Source: Public Record Report a problem | ||
Public tax history
| Year | Property taxes | Tax assessment |
|---|---|---|
| 2025 | $2,701 +106.2% | $22,221 +34.7% |
| 2024 | $1,310 | $16,496 |
| 2023 | $1,310 -36% | $16,496 |
| 2022 | $2,045 | $16,496 |
| 2021 | $2,045 +7.9% | $16,496 +6.9% |
| 2020 | $1,895 | $15,435 |
| 2019 | $1,895 | $15,435 |
| 2018 | $1,895 +1.6% | $15,435 +1.9% |
| 2017 | $1,866 | $15,151 |
| 2016 | $1,866 -13.5% | $15,151 -43.5% |
| 2015 | $2,158 +15.7% | $26,802 +76.9% |
| 2014 | $1,866 -4.7% | $15,151 |
| 2013 | $1,958 | $15,151 -11.4% |
| 2010 | -- | $17,106 |
| 2009 | -- | $17,106 |
| 2008 | -- | $17,106 |
Find assessor info on the county website
Neighborhood: 38671
Nearby homes
- $273,4003 bd-- ba1.3k sqft1074 Warwick Pl, Southaven, MS 38671Off Market
- $291,3004 bd3 ba2k sqft1058 Warwick Pl, Southaven, MS 38671Off Market

- $274,5003 bd2 ba1.6k sqft1082 Warwick Pl, Southaven, MS 38671Off Market
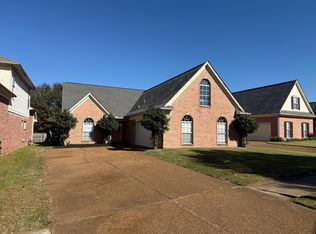
- $275,3003 bd3 ba1.7k sqft1050 Warwick Pl, Southaven, MS 38671Off Market
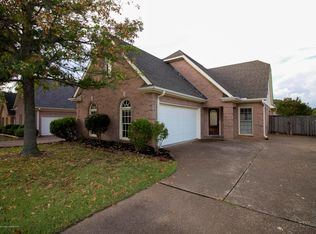
- $322,2003 bd2 ba2k sqft1065 Worthington Dr, Southaven, MS 38671Off Market
- $296,8003 bd-- ba1.8k sqft1098 Warwick Pl, Southaven, MS 38671Off Market
- $293,6003 bd-- ba1.5k sqft1046 Warwick Pl, Southaven, MS 38671Off Market
- $300,6004 bd-- ba1.6k sqft1065 Warwick Pl, Southaven, MS 38671Off Market
Nearby schools
GreatSchools rating
- 6/10Greenbrook Elementary SchoolGrades: PK-2Distance: 2.1 mi
- 2/10Southaven Middle SchoolGrades: 6-8Distance: 2.7 mi
- 6/10Southaven High SchoolGrades: 9-12Distance: 2.6 mi
Sell for more on Zillow
Get a Zillow Showcase℠ listing at no additional cost and you could sell for .
$310,900
2% more
+$6,218
With Zillow Showcase(estimated)
$317,118
Sell for more on Zillow
Get a Zillow Showcase℠ listing at no additional cost and you could sell for .
$310,900
2% more
+$6,218
With Zillow Showcase(estimated)
$317,118
- Mississippi
- DeSoto County
- Southaven
- 38671
- 1064 Warwick Pl
