Welcome to 1064 Wheatland Avenue, where over a century of Lancaster County history meets timeless elegance and modern luxury. Nestled in the coveted School Lane Hills neighborhood, this rare Colonial Revival estate, originally built in 1908, has been lovingly restored to preserve its rich architectural heritage while embracing the comforts of today. Inside, original hardwood floors carry the stories of decades gone by—gatherings, weddings, and even dances have graced these very rooms. Two wood-burning fireplaces provide a cozy glow on winter evenings, offering warmth, charm, and a sense of timeless comfort. The heart of the home is the newly redesigned kitchen, a stunning 2024 transformation by Legacy Builders. With custom cabinetry, premium finishes, and carefully selected hardware and lighting that nod to the home's original character, it’s a seamless blend of function and artistry. The primary wing is its own private retreat, with a brand-new ensuite bath designed to reflect the elegance of the early 20th century while delivering every modern convenience. Step outside and you're welcomed by a lush garden oasis—with 22 curated trees, custom garden beds, and a patio crafted with locally sourced stone. Whether you're hosting garden parties, weddings, or quiet evenings sipping wine, the backyard is a peaceful escape and a celebration of Lancaster’s beauty. Just steps from Buchanan Park and walkable to Franklin & Marshall College, downtown Lancaster, and beloved local restaurants and shops, this home offers both charm and connection. This isn’t just a house—it’s a legacy, a lifestyle, and a love letter to Lancaster living. Come experience the story of 1064 Wheatland Avenue for yourself.
Sold for $1,170,000
Street View
$1,170,000
1064 Wheatland Ave, Lancaster, PA 17603
7beds
5,117sqft
Single Family Residence
Built in 1908
0.42 Acres Lot
$1,229,100 Zestimate®
$229/sqft
$3,880 Estimated rent
Home value
$1,229,100
$1.16M - $1.32M
$3,880/mo
Zestimate® history
Owner options
List your home for rent
$3,880/mo
Rent Zestimate®
Find your next renter with Zillow Rental Manager. Plus, with online applications, you can quickly screen prospective tenants – for free.
$3,880/mo
Rent Zestimate®
Refinance and save
$7,535/mo
Est. payment
Refinancing to a lower rate could help reduce your monthly payments and save thousands over the life of the loan.
$7,535/mo
Est. payment
Explore your selling options
Work with a Zillow partner agent
Leverage their expertise and Zillow's premium Showcase listings to get your home seen by more buyers.
Get startedList with your own agent
Get your home in front of millions of buyers by listing it on Zillow.
Learn how to do itSell it yourself
Take full control of how buyers see your home on Zillow by listing For Sale by Owner (FSBO).
List your homeWhat's special
Wood-burning fireplacesPremium finishesCustom cabinetryNewly redesigned kitchenLush garden oasisCustom garden bedsOriginal hardwood floors
Zillow last checked:
Listing updated:
Listed by:
Carissa Garpstas 717-788-8347,
Keller Williams Elite,
Listing Team: Koch Garpstas Realty Group, Co-Listing Team: Koch Garpstas Realty Group,Co-Listing Agent: Matthew Joseph Koch 717-788-8347,
Keller Williams Elite
Bought with:
Joshua Wood, RS288653
Coldwell Banker Realty
Source: Bright MLS,MLS#: PALA2069162
Facts & features
Interior
Bedrooms & bathrooms
- Bedrooms: 7
- Bathrooms: 4
- Full bathrooms: 3
- 1/2 bathrooms: 1
- Main level bathrooms: 1
Rooms
- Room types: Living Room, Dining Room, Primary Bedroom, Bedroom 2, Bedroom 3, Bedroom 4, Bedroom 5, Kitchen, Family Room, Foyer, Laundry, Other, Bedroom 6, Bathroom 2, Bathroom 3, Primary Bathroom, Half Bath, Additional Bedroom
Primary bedroom
- Level: Upper
Other
- Level: Upper
Bedroom 2
- Level: Upper
Bedroom 3
- Level: Upper
Bedroom 4
- Level: Upper
Bedroom 5
- Level: Upper
Bedroom 6
- Level: Upper
Primary bathroom
- Features: Soaking Tub
- Level: Upper
Bathroom 2
- Features: Bathroom - Stall Shower, Flooring - Heated
- Level: Upper
Bathroom 3
- Level: Upper
Dining room
- Features: Flooring - HardWood, Formal Dining Room
- Level: Main
- Area: 322 Square Feet
- Dimensions: 23 x 14
Family room
- Features: Flooring - HardWood
- Level: Main
- Area: 304 Square Feet
- Dimensions: 19 x 16
Foyer
- Level: Main
Half bath
- Level: Main
Kitchen
- Features: Kitchen Island
- Level: Main
Laundry
- Level: Main
Living room
- Features: Flooring - HardWood
- Level: Main
- Area: 408 Square Feet
- Dimensions: 24 x 17
Other
- Features: Pantry
- Level: Main
Heating
- Radiant, Natural Gas
Cooling
- Central Air, Electric
Appliances
- Included: Ice Maker, Refrigerator, Oven/Range - Gas, Stainless Steel Appliance(s), Dishwasher, Dryer, Washer, Gas Water Heater
- Laundry: Main Level, Laundry Room
Features
- Additional Stairway, Bathroom - Stall Shower, Built-in Features, Butlers Pantry, Dining Area, Floor Plan - Traditional, Formal/Separate Dining Room, Kitchen Island
- Flooring: Wood
- Basement: Full,Unfinished
- Number of fireplaces: 3
- Fireplace features: Brick
Interior area
- Total structure area: 7,161
- Total interior livable area: 5,117 sqft
- Finished area above ground: 4,872
- Finished area below ground: 245
Property
Parking
- Total spaces: 6
- Parking features: Garage Faces Front, Private, Detached, Driveway, Off Street
- Garage spaces: 2
- Uncovered spaces: 4
Accessibility
- Accessibility features: None
Features
- Levels: Three
- Stories: 3
- Patio & porch: Brick, Porch, Patio
- Pool features: None
- Fencing: Wrought Iron,Wood
Lot
- Size: 0.42 Acres
Details
- Additional structures: Above Grade, Below Grade
- Parcel number: 3403326100000
- Zoning: RESIDENTIAL
- Special conditions: Standard
Construction
Type & style
- Home type: SingleFamily
- Architectural style: Colonial
- Property subtype: Single Family Residence
Materials
- Brick, Masonry
- Foundation: Stone
- Roof: Asphalt
Condition
- New construction: No
- Year built: 1908
Utilities & green energy
- Sewer: Public Sewer
- Water: Public
- Utilities for property: Electricity Available, Natural Gas Available, Sewer Available, Water Available
Community & HOA
Community
- Security: Carbon Monoxide Detector(s)
- Subdivision: School Lane Hills
HOA
- Has HOA: No
Location
- Region: Lancaster
- Municipality: LANCASTER TWP
Financial & listing details
- Price per square foot: $229/sqft
- Tax assessed value: $536,700
- Annual tax amount: $15,478
- Date on market: 5/12/2025
- Listing agreement: Exclusive Right To Sell
- Listing terms: Cash,Conventional
- Inclusions: Washer, Dryer, Kitchen Refrigerator, Second Refrigerator In Laundry / Mud Room, Historical Findings Original To The Home, Landscape Designs, Original Doors To Formal Dining Room, Screens For Some Of The Doors Or Windows
- Ownership: Fee Simple
Price history
| Date | Event | Price |
|---|---|---|
| 7/1/2025 | Sold | $1,170,000-4.5%$229/sqft |
Source:  Bright MLS #PALA2069162 Report a problem Bright MLS #PALA2069162 Report a problem | ||
| 5/24/2025 | Pending sale | $1,224,900$239/sqft |
Source: Bright MLS #PALA2069162 Report a problem | ||
| 5/12/2025 | Listed for sale | $1,224,900+99.2%$239/sqft |
Source: Bright MLS #PALA2069162 Report a problem | ||
| 6/10/2022 | Sold | $615,000-5.4%$120/sqft |
Source: Bright MLS #PALA2016304 Report a problem | ||
| 4/22/2022 | Pending sale | $649,900$127/sqft |
Source: Bright MLS #PALA2016304 Report a problem | ||
| 4/11/2022 | Contingent | $649,900$127/sqft |
Source: Bright MLS #PALA2016304 Report a problem | ||
| 4/11/2022 | Listed for sale | $649,900-3.7%$127/sqft |
Source: Bright MLS #PALA2016304 Report a problem | ||
| 8/5/2021 | Listing removed | $675,000$132/sqft |
Source: Bright MLS #PALA182206 Report a problem | ||
| 5/17/2021 | Listed for sale | $675,000+121.5%$132/sqft |
Source: Bright MLS #PALA182206 Report a problem | ||
| 12/30/2011 | Sold | $304,800+1.6%$60/sqft |
Source: Public Record Report a problem | ||
| 11/17/2011 | Price change | $299,900-4.8%$59/sqft |
Source: Prudential Homesale Services Group #179708 Report a problem | ||
| 10/14/2011 | Price change | $314,900-10%$62/sqft |
Source: Prudential Homesale Services Group #179708 Report a problem | ||
| 9/22/2011 | Price change | $349,900-6.7%$68/sqft |
Source: Prudential Homesale Services Group #179708 Report a problem | ||
| 8/27/2011 | Price change | $374,900-6.3%$73/sqft |
Source: Prudential Homesale Services Group #179708 Report a problem | ||
| 8/6/2011 | Price change | $399,900-5.9%$78/sqft |
Source: Prudential Homesale Services Group #179708 Report a problem | ||
| 6/30/2011 | Price change | $424,900-5.6%$83/sqft |
Source: Prudential Homesale Services Group #179708 Report a problem | ||
| 6/18/2011 | Price change | $450,000-5.2%$88/sqft |
Source: Prudential Homesale Services Group #179708 Report a problem | ||
| 5/26/2011 | Listed for sale | $474,900$93/sqft |
Source: Prudential Homesale Services Group #179708 Report a problem | ||
Public tax history
| Year | Property taxes | Tax assessment |
|---|---|---|
| 2025 | $15,704 +1.5% | $536,700 |
| 2024 | $15,478 +2.4% | $536,700 |
| 2023 | $15,121 +6.3% | $536,700 |
| 2022 | $14,219 | $536,700 |
| 2021 | $14,219 +593.4% | $536,700 |
| 2020 | $2,051 -84.8% | $536,700 |
| 2019 | $13,497 +558.2% | $536,700 |
| 2018 | $2,051 -80% | $536,700 +71% |
| 2017 | $10,262 +1.9% | $313,900 |
| 2016 | $10,074 +20.3% | $313,900 |
| 2015 | $8,375 | $313,900 |
| 2014 | $8,375 | $313,900 |
| 2013 | -- | $313,900 -21.2% |
| 2012 | -- | $398,300 |
| 2011 | -- | $398,300 |
| 2010 | -- | $398,300 |
| 2009 | -- | $398,300 |
| 2007 | -- | $398,300 |
| 2006 | -- | $398,300 |
| 2005 | -- | $398,300 +28.5% |
| 2004 | -- | $310,000 |
| 2003 | -- | $310,000 |
| 2002 | -- | $310,000 |
| 2000 | -- | $310,000 |
Find assessor info on the county website
Neighborhood: West End
Nearby homes
- $660,0005 bd5 ba4.4k sqft1070 Wheatland Ave, Lancaster, PA 17603Sold
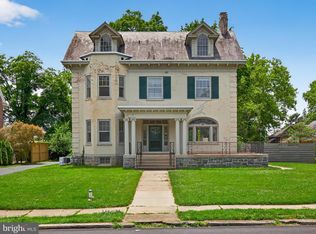
- $1,005,3007 bd5 ba4.7k sqft1060 Wheatland Ave, Lancaster, PA 17603Off Market
- $633,8004 bd3 ba2.7k sqft47 N President Ave, Lancaster, PA 17603Off Market
- $329,3003 bd-- ba2.7k sqft47 N President Ave, Lancaster, PA 17603Off Market
- $329,3003 bd-- ba2.7k sqft47 N President Ave, Lancaster, PA 17603Off Market
- $1,173,1007 bd4 ba3.4k sqft1056 Wheatland Ave, Lancaster, PA 17603Off Market
- $245,0002 bd1 ba3.8k sqft25 N President Ave, Lancaster, PA 17603Off Market
- $685,6003 bd3 ba4.6k sqft1063 Columbia Ave, Lancaster, PA 17603Off Market
Nearby schools
GreatSchools rating
- 4/10Thomas Wharton El SchoolGrades: PK-5Distance: 0.9 mi
- 5/10Reynolds Middle SchoolGrades: 6-8Distance: 0.6 mi
- 5/10McCaskey CampusGrades: 9-12Distance: 2.1 mi
Schools provided by the listing agent
- District: School District Of Lancaster
Source: Bright MLS. This data may not be complete. We recommend contacting the local school district to confirm school assignments for this home.


Get pre-qualified for a loan
At Zillow Home Loans, we can pre-qualify you in as little as 5 minutes with no impact to your credit score.An equal housing lender. NMLS #10287.
Sell for more on Zillow
Get a Zillow Showcase℠ listing at no additional cost and you could sell for .
$1,229,100
2% more
+$24,582
With Zillow Showcase(estimated)
$1,253,682
- Pennsylvania
- Lancaster County
- Lancaster
- 17603
- West End
- 1064 Wheatland Ave
Nearby cities
Nearby neighborhoods
Nearby zip codes
Other Lancaster Topics
